Château de Maisonseule: A Medieval Fortress and Historic Residence in France


Site at a Glance
- Rating
- 4.3
- Popularity
- Low
- Country
- France
- Primary era
- Medieval
- External website
- Open
- Eras represented
- Medieval, Early Modern
- Civilizations
- French
- Site type
- Domestic
- Remains
- Castle
On this page7 sections
History
Château de Maisonseule is a medieval fortress and historic residence in France, in the commune of Saint-Basile, overlooking the Doux valley. Built during the thirteenth and fourteenth centuries, it was associated with Raymond I de Sahune and served originally as a stronghold of the Sahune family.
The Sahune and La Gruterie Lords
The oldest known lords of Maisonseule belonged to the Sahune, or Assahune, family. In 1550, Phélise d’Asseyne, heiress of Balthazard de Sahune and lady of Maisonseule, married Guillaume de La Gruterie. Their son Alexandre had eleven children. Among them were Gaspard de Maisonseule, lord of Saint-Basile and a Knight of Malta in 1614, and Jean, who succeeded Alexandre. Their sister Paule was associated with the origin of the “War of the Lovers.”
Antoine, Count of Maisonseule, Baron of Lamastre, and lord of Retourtour and Désaignes, was the last member of the La Gruterie family. He was a Knight of Malta in 1663, a member of the Order of Saint John, a religious and military order with long-standing military and charitable roles. After Antoine’s death, the château passed to the Chevrier family and then, in 1759, to the Marquis de Grollier. The marquis was guillotined in 1793, during the French Revolution, and Maisonseule was subsequently sold as national property.
From Fortress to Residence
The fortress served as a garrison until the sixteenth century. It was then converted into a residence, with new openings, connecting doorways, and a private prayer room added to the existing fortified structure. A comprehensive remodeling followed in 1624, changing the entrance, staircase, windows, floors, decorative beams, and principal salons.
In 1820, Abbé Fustier converted the château into an educational institution. This initiative led to the creation of the Basilian congregation two years later, a Christian religious order following the tradition associated with Saint Basil the Great. Representatives of its American and South American branches attended the congregation’s bicentenary celebration at the château in 2022.
Abandonment, Restoration, and Protection
After a later period as a holiday camp, the château was abandoned. Yves Lecoquierre Duboys de la Vigerie, known by his stage name Yves Lecoq, acquired it in 1992. On 8 September 2013, lightning caused a fire that devastated the keep’s roof. The keep was later restored using accepted standards of craftsmanship and the work of skilled craftspeople.
Yves Lecoq sold Maisonseule to Aymar Hénin, chairman of the management board of Vacanceselect, on 27 October 2022. Hénin intended to convert the château into a luxury hotel. The façades and roofs have been registered as historic monuments since 21 March 1983.
Remains
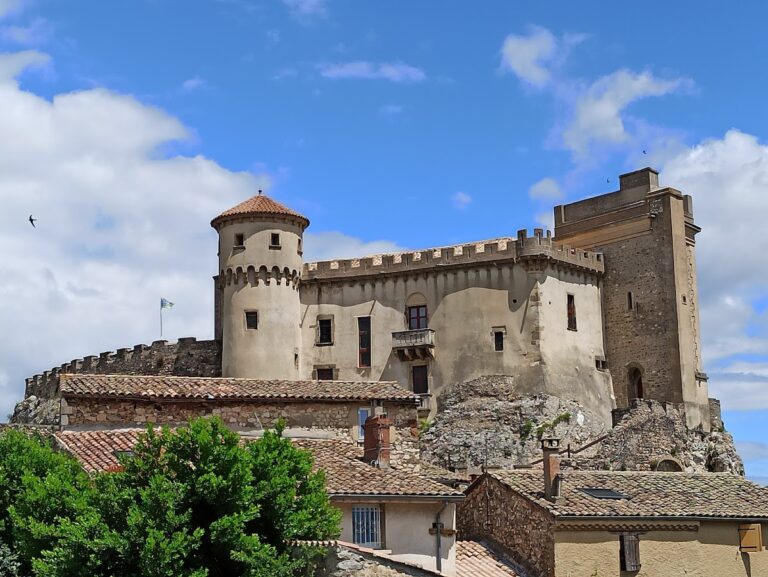
Château de Maisonseule forms a quadrilateral complex surrounded by dry moats. Its buildings are arranged around a small courtyard, with the principal fortified elements joined by wings and curtain walls. The surviving fabric combines medieval defensive work with domestic alterations made when the fortress became a residence.
The Saint Louis Keep
The oldest part of the château is the rectangular Saint Louis keep, built in the thirteenth century and occupying the northwestern corner of the complex. It measures 12.60 by 8.20 metres. A barrel-vaulted cellar occupies the ground floor, while three upper floors rise above it. The keep was traditionally associated with Louis IX of France, the thirteenth-century king commonly known as Saint Louis.
The keep was originally crowned by a crenellated platform, a defensive top formed by battlements. An external wall-walk, or passage along a defensive wall, rested on stone corbels, and wooden hoardings, projecting timber fighting galleries, remained visible after the Second World War. Only one of the four sentry turrets survived before restoration, which reconstructed all four original turrets. During the sixteenth-century conversion, mullioned windows, divided into separate lights by vertical members, were opened in the keep and connecting doorways were added.
Wings, Towers, and Enclosure
The north wing was added in the fourteenth century. It contains a kitchen, a hall, and the northeastern Tower of the Oubliettes. An oubliette was traditionally a prison cell reached through an opening in the ceiling, and the tower takes its name from this association. An eastern wing set at a right angle ends in another corner tower, while one of the towers served as a dovecote, a structure for keeping pigeons. Fifteenth-century curtain walls completed the quadrilateral plan and enclosed the château.
An oratory, a small room intended for private prayer, was installed on the first floor of the northeastern tower during the sixteenth-century residential conversion. In 1624, the present entrance and staircase were built, broad mullioned windows were opened, and the floors were reconstructed. Beams from this remodeling carry stenciled rosettes and fleurs-de-lis, while cornices in the principal salons bear the coats of arms of successive lords of Maisonseule.
Nearby sites