Manoir du Grail: A Fortified Manor in Devesset, France


Site at a Glance
- Rating
- 4.3
- Popularity
- Very Low
- Country
- France
- Primary era
- Medieval
- Eras represented
- Medieval, Modern
- Civilizations
- French
- Site type
- Domestic
- Remains
- Manor House
On this page6 sections
History
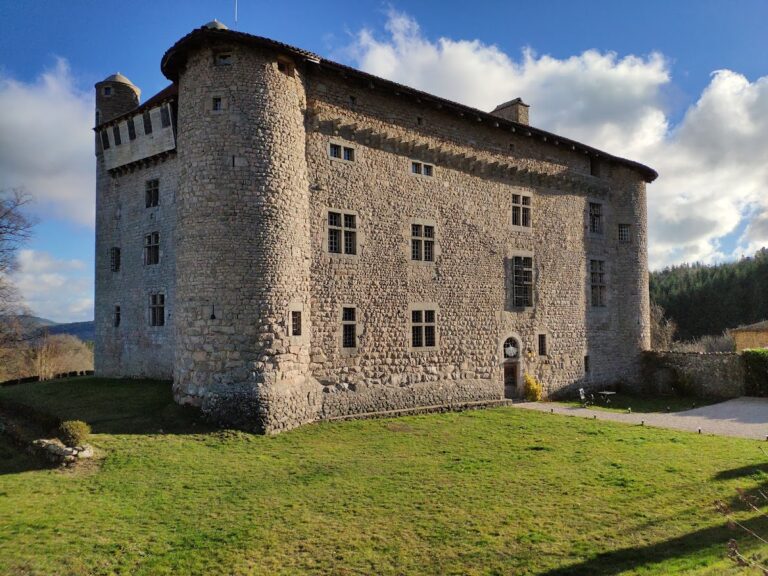
The Manoir du Grail is a fifteenth-century fortified manor in Devesset, France, built within the historical territory of the former Velay judicial district and the Toulouse fiscal administration. A feudal recognition made to the Order of Malta in 1459 described Le Grail as a square house with a stone-slab roof, an adjoining thatched barn, a farmyard, a garden, meadows, pastureland, and other lands covering about 70 cestercées. A cestercée was a local historical measure of land whose exact size is not known here.
The Grail family and the manor
The Grail family appears in records connected with the site from 1459, when Guilhelmin del Gralh, also known as de Vialeta, was named. Petrus de Gralho, also called de Planchessus, followed in 1461, and Petrus de Graalis, also known as Planchetas, was later recorded. The manor is said to have remained in the same family from the fourteenth century until the 1970s.
On 25 December 1621, Godefroy de Bernard, son of Godefroy de Bernard, lord of Talode and Ceyssac, married Isabeau, described as the last member of the Grail family. She was the daughter of Jean du Grail and Anne Mourivon of Le Grail, in the parish of Saint-Agrève. The marriage linked the manor to the Bernard family and its Talode and Ceyssac lineage.
Revolutionary period
Claude de Bernard de Talode du Grail, a descendant of the family, was a refractory priest. He refused the oath demanded from clergy by the French revolutionary government under its Civil Constitution of the Clergy, and was guillotined on Martouret square in Puy-en-Velay on 16 February 1794.
A revolutionary inventory dated 4 September 1794 listed the manor after the abbé du Grail had been condemned to death. The Manoir du Grail is included in France’s General Inventory of Cultural Heritage, with registration dated 20 January 2006. The property is privately owned and used as guest accommodation.
Remains
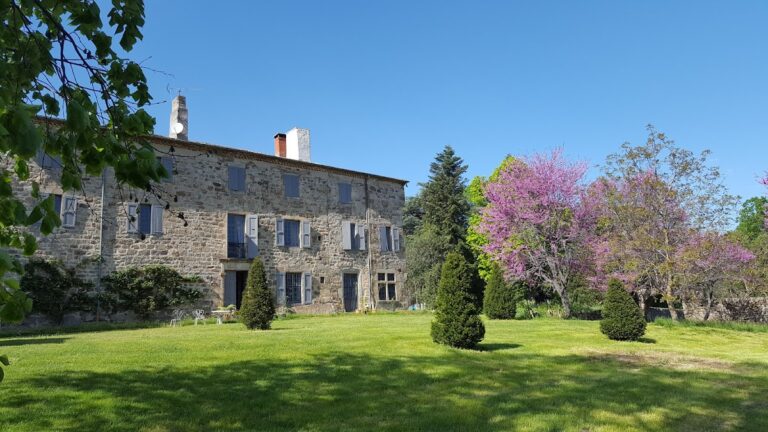
The surviving manor consists of a fortified residential building constructed with granite rubble walls, dressed granite corner stones, and dressed granite surrounds around its windows and doors. Its main roof has a long pitch and slopes at both ends, with stone-slab covering. The corner guard turrets have conical slate roofs, replacing earlier coverings of stone slabs.
Defensive and exterior features
Several elements of the sixteenth-century defensive arrangement survive. They include a bretèche, a projecting structure from which defenders could protect the base of the walls, together with the corbel bases of two corner guard turrets. The principal elevation retains an entrance door with an ogee-headed lintel, whose curved profile rises to a pointed form.
A fireplace in the lower-ground level, or partly buried floor beneath the principal inhabited rooms, bears the date 1558. This feature provides a precise marker for one phase in the building’s development while remaining part of the residential interior rather than the exterior defenses.
Interior arrangement and later changes
The interior arrangement listed in 1794 comprised eight rooms spread across three levels. A vestibule divided the rooms on either side. On the ground floor, the kitchen stood to the left and the salon to the right, while the bedroom above the salon contained an alcove. A Bergamo tapestry covered one wall. The inventory described it as old and in poor condition, without giving a fuller account, while chairs called antique were probably furniture from the preceding century.
The principal elevation on the garden side was altered during the first half of the twentieth century, when numerous openings were added. These changes form part of the building’s later physical history alongside the survival of its granite construction, stone-slab roof, defensive projections, and sixteenth-century interior features.