Comlongon Castle: A Scottish Tower House and Historic Estate


Site at a Glance
- Rating
- 4.2
- Popularity
- Low
- Country
- United Kingdom
- Primary era
- Medieval
- Eras represented
- Medieval, Early Modern, Modern
- Civilizations
- British, Kingdom of Scotland
- Site type
- Military
- Remains
- Castle
On this page10 sections
History
Comlongon Castle is a fortified tower house in the United Kingdom, built in the later fifteenth or early sixteenth century. Its construction is associated with Cuthbert of Cockpool, who died in 1493, while his son John Murray received a building licence around 1500. Records place the castle in existence by 1508.
Origins and the Murray estate
In the early fourteenth century, Thomas Randolph, 1st Earl of Moray, granted the lands of Comlongon to his nephew William de Moravia. William became an ancestor of the Murrays of Cockpool, the local landed family connected with the castle. Comlongon replaced the family’s earlier castle at Cockpool, where earthworks survive at Cockpool Farm to the south-west.
John Murray was associated with the creation of the Barony of Cockpool in 1508. His descendants later became Viscounts Stormont in 1621 and Earls of Mansfield in 1776. Comlongon remained part of the Earl of Mansfield’s estate until 1984.
Expansion and twentieth-century changes
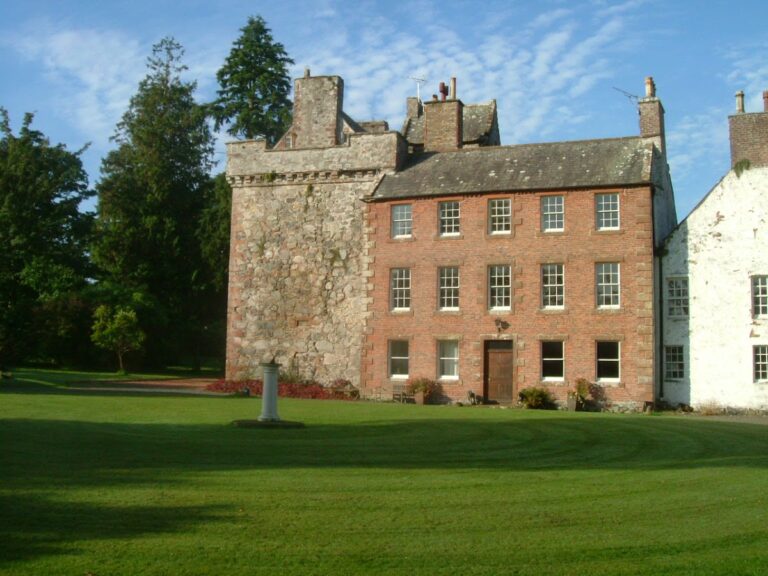
An adjoining mansion was built in the eighteenth century. Around 1900, it was replaced by the present Scottish Baronial mansion, a revival style based on features associated with Scottish castles and fortified houses. The local architects John M. Bowie and James Barbour may have collaborated on its design.
From 1939 to 1952, the mansion operated as a Barnardo’s children’s home. After a period of occasional use, the property was sold by the Earl of Mansfield to Tony Ptolomey, who refurbished the tower and mansion as a hotel. The property remained in the Murray family until 1984 and was later restored following a period of vacancy. The hotel business entered administration in April 2019, leaving the future of the castle uncertain after weddings and accommodation booked beyond that date were cancelled.
Comlongon Castle and Mansion House received Category A listing in 1971, the highest level of statutory protection for a building of special architectural or historic interest in Scotland. The castle also held scheduled monument status, a form of protection under Scottish heritage law, until that classification was removed in 2017.
Remains
The tower exterior
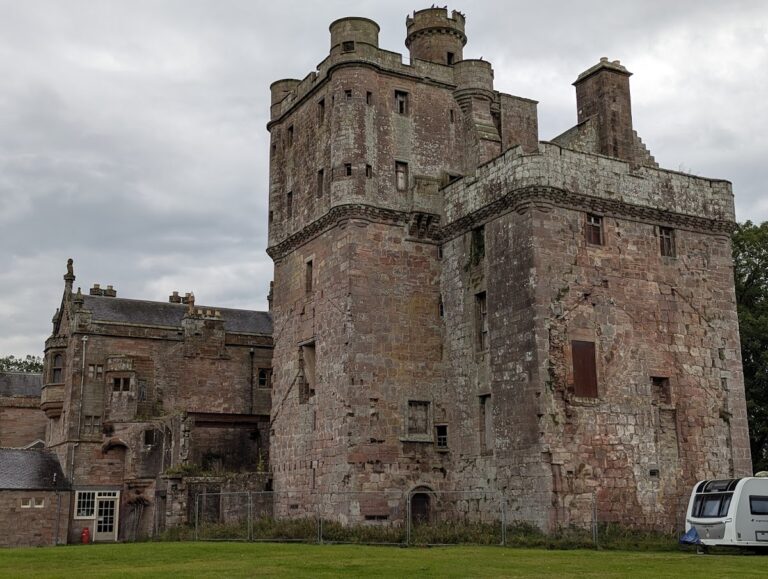
The original castle is an exceptionally complete, elongated tower of red sandstone. It measures approximately 15 by 13 metres and rises about 18 metres to its corbelled parapet, a parapet supported by projecting stone blocks. The five-storey defensive tower stands on a stone plinth that helped support it on a formerly marshy site. Its small, generally elongated windows are irregularly arranged across the elevations, while the larger openings retain iron grilles.
Entrance and circulation
The north entrance retains its original yett, a heavy iron-barred gate set before the doorway. The passage runs through walls as much as 4.1 metres thick and reaches a vaulted cellar containing a well. Two spiral staircases rise within the tower. The main stair occupies the north-east corner and leads to a cap-house at parapet level, while the second serves the high-table end of the first-floor hall.
The first-floor hall
The first-floor hall contains a large fireplace with the Royal Arms of Scotland carved above it. Beside the fireplace, an elaborately decorated aumbry, a recessed cupboard or ceremonial wall recess, has a carved cinquefoil surround. Heraldic emblems appear on several projecting corbels. At the opposite end of the hall, a separate fireplace probably served the narrow kitchen. The kitchen may originally have been divided from the hall by a timber screen, later replaced by a wall.
Wall chambers and defensive spaces
Twelve mural chambers are built into the walls, including bed recesses, together with a guardroom and a cell beyond it. A trapdoor leads to an unlit dungeon below. These chambers weakened the structure and required reinforcement to support the roof. The arrangement of the hall has been compared with Elphinstone Tower in Lothian, leading to the suggestion that two additional storeys once stood above the hall, with parapet walks at roof level.
Parapet alterations and courtyard
Before 1624, the western parapet was roofed over to form a gallery with crow-stepped gables, whose sloping edges rise in stepped courses. A similar structure was added over the south-east corner, creating a symmetrical appearance on the south facade. By that date, the upper storeys had also been subdivided, as shown by an inventory then recorded. A walled courtyard and ditch, possibly a moat, once surrounded the tower. They were removed in the early eighteenth century when the mansion was added on the east side.
The Scottish Baronial mansion
The present mansion reflects the older tower through its crow-stepped gables, corbels, projecting elements, and asymmetrical composition. It is built of rubble masonry with contrasting reddish sandstone details and has slate roofs. Eighteenth-century interior features survive within the building.