Burg Homberg: An Early Medieval Hilltop Castle in Germany


Site at a Glance
- Rating
- 4.5
- Popularity
- Low
- Country
- Germany
- Primary era
- Medieval
- External website
- Open
- Eras represented
- Medieval
- Civilizations
- Holy Roman Empire
- Site type
- Military
- Remains
- Castle
On this page11 sections
History
Burg Homberg, also called Schloss Homberg, is an early medieval hilltop castle at Homberg (Ohm) in Germany. It probably began directly as a royal estate, and the castle and settlement were first recorded in 1065, when King Henry IV, a medieval German king who later became Holy Roman Emperor, transferred the imperial estate to Hersfeld Abbey, a major medieval ecclesiastical institution with rights over imperial estates in the region.
Royal estate and Hessian administration
The castle appeared again in 1146 under the name Hohunburch, in connection with a donation by Conrad III, the first king of the Hohenstaufen dynasty. Castle retainers formed its garrison from 1190. In 1247, Homberg became a Hessian administrative seat, giving the fortified settlement an established role in the territorial government of Hesse.
Religious activity at the castle was closely connected with the ruling dynasty. On 2 May 1328, Landgrave Henry II of Hesse established an altar in the castle church of Saint George. A landgrave was a high-ranking territorial prince, broadly comparable to a sovereign count. The altar honored the Virgin Mary, Elisabeth of Thuringia, and the souls of Henry and his ancestors. Elisabeth was a thirteenth-century German noblewoman venerated as a Christian saint, and the foundation required a Mass to be celebrated there each day.
The altar received land and income to support its services. Priest Hartmann of Ofleiden received holdings in Ober-Ehringshausen, including a plot within Burg Homberg, a garden at Gartenborn outside the town, and the tithe below the Hain called Ruscheshain. Priest Hermann held estates in Bulsfelde and Appenrode, together with properties in Ofleiden, Ehringshausen, Bubelsfelden, Homberg, Pferdsdorf, Hainbach, and Nieder-Ofleiden. Jutta of Romrod transferred an estate in Ober-Ofleiden to the altar, while Priest Hermann left it all property that would later come to him.
Repairs, transfer, and destruction
In 1507, the town and court were pledged to Kaspar von Berlepsch, who was required to repair the castle. After the death of Landgrave Ludwig IV of Hesse-Marburg, Homberg passed in 1604 to Hesse-Darmstadt, one of the territorial branches of Hesse.
The decisive break came in 1646, near the end of the Thirty Years’ War, a European conflict fought from 1618 to 1648 over religious, dynastic, and territorial struggles. Swedish and Lower Hessian troops besieged the castle and town. After two unsuccessful attempts to secure a peaceful surrender, the castle was destroyed and its keep, the main fortified tower, was blown up.
Part of the castle was repaired in 1648, followed by further renewal in 1836. The city of Homberg (Ohm) has owned Burg Homberg since 2012, and the Schlosspatrioten Homberg an der Ohm association cares for the site.
Remains
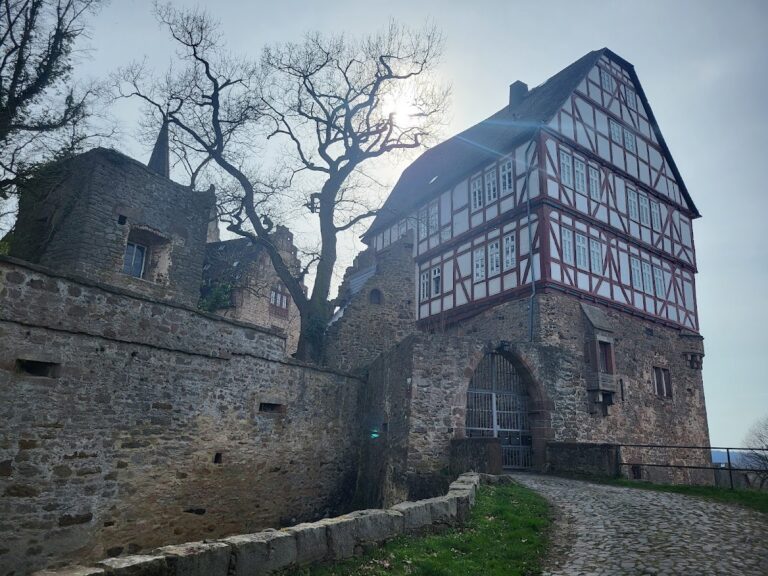
Burg Homberg occupies the prominent Schlossberg south of Homberg (Ohm), at approximately 295 metres above sea level. The town is bordered to the southwest by the Ohm River. The nearly rectangular castle complex is enclosed by a curtain wall, while the former outer-bailey area extends to the south and east. Wall remains continue to separate this area from the inner castle, and the ground is now used as a garden.
Walls and entrance
Gate and stables
The entrance is formed by a pointed-arch gate with Romanesque imposts, the horizontal supports from which an arch rises. The gate area also contained the castle stables, placing an important service function beside the main access point.
Southeastern defensive tower
A defensive tower remains in the southeastern corner of the castle wall. Its position formed part of the perimeter system around the inner complex and helped define the fortified edge of the site.
Inner castle buildings
Keep
The inner castle area was defined by a tall keep. This principal fortified tower formed the central vertical element of the complex until it was destroyed during the siege of 1646.
Palas
The rectangular palas, the principal residential and representational building of a medieval castle, adjoins the northern curtain wall. It now has two storeys and formed one of the main buildings within the inner castle.
Chapel and eastern ancillary building
The castle chapel was dedicated to Saint George. An eastern ancillary building with a half-timbered upper storey was formerly the chapel, linking the surviving building fabric with the religious foundation established at the castle in the fourteenth century.