Fort of Sacavém: A Portuguese Defensive Redoubt and National Heritage Archive


Site at a Glance
- Rating
- 4.1
- Popularity
- Low
- Country
- Portugal
- Primary era
- Modern
- Eras represented
- Modern
- Civilizations
- Portuguese
- Site type
- Military
- Remains
- Fort
On this page11 sections
History
The Fort of Sacavém is a nineteenth-century Portuguese military fort in Sacavém, Portugal, completed in 1892 in the Vaudon style. Formally known as the Redoubt of Mount Cintra or Mount Sintra, it formed part of the Entrenched Field of Lisbon, a planned network of permanent forts and connecting roads created to protect the capital and its approaches from land and maritime attacks.
Planning Lisbon’s defences
The defensive programme followed the Portuguese Civil War of 1828–1834. An army memorandum in 1852 drew attention to the poor state of Portugal’s defences, while commissions appointed in 1857 and 1859 examined the defence of Lisbon and Porto. The 1859 commission, chaired by the Duke of Saldanha, concluded that the country’s defences were worse than they had been in 1807. The government authorised the fortification of Lisbon in 1861, and work began in 1863 in the Monsanto hills.
The decision to strengthen Lisbon’s defences was associated with the Marquês de Sá da Bandeira, who was war minister during the government of the Duke of Loulé. Detailed studies for the Sacavém redoubt began in 1872. Part of the Ouguela property was acquired, construction started during the 1870s, and the fort was completed in 1892.
Role in the Entrenched Field
The fort belonged to Lisbon’s final defensive line and was linked to a military road running from Algés to Sacavém through positions west and north of the capital. Its assigned role was to prevent an enemy from establishing a base beyond the River Trancão or crossing the river, while also protecting the road and railway between the fort and the Tagus.
The Entrenched Field of Lisbon was formally established by decree in 1899. Its planned network included nine permanent forts between Sacavém and Caxias on the Tagus estuary, and a road connecting the positions was completed in 1902. The Fort of Sacavém never saw combat.
Military use and later transformation
During widespread strikes in 1912, the government used the fort and three others to detain 534 strikers. Minor alterations and repairs took place during the first half of the twentieth century. From the 1930s, an infantry detachment was stationed there, and the fort was adapted for storing munitions. In 1935, the 1st Heavy Artillery Regiment of Lisbon moved into the fort from the Sacavém Convent opposite it. The convent had also been used as a munitions store and an anti-aircraft position.
By 1939, the Portuguese military considered Lisbon’s fortifications obsolete for the city’s defence. The fort ceased to function as a barracks but remained a munitions store, and alterations included the addition of a storey. In 1949, its original wooden drawbridge was demolished and replaced by a masonry bridge connected to the fort wall. The government formally determined in 1965 that the fort no longer had military value, although munitions storage continued.
In 1998, the fort was transferred for heritage use, restored and conserved, and assigned to the Ministry of Equipment. A department responsible for spatial planning and management selected it to house archival material from Portugal’s buildings and monuments service, beginning a multimedia register containing textual and visual documents as well as three-dimensional models. Adaptation for this purpose continued until 2007.
Since 2015, the Fort of Sacavém has served as the National Archive for the Directorate-General of Cultural Heritage, Portugal’s national public authority for important cultural heritage. It houses the Information System for Architectural Heritage and the Photographic Documentation Archive. The fort remains government property and is generally used for archive-related purposes rather than public access. Construction on the surrounding slopes, both legal and illegal, has affected its structural stability, while the northern side of the hill was cleared for housing overlooking the river.
Remains
Setting and defensive form
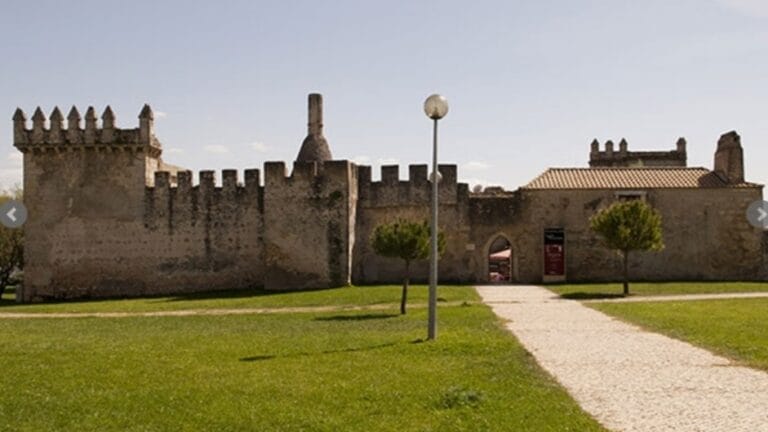
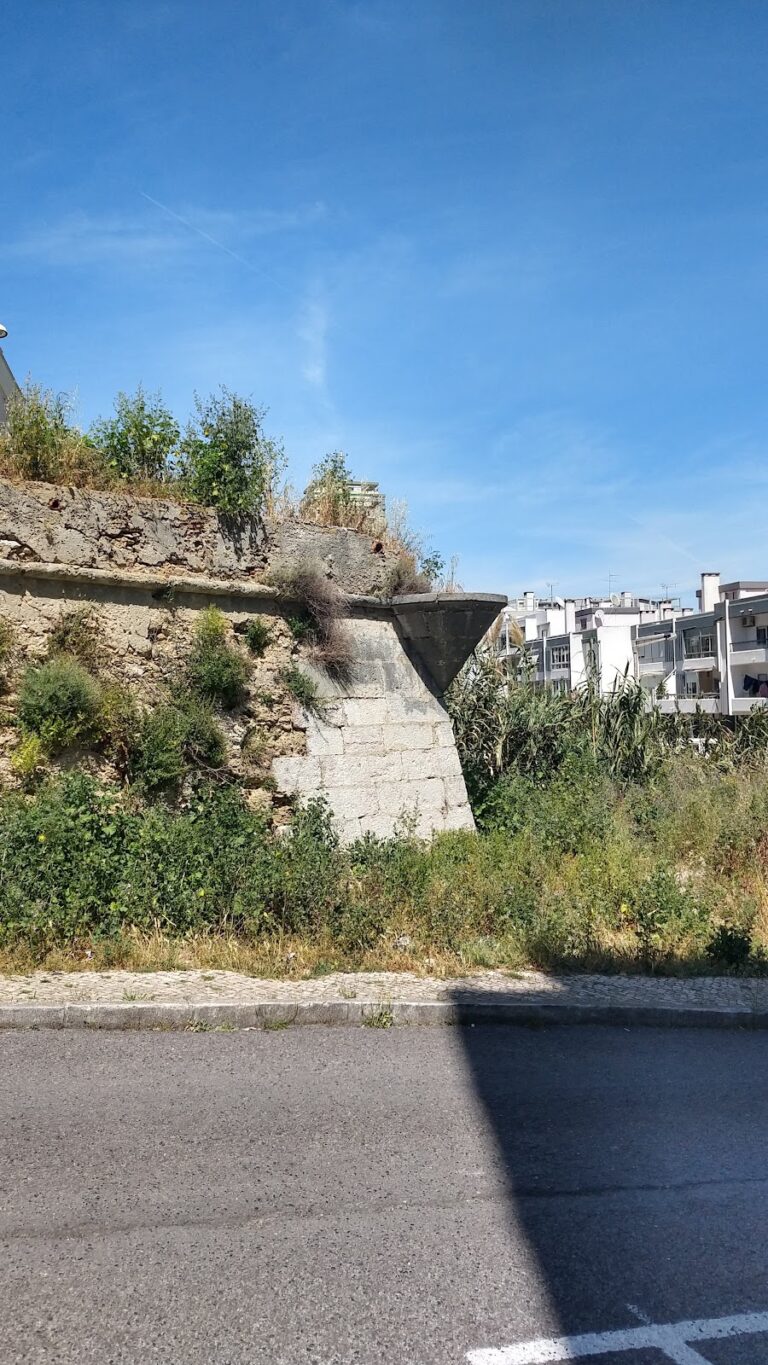
The fort stands on the right bank of the River Trancão, about 800 metres from its meeting with the Tagus, on a hill approximately 35 metres high. Its elevated position commanded the surrounding area, while its partly buried construction reduced its visibility from lower ground. The fort has an irregular pentagonal plan with projecting angled bastions, which allowed defenders to direct fire along the walls and across the surrounding ground. It was arranged for light infantry at the rear and artillery on the flanks.
Surviving structures
Moat and earth covering
A moat surrounds the fort and is partly sunk into the ground. Together with the earth covering over the buildings, it made the fort resemble a grassy knoll from below and helped absorb artillery projectiles.
Entrance bridge
The main entrance is reached by a concrete bridge that replaced the earlier wooden drawbridge. From the bridge, the entrance continues through a tunnel into the interior of the fort.
Central building
The central building has a trapezoidal ground floor and is partly buried. Its barracks and storage rooms were roofed with steel beams joined by filler made from small rock, sand and lime. Thick layers of earth were then placed over the roofs to absorb the impact of artillery fire.
Archival complex
The fort’s present archive facilities include more than seven kilometres of shelving, approximately 500,000 documents and 300,000 photographs in the Information System for Architectural Heritage. The Photographic Documentation Archive contains about one million images of objects held in national museums and palaces. A library provides information on built heritage, especially conservation, restoration and urban rehabilitation.
Newly received material is kept for 21 days in a closed chamber for infestation control and then quarantined for another 40 days. Conservation staff clean, certify and inventory the material before it is stored in one of five environments with different humidity, temperature and oxygen levels. The fort is described as well preserved and has attracted numerous bird species, some of which nest within it.
The surrounding area includes former industrial buildings such as the Sacavém ceramics factory, cooperages and rice mills. Residential blocks and the city’s ceramics museum now occupy parts of the nearby landscape. The railway between Lisbon and Porto runs east of the fort, with Sacavém station directly opposite its entrance.