Palácio do Correio-Mor: A Baroque Civil Residence in Portugal


Site at a Glance
- Rating
- 4.6
- Popularity
- Low
- Country
- Portugal
- Primary era
- Early Modern
- External website
- Open
- Eras represented
- Early Modern, Modern
- Civilizations
- Portuguese
- Site type
- Domestic
- Remains
- Elite Residence
On this page17 sections
History
Palácio do Correio-Mor is a Baroque civil residence in Loures, Portugal, developed by the family that held Portugal’s senior courier office, the Correio-Mor. The estate grew from residences occupied from at least the sixteenth century into a major country palace associated with the Counts and Marquesses of Penafiel.
Origins and the Correio-Mor family
By the end of the sixteenth century, the Gomes de Elvas family rented the Quinta da Mata from the monastery of Odivelas. The buildings in the southern part of the estate were still simple structures in 1606, when the Iberian Union, the period from 1580 to 1640 in which Portugal and Spain shared a monarch, shaped the family’s advancement.
In that year, Philip III of Spain ennobled Luís Gomes de Elvas Coronel for his service to the Crown. In accordance with the requirements imposed on New Christians, people of Jewish or Muslim ancestry who had converted to Christianity, he adopted the surname Gomes da Mata. The king also granted him the title of High-Courier, or Correio-Mor, an office responsible for Portugal’s official courier and postal communications.
Eighteenth-century construction
Luís Vitório de Sousa Coutinho da Matta, the ninth Correio-Mor, moved into the manor in 1730. His son, José António da Matta de Sousa Coutinho, rebuilt the courtyard in 1735 and led important early work on the chapel. The chapel tower was completed in 1744. This first construction phase ended ten years later and was consecrated by D. Tomás de Almeida, the Cardinal-Patriarch of Lisbon.
Work continued after the Lisbon earthquake of 1755 under José António da Mata de Sousa Coutinho, the tenth Correio-Mor. The gardens and agricultural estate were completed in 1765 and 1766, while the palace itself was finished in 1766. Interior decoration continued until 1790, giving the residence the richly appointed character associated with its eighteenth-century development.
End of the office and nineteenth-century changes
In 1790, Manuel José da Matta Sousa Coutinho became the eleventh and last official High-Courier. The office was then returned to the Crown. Manuel José received a rent and became the first Count of Penafiel, while the estate was leased until 1812.
Manuel José returned from self-imposed exile in 1833 and made the residence available for wounded people during the Liberal Wars, the conflicts surrounding the establishment of constitutional liberal rule in Portugal. He also remodelled parts of the palace, painting the ceiling of the Sala do Brasão, adding framed paintings above doorways, and restoring many azulejo panels. Azulejos are glazed ceramic tiles used for figurative and decorative wall coverings.
The marriage of Manuel José’s daughter in 1859 transferred ownership to her and her Brazilian diplomat husband. By 1871, they had improved the Central Hall and Hall of Music, adding new stucco decoration. The property remained with descendants of the last High-Courier and with the Counts and Marquesses of Penafiel until financial difficulties led to its sale in 1875 to Quirino Luís António Louza, a wealthy gentleman.
Quirino’s daughter, D. Filipa Maria de Louza-Canha, later commissioned several restoration works. After her death, the estate passed to D. Maria da Assunção de Louza-Canha, who died in 1961. João Baptista de Sousa Botto then inherited the property. The family continued to use the estate seasonally, although it was not permanently inhabited. The need for comprehensive restoration and the absence of a viable investment plan eventually led to its sale.
Twentieth-century restoration and interruption
In 1966, Miguel Quina, a member of the Quina banking family, began acquiring the property and initiated a total restoration. The project included the creation of the Casa Agrícola da Quinta da Matta. In 1967, CIMOBIM, Companhia Imobiliária e do Investimento SARL, received authorization to restore and reintegrate the palace under the direction of the architects F. G. Berger.
The Carnation Revolution of April 1974, which overthrew Portugal’s authoritarian regime, and the Communist counter-coup of 1975 interrupted the work. The estate was expropriated and nationalized in 1975, and restoration stopped in 1976. The interiors were later used as warehouse space, resulting in substantial deterioration. The property is identified as belonging to the Portuguese Republic.
Remains
Palácio do Correio-Mor occupies a large estate on the outskirts of Loures, set within forested grounds and an extensive front area. The palace has a U-shaped plan. A central body extends toward the formal rear gardens and includes a southwest tower, while north and south wings enclose the courtyard. António Canevari, an Italian-born architect who worked in Portugal, was the palace’s architect.
Entrance and exterior
Main gate and courtyard façade
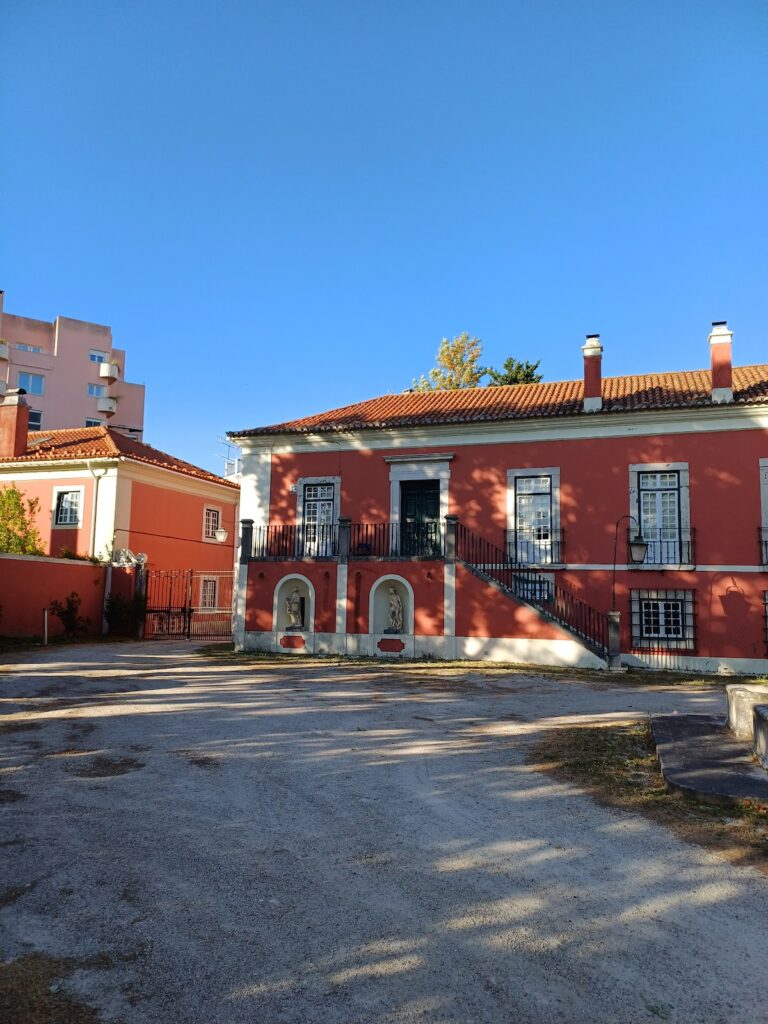
Access to the estate is marked by a principal gate with a portico bearing the sculpted coat of arms of the Counts and Marquesses of Penafiel. The palace is a two-storey building with an intermediate mezzanine, friezes, and tiled roofs. Its façades use ashlar masonry and regular openings that combine tall rectangular and rounded doorways, circular windows known as oculi, square mezzanine windows, and rectangular upper windows with pediments.
The courtyard entrance to the central wing has two rounded doorways, with three oculi on each side. Square windows occupy the level above, followed by tall rectangular windows crowned with pediments. Three large upper windows are surmounted by a curved pediment carrying an image of Our Lady of the Olive Tree, a title for the Virgin Mary, and are finished with pinnacles.
Agricultural facilities
The first floor contains working facilities connected with the estate’s agricultural use. These include a three-aisled wine cellar, stables, and a kitchen decorated with azulejos showing an undetermined figure, meat, and fish. Their presence places domestic and agricultural functions within the same large building complex.
Formal staircase and fountain
The formal entrance on the second floor is reached by a central staircase rising from the courtyard. At its summit stands a fountain featuring the Samaritan and sculpted figures holding medallions with busts of the property owners.
Decorated interiors
Central Hall and principal rooms
The interior halls contain azulejos, paintings, and stucco work. In the Central Hall, tiled scenes portray human life alongside a parallel sequence showing the construction of a ship. Other principal rooms include the Trophy Hall, Hall of Seasons, Hall of the Faun, Hall of Fame, Hunting Room, and Hall of Music.
Hunting Room and decorative phases
The Hunting Room contains azulejos belonging to the large production associated with the Joanino Baroque, the Portuguese Baroque linked to the reign of King John V. The decoration was ultimately completed by Bartolomeu Antunes, an eighteenth-century Portuguese artist associated with azulejo production.
The Hall of Seasons and Hall of Fame are painted in blue and display the lighter, more delicate character of the early Rococo. The Trophy Hall and Hall of Music belong to a later decorative group, reflecting the continued development of the interiors after the palace’s main construction.
Chapel
The chapel has a rectangular plan, stuccoed walls, a columned retable, and a framed ceiling. A retable is an ornamental structure placed behind an altar. In scale and character, the chapel is confined and austere in contrast with the palace’s extensive and richly decorated interiors.
Gardens and water features
Formal garden
Behind the central body lies a formal boxwood garden organized around a central lake. Several statues occupy the garden, which forms the principal ornamental setting at the rear of the palace.
Waterfall and tiled tank
The estate also contains a waterfall and a tank decorated with azulejo panels. The panels depict scenes from Ovid’s Metamorphoses, linking the water features to a cycle of classical mythological imagery.
Nearby sites