Burg Bederkesa: A Medieval Castle and Early-Modern Palace in Germany


Site at a Glance
- Rating
- 4.5
- Popularity
- Low
- Country
- Germany
- Primary era
- Early Modern
- External website
- Open
- Eras represented
- Medieval, Early Modern
- Civilizations
- Holy Roman Empire
- Site type
- Civic
- Remains
- Palace
On this page12 sections
History
Burg Bederkesa is a lowland castle in Germany, located in Bad Bederkesa, now part of Geestland in Lower Saxony. Built on relatively level, wet ground, it developed from a medieval fortified residence into an early-modern brick palace and later served for centuries as an administrative seat.
The Lords of Bederkesa
The castle may have been founded by the originally noble Lords of Bederkesa, who entered the ministerial service of the Archbishopric of Bremen around 1100. Ministerials were legally unfree service personnel who could hold influential administrative and military positions. Marquard III was the first member of the family to adopt the name Bederkesa, in 1159, and the family subsequently established the Lordship of Bederkesa.
The family divided into three branches in 1207 or 1209 and later into nine. The plague of 1350 severely reduced its numbers, allowing other parties to acquire shares in the castle and lordship. The male line died out shortly after 1499.
Medieval expansion and Bremen control
Medieval references to two fortified houses and a lower castle have prompted two interpretations of the site’s development. They may describe an expansion by the Bederkesa family into a substantial upper- and lower-castle complex during the thirteenth century. Alternatively, some of the references may include the nearby Holzurburg earthwork.
During the Mandelsloh Feud, a conflict connected with Bremen’s territorial power, Bremen captured the castle in 1381 and claimed half of Burg and Lordship Bederkesa. It acquired the other half in 1411 and retained sole control of the castles and lordship until 1654. The Archbishopric of Bremen undertook building work at the castle in 1412.
Swedish, Hanoverian, and Prussian phases
In 1654, the Swedish field marshal Hans Christoph von Königsmarck took the castle for the Swedish Crown. In 1662, Queen Hedwig Eleonore of Sweden pawned the property to him. He then ordered the castle’s ramparts and bastions demolished. Swedish rule in the duchies of Bremen and Verden, territories later associated with Hanover, ended in 1712 after the Great Northern War.
The castle passed to the Electorate of Hanover in 1720. This was the Hanoverian state ruled by an elector. In 1859, the Bederkesa administrative office was dissolved, ending the castle’s long function as an administrative seat. After the Kingdom of Hanover became a Prussian province in 1866, the Prussian government sold the property in 1881. It was subsequently used as an inn, an excursion establishment, and a hotel.
Restoration and present use
The badly deteriorated castle was purchased by the district of Wesermünde in 1975. The district, followed from 1977 by the district of Cuxhaven, restored and reconstructed the complex between 1977 and 1983. The work included rebuilding the north wing and stair tower, both of which had been demolished in the eighteenth century. Burg Bederkesa now houses Museum Burg Bederkesa, the district museum of natural and cultural history, the archaeological heritage-preservation service of the district of Cuxhaven, and a restaurant.
Remains
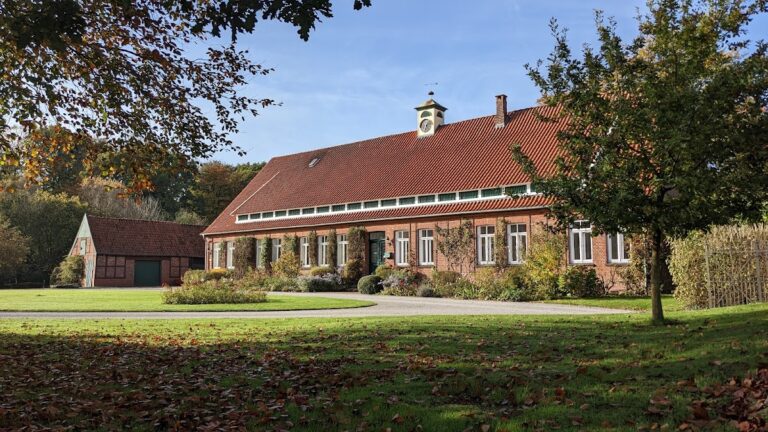
The present complex is a three-wing brick palace on an artificial mound that once stood in the former lake area of Lake Bederkesa. The mound rises as much as 4 metres, and the final castle form had a diameter of about 70 metres. Earlier defensive works and the castle mound belong to the medieval complex, while the surviving architectural form reflects an early-modern palace shaped by later alterations and reconstruction.
Early fortified structures
The earliest buildings were timber structures erected at the former edge of Lake Bederkesa at the end of the twelfth century. A three-aisled post-built structure, measuring 9.25 by 15 metres, followed in 1222 to 1225. Another post-built building replaced it on the same site in 1265 to 1268.
A bergfried, the principal defensive tower of a medieval German castle, was mentioned in 1388. Around 1400, a tower measuring 9 by 9 metres was built in the area of the west wing, possibly in brick, on a timber foundation. Around the same time, the final motte-type castle was constructed on the raised mound. A motte is a defensive mound supporting a fortified tower or residence. A 1604 engraving by Wilhelm Dilich depicts the castle surrounded by a moat.
Brick palace wings
South wing
Bremen built the south wing in 1460. Its building inscription is now placed above the main entrance. The wing was shortened in 1738, when a laundry, bakehouse, and brewhouse were added in front of it.
North wing
The north wing was built in 1536. The gatehouse and half of the wing were demolished in 1739, and the wing was reconstructed during the twentieth-century restoration.
Central building and stair tower
The central building was erected in 1579, and a stair tower was added in 1612. The stair tower was demolished in 1749 and reconstructed during the twentieth-century restoration, contributing to the present three-wing arrangement.
Former fortifications and civic monument
The castle’s defenses included a rampart with corner bastions, projecting defensive platforms. These fortifications were dismantled in 1662. A Roland statue was installed on a paired well in 1602. Such statues symbolized civic rights and jurisdiction in parts of medieval and early-modern Germany, giving the well and its monument a public legal association within the castle complex.