Holy Cross Church: The Medieval Convent and Parish Church of Neuenwalde, Germany


Site at a Glance
- Rating
- 4.9
- Popularity
- Very Low
- Country
- Germany
- Primary era
- Medieval
- External website
- Open
- Eras represented
- Medieval, Early Modern, Modern
- Civilizations
- Holy Roman Empire
- Site type
- Religious
- Remains
- Church
On this page15 sections
History
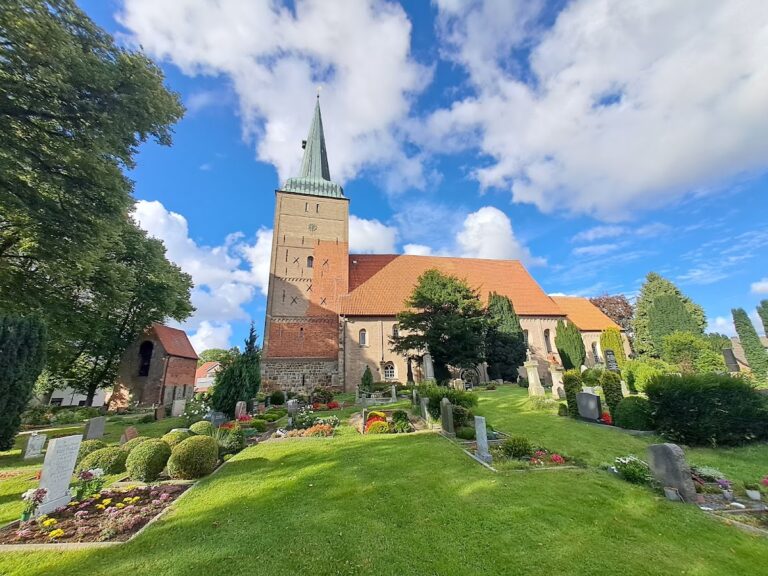
Holy Cross Church is the former convent church and continuing parish church of Neuenwalde in Geestland, Germany. Construction began in 1334 as a medieval brick church for the Neuenwalde Convent, which had moved from Wolde, now Altenwalde, to a new site on elevated ground beside the wetlands. Originally Catholic, the church is now a Lutheran parish church belonging to the Neuenwalde Congregation in the Wesermünde Deanery of the Hanoverian State Church.
Foundation and medieval development
The convent and church were established after the community moved from Wolde to Neuenwalde. The dedication to the Holy Cross recalls a relic left at the former pilgrimage chapel of the Holy Cross and Saint Willehadus on a hill at Altenwalde. That chapel dated from the thirteenth century and was later abandoned between 1590 and 1629; its association and fabric were connected with the new church established at Neuenwalde in 1334.
Neuenwalde was separated from the parish of Saint Dionysius in Debstedt and became an independent parish. The church and convent remained within the Prince-Archbishopric of Bremen until 1648. This was an ecclesiastical principality governed by a prince-archbishop. Within its church administration, Neuenwalde belonged to the Archdeaconry of Hadeln and Wursten, presided over in personal union by the dean of Bremen Cathedral.
Construction and decoration continued for decades. A papal indulgence issued on 30 November 1390 probably helped finance repairs. In 1400, Prince-Archbishop Otto II granted a forty-day indulgence to people assisting new construction. Prince-Archbishop Nicholas renewed the convent’s indulgence privileges in 1428 for visits on specified feast days and for material support of building and decoration. In Catholic theology, an indulgence was a formal remission of temporal punishment for sin, often connected with prayer, pilgrimage, charitable giving, or assistance to a church.
Destruction and reconstruction
The convent suffered a violent destruction after the conflict at Weddewarden. On 26 December 1499, Wursten Frisians defeated the Great or Black Guard there. On New Year’s Day 1500, surviving mercenaries plundered and burned the nunnery. The fire destroyed the convent and its choirbooks, documents, tapestries, chasubles, and paraments. In 1503, Cardinal Raymond Peraudi granted an indulgence to support reconstruction of the cloister.
The religious character of the institution changed during the Reformation. A Lutheran pastor is recorded at Holy Cross Church from 1584. Because pastors were appointed with the consent of the prioress, the head of the women’s convent, this indicates that most of the nuns had converted to Lutheranism by that time. The convent also used its advowson, the legal right to nominate or appoint a parish pastor, to prevent the bailiffs of Bederkesa from installing Reformed preachers.
On 6 June 1629, a fire caused by children destroyed the church and all the convent buildings. Reconstruction began immediately. The church was restored between 1630 and 1634, its major structure was complete by 1636, and interior work and decoration continued until the end of the seventeenth century. The rebuilding reused surviving exterior brickwork rather than replacing the entire medieval structure. The present roof and interior are chiefly products of the post-1630 repairs, while the original vaults were not rebuilt.
The rebuilding took place amid the religious and military upheaval of the Thirty Years’ War. Under the Edict of Restitution, a 1629 imperial decree seeking to return Catholic church property transferred to Protestants, the church and convent were handed to Roman Catholic Jesuits on 17/27 July 1630 during the Catholic League and Imperial occupation. The Catholic League was an alliance of Catholic rulers and states in the Holy Roman Empire. This arrangement ended after the occupiers withdrew in the second half of April 1632, following the Swedish victory at the Battle of Rain. Provost Otto Asche Frese supervised the reconstruction from 1634.
Patronage and later changes
Holy Cross Church was originally under the patronage of Neuenwalde Convent, and the parish paid one-third of its revenues to the convent. In 1648, after the Thirty Years’ War, the territory became part of Bremen-Verden and patronage passed to its monarch. The convent’s other estates and revenues were granted as a hereditary male-line fief to Melchior Degingk, a former Swedish paymaster general and veteran who was later ennobled as von Schlangenfeldt.
In 1683, the Bremian Knighthood claimed the church’s advowson. It elected Valentin Bothe as pastor in 1687, but the general government of Bremen-Verden successfully asserted its own right of appointment. The Bremian Knighthood, a corporate body of noble families historically associated with Bremen and Verden, later became the owner of the church and parsonage. The congregation uses both properties by usufruct, the legal right to use and benefit from property owned by another party.
Pressure for enlargement grew from the mid-nineteenth century because the church could not seat all worshippers. Larger windows were installed in the sixth bay during the second half of the nineteenth century, and Prioress von Düring had them fitted with coloured glass in 1888. In 1910, the old choir was demolished and the church was extended eastward by 5.5 metres, or two bays. The new eastern end formed a three-sided choir. The project also involved the removal, or possibly the earlier removal, of a bridged passage that had connected the convent’s Altes Kloster building with the church’s western loft.
The Bremian Knighthood, supported by the congregation and church institutions, carried out a thorough renovation between 2003 and 2005. In 2009, a board displaying the coats of arms of the twenty member families of the modern Bremian Knighthood was installed inside the church. Holy Cross Church is protected as a historic monument under German heritage law.
Remains
Medieval structure and eastern extension
Holy Cross Church is an aisleless, quire-oriented brick building with a floor area of approximately 241.187 square metres. Its plan contains eight bays arranged from west to east. The six western bays belong to the medieval phase of the 1330s and were built with large Klosterformat bricks, a brick size commonly associated with medieval construction in northern Germany. These bricks measure approximately 90 to 100 millimetres in height, 280 to 300 millimetres in length, and 130 to 140 millimetres in width.
The older walls use an alternating but irregular pattern of headers and stretchers, unlike the more regular bonding generally used from the fifteenth century onward. The church and its separately standing bell tower are founded on erratic boulders. The low tower stands immediately west of the church and has remained almost unchanged since its construction in 1334. Its western facade forms a sightline with the adjacent but structurally separate Altes Kloster convent building.
1910 choir
The eastern extension consists of two additional bays and a new choir with an obtusely terminated, three-sided plan. Buttresses support its walls. Parts of the northeastern facade incorporate Klosterformat bricks recovered from the demolished medieval choir, linking the later extension materially with the earlier building.
Interior arrangement
The present interior has a flat wooden-beam ceiling rather than the original vaults. A northern gallery contains windows. In the sixth bay, bricked-up tabernacle niches survive in both the north and south walls. Their position identifies the location of the Catholic-era choir and altar.
Western nuns’ loft
The western three bays were originally built with separate upper and lower levels of windows, indicating that the nuns’ loft occupied all three bays. The former loft stood about 45 centimetres lower than the present one and was connected by a small bridge to the first floor of the Altes Kloster, where the nuns had their apartments. The present L-shaped western organ loft was decorated in 1695.
Enclosed seating loges
Two ground-level Priechen, enclosed seating loges traditionally reserved for prominent worshippers, stand against the walls of the 1910 extension. The northern loge is the Amtmannsstuhl, or bailiff’s seat. The southern loge is the Pfarrstuhl, or pastor’s seat, positioned behind the pulpit. Both date from the first half of the seventeenth century.
Memorials and furnishings
Nikolaus Minstedt epitaph
A late Gothic sandstone epitaph for Provost Nikolaus Minstedt the Elder, who died in 1508, is mounted in the gable above the northern entrance in the second western bay. It shows Minstedt kneeling in prayer beneath the crucified Christ, with John the Baptist and Mary at either side. A small inscription describes his beneficial work for the convent.
Font, pulpit, and altar
The baptismal font dates from 1664 and bears the coat of arms of Justino von Heshausen. The pulpit dates from the seventeenth century, and figures of the Evangelists stand between columns on its late-seventeenth-century basket.
The altar dates from 1690. Nikolaus Bernütz of Hamburg decorated it through 1693. Its central altarpiece is framed by carved woodwork and contains an oil painting of the Last Supper. Above it, an upper medallion depicts the burial of Jesus and is surrounded by additional carvings set above carved columns.
Choir windows and early vessels
The 1910 choir contains Jugendstil stained-glass windows, made in the German form of the Art Nouveau style, donated by the von Bergen and von Glahn families after they had become wealthy in the United States. The window to the left of the altar depicts the Nativity, while the window to the right shows the Resurrection of Jesus at Easter.
Two early liturgical vessels, a silver-and-gilt chalice and a paten, date from the late fourteenth century. Together with the foundation deed of the convent and church, they are displayed in the Schwedenspeicher Museum in Stade.
Organ
The organ was built in 1887 by the Stade organ builder Röver. It has two manuals, or hand keyboards, and a pedal keyboard, with ten stops, equal temperament, mechanical tracker action, and a pneumatically operated stop action. The manuals range from C to F”’ and the pedal from C to d’.
Military authorities requisitioned the organ’s mute facade pipes in 1917, and painted wooden substitutes were installed. An electric wind system was added in 1929, followed by cleaning and an overhaul in 1930. Martin Haspelmath restored the instrument in 1983 and replaced the false facade pipes with real ones. The substitute pipes remain stored in the attic bellows chamber. Katrin Haspelmath carried out another cleaning and overhaul in 2007, after which her company continued to maintain the organ.
Nearby sites