St. Willehadi-Kirche: A Fortified Romanesque Church in Wremen, Germany


Site at a Glance
- Rating
- 4.5
- Popularity
- Very Low
- Country
- Germany
- Primary era
- Medieval
- Eras represented
- Medieval
- Civilizations
- Holy Roman Empire
- Site type
- Religious
- Remains
- Fortified Church
On this page17 sections
History
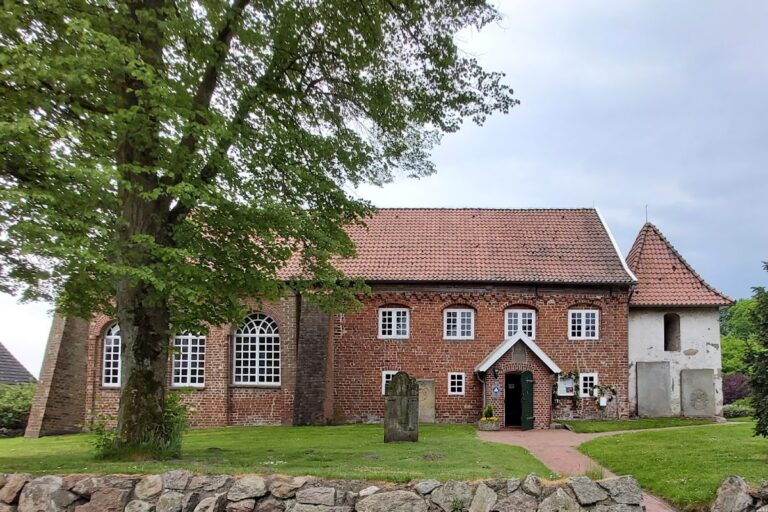
St. Willehadi-Kirche is a fortified Protestant church in Wremen, Germany, built in the Romanesque period around 1200 or, according to another dating, in 1220. Dedicated to Willehad, the missionary who became the first bishop of Bremen, it is regarded as the oldest and most powerful church in Wursten. Together with St. Urbanus-Kirche in Dorum, it was one of the principal churches of the Land of Wursten.
Foundation in medieval Wursten
The church arose during a period of regional prosperity, when the size and furnishings of Wursten’s churches reflected the resources available to their communities. Its walls were built from precisely cut tuff, a porous volcanic stone transported by ship from the Rhineland. A local legend instead attributes the material to a vessel that ran aground in the tidal flats near Wremen.
The building’s fortified character reflects the adaptation of a church to defensive needs. Its massive west tower belongs to the first quarter of the thirteenth century, placing its construction within the early medieval development of the church and its surrounding settlement.
Organs and musical history
In 1624, the Buxtehude organ builders Antonio and Henrico Moitzen, father and son, installed an organ with thirty registers. It stood against the west wall, while six bellows operated in the tower room. Craftsmen from the workshop of Arp Schnitger, a prominent North German organ builder of the Baroque period, later maintained the instrument. Gregorius Struve was among them.
By the mid-1850s, the Moitzen organ had deteriorated badly. The Peternell brothers Carl, August, and Wilhelm of Seligenthal constructed a replacement in 1864. Some components of the older organ were preserved, including register tablets, parts of the case and pipe towers, and wedge bellows, but they were not incorporated into the new instrument. The bellows were moved behind the new organ onto the west gallery.
The Peternell organ underwent repeated repairs. When the west tower was dismantled during the First World War, damp affected the instrument, and its façade pipes were taken in 1917 for the armaments industry. Protection as an architectural monument from 1970 prevented its replacement. Work carried out between 1988 and 1991 restored the organ largely to its original condition, including reconstructed pipework and rebuilt façade pipes.
War damage and later protection
In 1914, the west tower was taken down to roof level for military reasons. Its height made it a sea mark that could guide enemy vessels toward the Weser. The tower was rebuilt in 1930 to a height of 50 metres, and the contrasting colours of its stonework still show where the rebuilding took place.
St. Willehadi-Kirche remains part of the Protestant tradition and belongs to the Evangelical-Lutheran Church of Hanover. It is protected as an architectural monument in Lower Saxony.
Remains
Building and tower
St. Willehadi-Kirche is a single-nave Romanesque building standing on the village mound of Wremen. The nave is wider and taller than the rectangular choir, which is vaulted and separated from the main space by a low chancel arch. Traces in the gables show that both roofs were originally flatter than they are today.
The church’s tuff walls retain a strong contrast between their surviving sections. The north wall remains entirely of tuff, while the south wall of the nave was rebuilt in brick. Shallow vertical strips of masonry, called lesenes, articulate the side walls of both nave and choir, and a band of adjoining small arches runs below the eaves.
The massive west tower has a Baroque cupola or spire above its medieval lower structure. Its reconstruction is visible in the differing colours of the stonework. The tower now contains a striking bell cast in 2007 by Petit & Gebr. Edelbrock.
Painted interior
The nave has a beam ceiling decorated with painted medallions. Eide Siade Deckes donated the decoration in 1737. The scenes draw on both the Old and New Testaments, including Moses receiving the tablets of the Law, the Tabernacle, the Temple of Jerusalem and its furnishings, the Ark of the Covenant, the seven-branched lampstand, the table of showbread, the bronze sea, the altars, the circumcision, the Last Supper, and the exalted Christ.
Fragments of late Romanesque wall paintings survive on the east wall of the nave. One scene shows Samson fighting the lion. Part of the image is concealed by the beam carrying the donor inscription.
Altar and baptismal furnishings
Baroque altarpiece
The Baroque altarpiece, made by Jacob Helmerß in 1709, is a retable, the decorated architectural structure behind an altar. Its central field presents the words of institution of the Last Supper beneath the word “Christus” within a radiant halo, rather than showing a conventional altar painting.
Figures of the four Evangelists stand before paired twisted columns, each accompanied by a characteristic attribute. The lower section, or predella, contains a small representation of the Last Supper. Above it, the Lamb of God carries a banner of victory beneath an inscription from the Gospel of John. Moses with the tablets of the Law and John the Baptist flank the image, while angels partly obscure the broken pediment. At the summit, the Risen Christ stands on a globe between two angels.
Baptismal stand
Eggerich Eggers donated the wooden baptismal stand in 1738. Angels’ heads decorate its structure, and its contemporary cover shows Christ holding a tablet with the baptismal commission. The four Evangelists surround him, while a dove representing the Holy Spirit appears below. A seven-sided wooden railing encloses the font.
Pulpit and seating
Late Renaissance pulpit
An unknown master made the pulpit in 1670 in the late Renaissance style. The basket is supported by a figure of Moses. Six full-length apostles stand along its sides, and six further figures appear on the sounding board, the canopy above a pulpit that helps project speech.
Pews and enclosed seating
The congregational pews and the enclosed pews in the choir date from the seventeenth and eighteenth centuries. Their doors and side panels carry painted or written Bible texts and names, preserving elements of the church’s historic seating arrangement.
Organ and bells
Peternell organ
The 1864 Peternell organ retains the earlier instrument’s register tablets beside the console, along with parts of its case and pipe towers. These older components were preserved without being integrated into the new construction. The organ’s wedge bellows remain functional.
Church bells
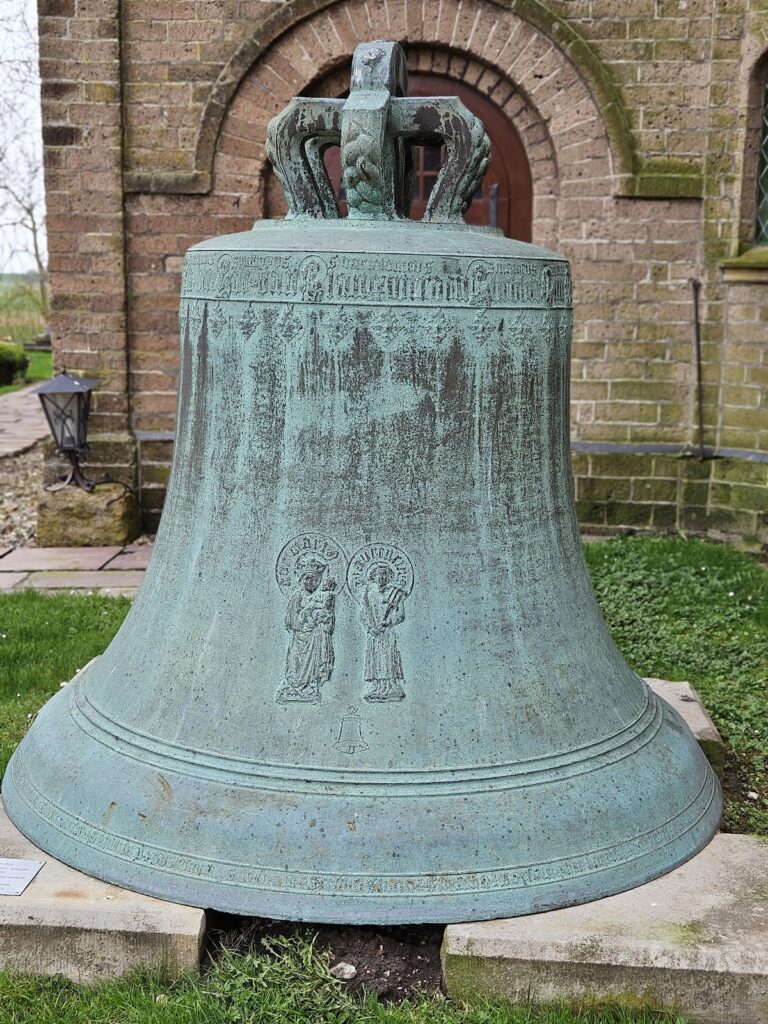
Two bronze bells hang in a brick bell frame beside the church. The larger bell was cast in 1967 by the Rincker Bell and Art Foundry in Sinn, Hesse. It measures 1,430 millimetres in diameter, weighs 1,561 kilograms, and has the strike note d′+4. The smaller bell was cast by Christoph Haupner of Stade. It has a diameter of 1,315 millimetres, weighs 1,380 kilograms, and has the strike note e′+3.
Churchyard memorials
Several sixteenth- and seventeenth-century grave slabs stand against the bell-tower wall and inside the church. They once covered burials within the building and show the people buried beneath them in contemporary dress. The churchyard also contains a small ship model, the Wremen kuff, commemorating the parish’s preservation during the great flood of February 1962.