Sayn Castle: Ancestral Hill Castle of the Counts of Sayn


Site at a Glance
- Rating
- 4.4
- Popularity
- Low
- Country
- Germany
- Primary era
- Medieval
- External website
- Open
- Eras represented
- Medieval, Modern
- Civilizations
- Holy Roman Empire
- Site type
- Military
- Remains
- Castle
On this page18 sections
History
Sayn Castle is a twelfth-century hill castle in Germany and the ancestral seat of the Counts of Sayn, later also associated with the Counts of Sayn-Wittgenstein. Construction on the western spur of the Kehrberg followed the partial destruction of an older stronghold in 1152, although the new castle is also dated to 1192. Its position above the valleys of the Brexbach and Saynbach gave it a defensible setting within the foothills of the Westerwald.
The earlier castle and the new seat
The predecessor of Sayn Castle, known as the Alte Burg or Eselsburg, stood farther east along the ridge. Dating from the tenth or eleventh century, it was associated with Counts Heinrich I and Eberhard I of Sayn. Conflicts with the Archbishopric of Cologne led to its partial destruction, after which the counts withdrew to Blankenberg on the Sieg. The later castle was established on the western spur, creating a new centre for the Sayn family.
The county of Sayn
During the first half of the thirteenth century, Count Heinrich III of Sayn and his wife Mechthild of Meissen-Landsberg ruled from the new castle. Their county extended from the Lahn to the Cologne-Bonn region and also included possessions on the middle Moselle and in the Westerwald. Heinrich III died without children in 1247, and the county and castle passed to Count Johann I of Sponheim, the son of Heinrich’s sister Adelheid.
Johann’s descendants continued to use the title Counts of Sayn. They governed from several residences, including Sayn, Hachenburg, Altenkirchen, and Friedewald. Through marriage, the County of Wittgenstein entered the Sayn family in 1345. From 1361, this branch was known as Sayn-Wittgenstein.
Destruction and changing ownership
After Heinrich IV of Sayn died without a male heir in 1606, Sayn Castle was destroyed by Swedish forces in 1632 during the Thirty Years’ War, the major European conflict fought from 1618 to 1648 amid religious, dynastic, and territorial struggles in the Holy Roman Empire. The ruin was no longer habitable. In 1652, it and the district of Sayn, including Sayn, Mülhofen, and Stromberg, passed to the Electorate of Trier, the ecclesiastical principality ruled by the Archbishop-Elector of Trier. This rule continued until the early nineteenth century.
In 1803, Prince Frederick William of Nassau-Weilburg acquired the ruin through his marriage to Luise Isabella, the Sayn-Hachenburg heiress. The Congress of Vienna transferred the territory to Prussia in 1815, as part of the Rhine Province. In 1848, King Frederick William IV of Prussia gave the ruin and the nearby Schloss Sayn back to the Sayn family. Prince Ludwig of Sayn-Wittgenstein-Berleburg then moved into Schloss Sayn, had it remodeled in the Gothic Revival style, and adopted the name Sayn-Wittgenstein-Sayn.
Securing the ruin
Sayn Castle remained a ruin. Between 1981 and 1987, its then owner Alexander, Prince of Sayn-Wittgenstein-Sayn, secured and partly developed the surviving fabric. The work included archaeological excavation and the creation of a wildlife park intended to prevent vegetation from covering the remains. The wildlife park was later abandoned. The castle is recognized as a cultural monument and is included in a list of castles in Germany.
Remains
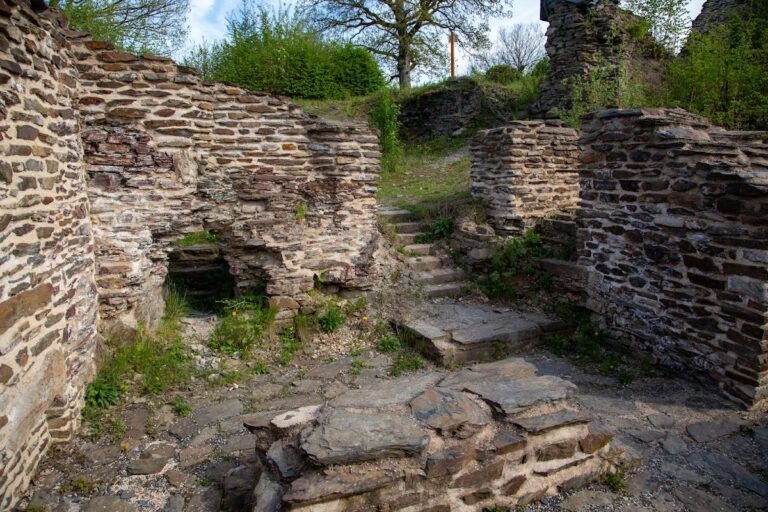
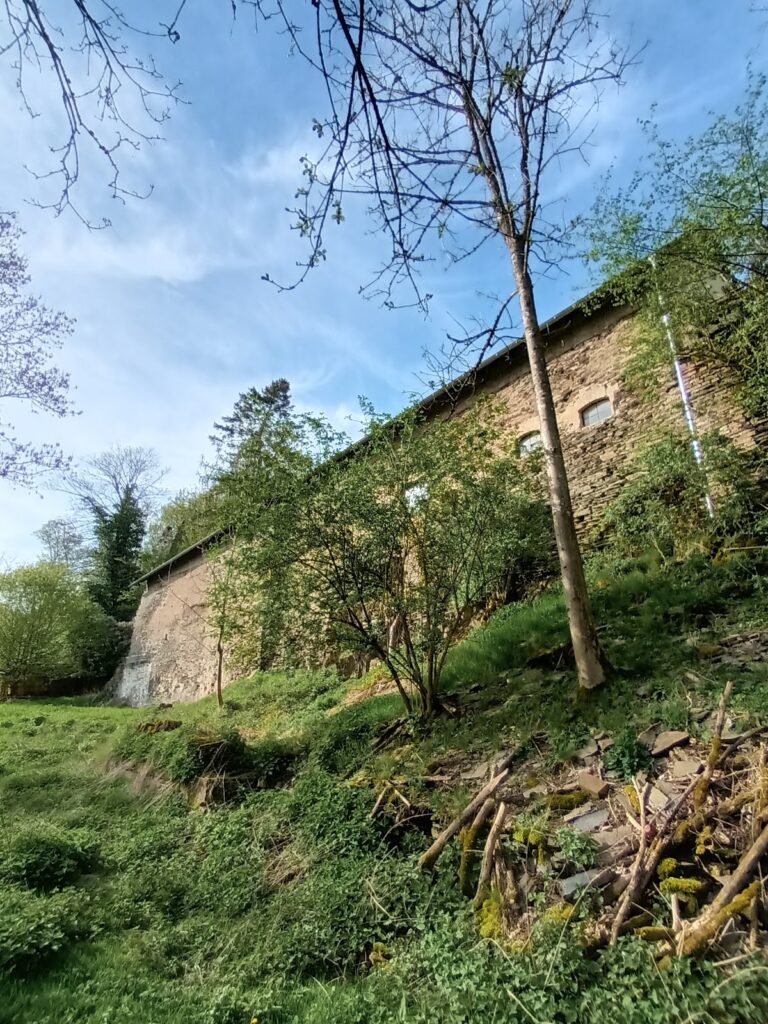
Sayn Castle occupies a spur of the Kehrberg measuring about 110 metres in length and 40 metres in width. The southern, western, and northern sides descend steeply toward the Brexbach and Saynbach valleys, while the flatter eastern approach is defended by a deep and wide artificial neck ditch. Ashlar and rubble stone form the principal construction materials. The complex survives in a ruined but partly secured and developed condition.
Inner castle and fortifications
Shield wall and bergfried
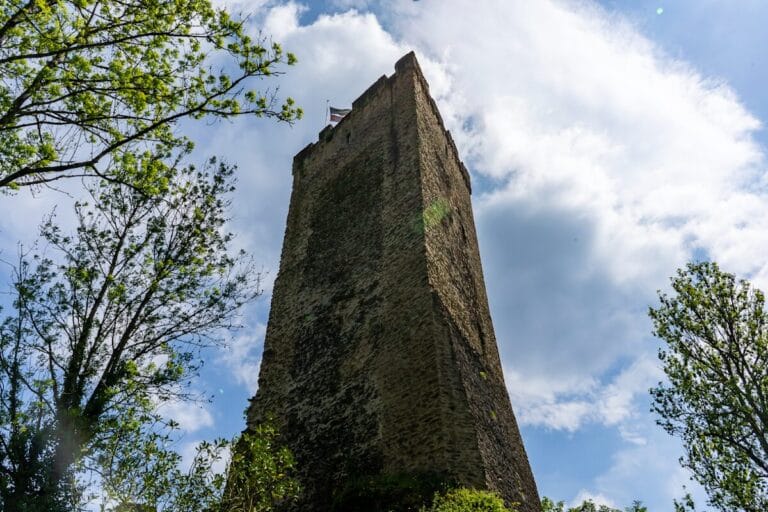
A powerful shield wall rises above the eastern ditch and carries a wall walk, a protected passage along the top of a defensive wall. In the northeastern part of the complex stands the well-preserved bergfried, the principal fortified tower of a medieval German castle, used for defense, observation, and display rather than as the main residence. Built in the late twelfth century, it is approximately 20 metres high, with walls averaging 2.4 metres thick, and dominates the surviving castle structure. During the 1981 to 1987 restoration, the tower was repaired and given a new roof cap. Its upper floors were converted into two holiday apartments.
Courtyards and residential buildings
A wall running south from the bergfried divides the inner castle into two courtyards and also carries a wall walk. The palas, the principal residential and representative hall of a medieval castle, originally stood along the southern side of the smaller eastern courtyard. It was later transferred to the western spur. The building has disappeared except for a castle well, which is 25 metres deep, and an octagonal stair tower.
Chapel
Excavation at the southwestern corner exposed the foundations of a chapel shaped as a double church with three apses, the rounded or polygonal ends of its worship spaces. Its ornately decorated floor survives in well-preserved form and dates from around 1200.
Outer defenses and access
Southern zwinger
In front of the southern enceinte stands a zwinger, an enclosed outer defensive area between successive walls, measuring approximately 90 metres long and 20 metres wide. A small defensive tower bounds it on the east, while a barbican, an advanced fortification protecting an entrance, stands on the west. The area also contains a smaller gate zwinger.
Gate route
The original approach to the inner castle ran along the southern flank through the gate zwinger. Archaeological excavation exposed this route, which was subsequently made passable again. Its position connects the outer defenses with the entrance to the inner castle.
Tavern and vaulted cellar
A tavern was built between the shield wall and another forward wall in 1986 and 1987. An earlier doorway and corbels supporting ceiling beams show that a building had previously occupied this space. The later restaurant, DieSayn Burg, was constructed with a terrace and an old vaulted cellar beneath it, while surviving sections of the ruin largely concealed the new building.
Buildings below the castle
Mittlere Burghaus
Farther down the hillside is the Mittlere Burghaus, a fifteenth-century former castellan’s residence. A wall connects it with the main castle, extending the surviving group of structures beyond the upper fortifications.
Von Steinschen Sitz
Between Sayn Castle and Schloss Sayn stands the fourteenth-century Von Steinschen Sitz, also called Stein Castle. It is associated with the Lords of Stein of Nassau.
Schloss Sayn
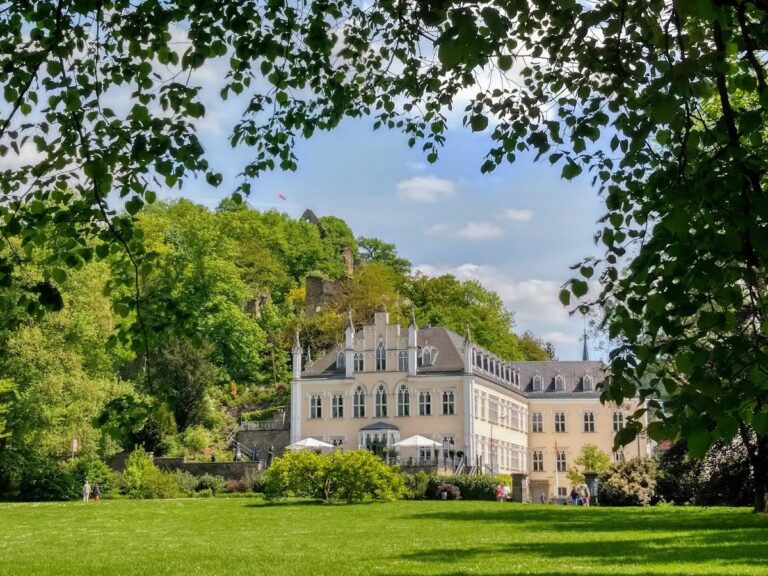
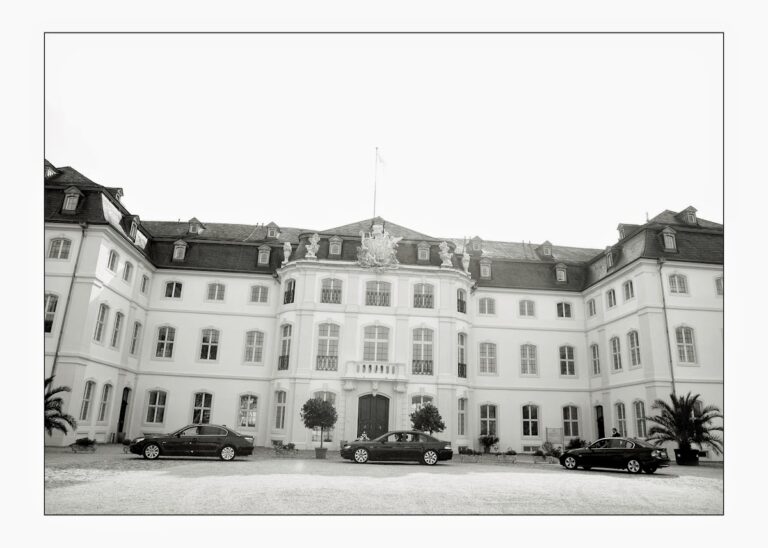
Schloss Sayn stands at the foot of the castle hill below the ruins. Its core is described as a fourteenth-century building. It was rebuilt in Baroque style in 1757 and enlarged and remodeled during the nineteenth century in the Gothic Revival style, an architectural movement that revived medieval Gothic forms and castle-like treatments.
Seasonal falconry has continued at the site. Until 2009, flight demonstrations took place between the castle and Schloss Sayn, adding a later use to the historic complex while the medieval ruin remained the principal surviving monument.
Nearby sites