Schloss Oberhausen: A Neoclassical Castle and Cultural Complex in Germany


Site at a Glance
- Rating
- 4.6
- Popularity
- Medium
- Country
- Germany
- Primary era
- Modern
- External website
- Open
- Eras represented
- Early Modern, Modern
- Civilizations
- Duchy of Berg, Holy Roman Empire, Kingdom of Prussia
- Site type
- Domestic
- Remains
- Manor House
On this page14 sections
History
Schloss Oberhausen is a Neoclassical castle complex in Oberhausen, Germany, built between 1804 and about 1818 as a country residence for Maximilian Friedrich von Westerholt-Gysenberg and his wife, Friederike Karoline von Bretzenheim. It developed on an estate whose earlier fortified centre, known as Oberhaus, controlled a ford across the Emscher. The present complex now combines a museum, memorial, exhibition spaces, and public park facilities within the Kaisergarten.
The medieval Oberhaus
The history of the estate reaches back to a fortress probably founded in the late twelfth or early thirteenth century. The predecessor was variously recorded as Overhus, Overhuysen, or Averhus. Its first owner is uncertain. Henricus Dukere de Overhusa, mentioned in 1220, has been proposed as an early owner, while another interpretation attributes the construction to a bailiff of Essen and Werden from the house of the Counts of Berg and Mark.
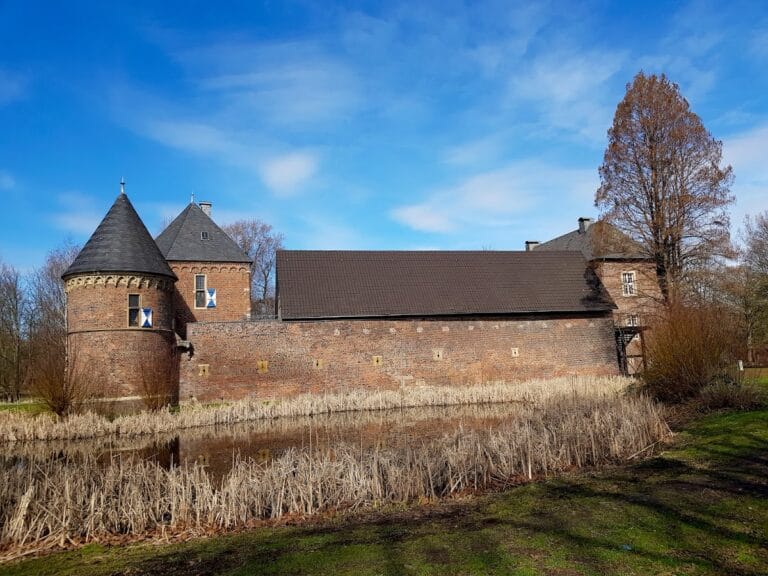
The fortified Oberhaus stood about 200 metres from the present castle, at a ford across the Emscher. An Emscher-fed moat surrounded the site, while a second moat and bridge separated the main house from its outer bailey. The earlier fortress controlled an important crossing, but the predecessor site has completely disappeared.
Fief, war, and decline
The estate was first documented in 1443, when it passed from the von Dücker family to Derich von Vondern, also known as von der Hoven. The property was held as a fief of the dukes of Cleves. After inheritance disputes, a settlement transferred it to Conrad von Boenen in 1615.
The von Boenen family preferred Schloss Berge as its residence. Oberhaus was therefore occupied mainly by a tenant and probably a rent administrator. Spanish troops plundered the complex during the Eighty Years’ War, the long conflict in which the Dutch revolt against Spanish rule developed. In 1598 they burned the outer bailey, and the inadequately rebuilt complex was devastated again that year. Neglect and insufficient maintenance then accelerated its deterioration. Hessian troops plundered the estate in 1624 and 1634 during the Thirty Years’ War, the major European conflict fought from 1618 to 1648.
From ruined fortress to country residence
In the early 1790s, the rent administrator Bertram Philipp Greve established a residence and public house at the present site. He also built a barn, brewery, and distillery. Most of the ruined main fortress was demolished in 1791, and reusable materials were incorporated into the new buildings. An agreement reserved two bedrooms and a dining room for the count’s family when they stayed at Oberhaus.
In 1801, Ludolf Friedrich Adolf von Boenen assigned Oberhaus as a leased estate and family residence to his eldest son, Maximilian Friedrich, and Maximilian’s wife, Friederike Karoline von Bretzenheim. Ludolf Friedrich Adolf had married Wilhelmine Franziska von Westerholt-Gysenberg, adopted the Westerholt-Gysenberg name and arms in 1779, and was raised to the rank of imperial count in 1790.
The existing buildings proved unsuitable as a noble residence during the winter of 1801 to 1802. Maximilian Friedrich therefore commissioned August Reinking, court architect to the Count of Bentheim-Steinfurt, to design a relatively modest country residence. Reinking submitted his first design in 1803. Financial limitations, changes requested by the client, and interruptions resulted in more than 60 surviving drawings. Construction began with the service buildings, and the principal residence was started in 1812. Local building work was supervised by an architect named Bracht, while Heinrich Theodor Freyse appears in the building accounts, although his precise role is unclear.
The new complex was built between 1804 and about 1818. Agricultural and service buildings were partly relocated to make room for the main residence, which also incorporated parts of the spacious residence and public house already on the site. From 1808, Maximilian Friedrich Weyhe designed the gardens east of the residence in the English landscape style.
Decline of the residence and creation of the Kaisergarten
Maximilian Friedrich von Westerholt-Gysenberg died in 1854. His younger son had moved to Schloss Arenfels in Bad Hönningen in 1848, and after Wilhelmine von Westerholt died in 1858, the main residence stood unused. The agricultural operation continued under an estate manager until 1884, while parts of the buildings were rented from 1891.
Oberhausen municipality bought 19 hectares of undeveloped castle land in 1896 and opened it as a public park from 1897. On 22 March 1898, the park was named Kaisergarten to mark the centenary of Emperor Wilhelm I’s birth. The Emschergenossenschaft, a public water-management association responsible for major watercourses and infrastructure in the Emscher region, acquired the castle and its approximately 600-Morgen estate in 1908. It sold them to the city in 1911.
Emscher straightening enabled the park to extend to the Rhine-Herne Canal and led to its redesign as a public park. The resulting fall in groundwater caused the large castle pond to dry out. The pond was deepened in 1924, and the excavated material was used to form the artificial hill now called Ottoberg. Animals were kept in the Kaisergarten from 1927, but this ended in 1939 when the land was needed for vegetable cultivation during the war.
War damage and postwar reconstruction
Industrial facilities around the castle contributed to wartime damage. The roof of the Herrenhaus was severely damaged, the Kleine Schloss was heavily hit, and other service buildings also suffered damage. The Parkhaus was destroyed by bombing.
The Städtische Galerie opened in the Herrenhaus on 17 August 1947. It was among the first museum foundations in North Rhine-Westphalia after the war. Early displays included paintings by Max Liebermann, Max Slevogt, and Lovis Corinth. Herbert Gribitsch, the museum’s first director, also began a graphics collection that included works by Pablo Picasso, Odilon Redon, and Maurice Denis.
Repairs to the service buildings were completed by 1953, but the Herrenhaus was judged beyond repair and demolished. It was rebuilt in 1958 and 1959 according to Reinking’s original plans, this time with both planned side wings. The Kleine Schloss and other service buildings were repaired, and a restaurant operated in the north wing.
Memorial and museum development
A memorial hall for victims of National Socialism, the ideology and regime of Adolf Hitler’s German Nazi movement and state, opened in the southern wing of the former service buildings in 1962. It has remained under municipal administration. The exhibition was revised in 1988 and again for its reopening on 12 December 2010, when the presentation placed greater emphasis on forced labour in the Ruhr region.
The castle restaurant closed in 1962 after Oberhausen’s municipal hall was built. Its rooms housed the city archive from 1965 to 1995. From 1983, Peter and Irene Ludwig displayed part of their collection in the Herrenhaus and provided more than 500 works on East German art to establish the Ludwig Institute for the Art of the German Democratic Republic. The institute was dissolved after the fall of the Berlin Wall in 1991.
Peter and Irene Ludwig then supported a change from a permanent collection toward changing exhibitions. During the 1996 to 1998 conversion, the Herrenhaus was renovated and adapted for this purpose, the Vitrine was added, and the courtyard and parts of the gardens were redesigned. The museum reopened in January 1998 as the Ludwig Galerie Schloss Oberhausen. Its program presents exhibitions from the Ludwig collections, popular visual culture, and the industrial and landscape transformation of the Ruhr region.
Since early 2011, Schloss Oberhausen and the Kaisergarten have formed a station on the Industrial Culture Route’s Oberhausen: Industry Makes a City thematic route. The Kaisergarten is also a landscape conservation area, and some of its old plane trees are protected as natural monuments.
Remains
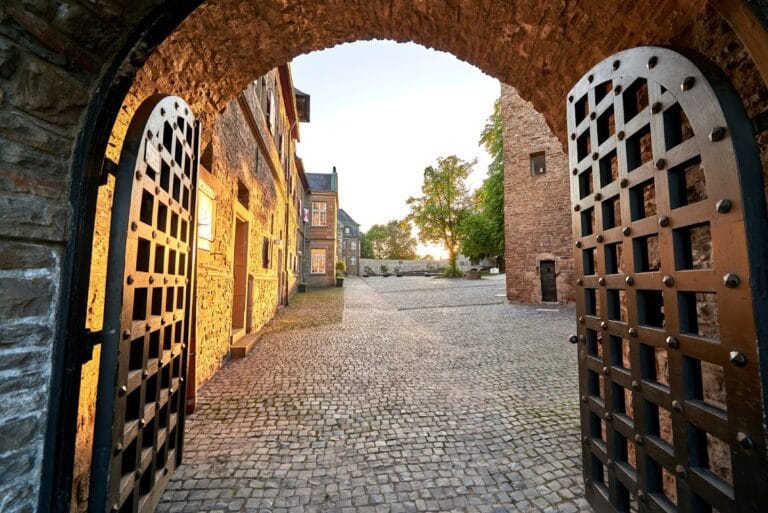
Schloss Oberhausen is a Neoclassical complex formed by two principal building groups around a roughly square courtyard measuring about 50 by 50 metres. Its façades are painted pink, with white cornices and white surrounds around the windows and doors. The Herrenhaus occupies the east side, while the one-storey Kleine Schloss stands opposite it on the west. Service wings enclose the north and south sides, creating the courtyard arrangement.
The castle courtyard
Herrenhaus
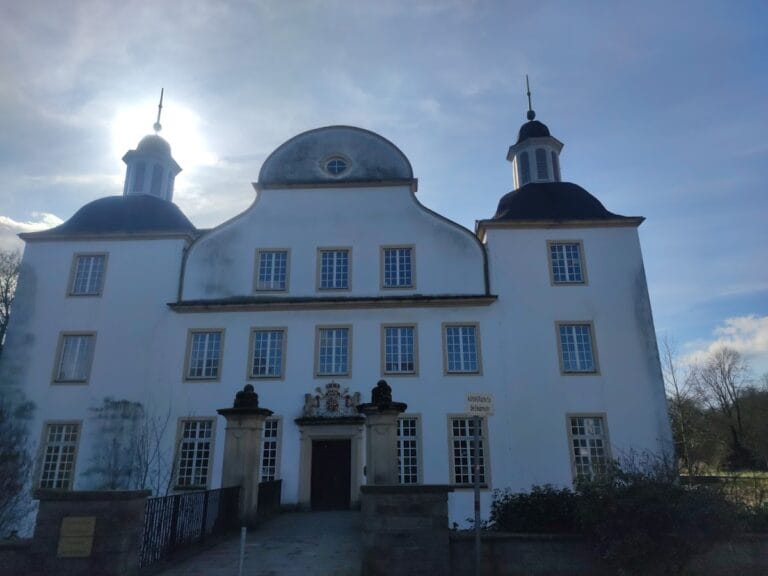
The Herrenhaus is a plain three-wing building. Its central section has three storeys, five window bays, and a mansard roof, a roof with two slopes on each side, the lower one steeper than the upper. A low attic above the uppermost level bears the alliance arms of Maximilian Friedrich von Westerholt-Gysenberg and Friederike von Bretzenheim. The east entrance is reached by a shallow three-step staircase and sheltered by a small balcony.
The lower north and south wings each have two storeys. Pilasters, which are shallow rectangular wall projections resembling columns, and a continuous light-coloured main cornice visually unite them with the central block. The west side is occupied by the modern Vitrine, a glass-and-steel structure by Eller & Eller. It rises to approximately the height of the central block’s three storeys and fills the space enclosed by the side wings.
Kleine Schloss

The Kleine Schloss forms the west side of the courtyard. Its rectangular windows have semicircular transoms, and a slightly projecting central risalit, a section of façade that projects from the main wall, contains three round-arched doors. The building has a mansard roof with several dormer windows. At its centre, a roof turret takes the form of an obelisk topped by a weather vane.
Service wings and memorial hall
The north and south sides of the courtyard are bounded by service wings connected to the Kleine Schloss by single-storey passages with round arches. The former economic courtyard included a horse stable in the northern wing. The southern wing contains the Gedenkhalle memorial hall. In front of it stands Die Trauernde, a basalt sculpture by Willy Meller installed in 1962. Both the sculpture and its sculptor have been subject to long-standing criticism.
Kaisergarten and surrounding landscape
The Kaisergarten covers about 29 hectares. Woodland occupies approximately 7.5 hectares, while lawns and meadows cover 9.5 hectares. Another 2.5 hectares consist of a 360-metre remnant of the old Emscher bed and a large pond. Trees and shrubs, hedges, perennial and flower beds, and paths occupy the remaining area.
Part of the park contains an animal park with about 60 species and approximately 500 animals. It focuses on breeding and conserving rare domestic breeds, including White Hornless Heath Sheep and Sumatra fighting chickens, as well as native wildlife such as lynxes and eagle owls. A former nursery perennial garden has been converted into a cottage garden and display garden.
A pedestrian bridge crosses the Rhine-Herne Canal between the Kaisergarten, the sports park on Lindnerstrasse, and the adjoining Emscher landscape. Designed by Tobias Rehberger, Slinky springs to fame is a walkable sculpture formed as a coloured, winding and curving band wrapped in spiral ribbons and illuminated at night. It was created for the EMSCHERKUNST:2010 project associated with Ruhr.2010, but was completed and inaugurated in June 2011 rather than in time for the exhibition opening in May 2010.
Museum interiors and present functions
The museum interior received modern treatment during the 1958 to 1959 rebuilding, particularly in the staircase. The 1996 to 1998 conversion adapted the Herrenhaus for changing exhibitions and added the Vitrine. Today, the Ludwig Galerie’s exhibition areas comprise the Ludwig Gallery for art from the Ludwig collections, the Popular Gallery for illustrations, posters, caricatures, comics, and photography, and the Landmark Gallery devoted to the structural transformation of the Ruhr region.
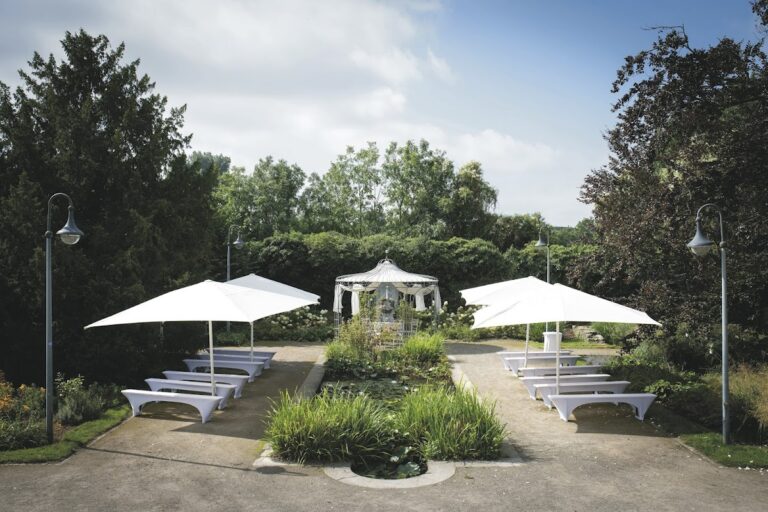
The complex combines the Ludwig Galerie with the memorial to victims of National Socialism, exhibition and event spaces, a café-restaurant and beer garden, and a registry-office wedding room. During summer, the courtyard is used for concerts, theatre performances, and readings. The Kaisergarten includes the animal park, a miniature-golf course, and two children’s playgrounds.
Nearby sites