Castle of Morón de la Frontera: A Ruined Medieval Fortress in Spain


Site at a Glance
- Rating
- 3.9
- Popularity
- Low
- Country
- Spain
- Primary era
- Medieval
- Eras represented
- Medieval, Early Modern
- Civilizations
- Crown of Castile, Taifa Kingdoms
- Site type
- Military
- Remains
- Castle
On this page12 sections
History
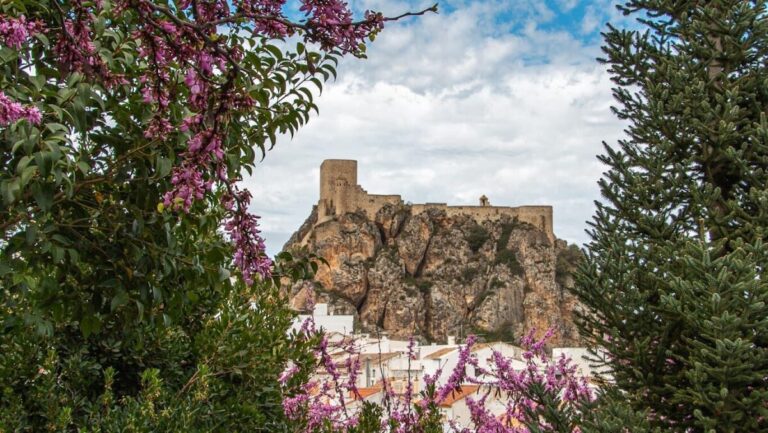
The Castle of Morón de la Frontera is a ruined medieval fortress in Morón de la Frontera, Spain, with Roman origins and a castle phase placed in the eleventh or twelfth century. Its surviving architecture is Gothic, while the site also bears strong Islamic influence from the eighth century to the mid-thirteenth century. Built on a hill rising to approximately 300 metres in the centre of the town, it controlled the countryside toward the Alcor and the southern mountains leading toward the Kingdom of Granada.
Roman and Islamic origins
The fortress began with Roman activity, but the origin of the castle belongs to the medieval period. Islamic influence shaped the complex between the eighth century and the middle of the thirteenth century, when Morón became the seat of a taifa kingdom. A taifa was an independent Muslim kingdom, particularly one of the smaller states that emerged in the Iberian Peninsula after the fragmentation of larger Islamic rule.
Military order and aristocratic residence
In a later phase, the fortress formed part of the encomienda of the Order of Alcántara. This military-religious order held estates and fortified sites in the Iberian Peninsula, while an encomienda was a territorial commandery administered by such an order. The complex subsequently came into the possession of the Dukes of Osuna, who adapted it as a palatial residence.
The sixteenth-century reorganization
During the early sixteenth century, when the Téllez-Girón family held the complex under the title Counts of Ureña, the fortress underwent major reorganization. The family was a powerful Castilian noble lineage, and the Counts of Ureña and Dukes of Osuna were titles associated with it. The principal new work was the Tower of Homage, the castle’s chief defensive and commanding tower. It was planned with three levels and a surrounding moat, a defensive ditch around a fortification, but construction stopped at the second level and remained incomplete across much of the moat.
Decline, destruction, and conservation
From the mid-sixteenth century, the complex entered a prolonged decline that continued until the French occupation in the nineteenth century. French Napoleonic troops reinforced and adapted the fortress, but their withdrawal in 1812 brought further destruction. They blew up the castle, destroying five towers and sections of the walls.
Stone was later taken from the ruins to pave the streets of Morón. During the twentieth century, several wall sections and three towers were demolished. From the nineteenth century onward, modest families known as the “castilleros” settled on the eastern slope. A water-storage tank was built at the centre of the hill in 1962, and ownership passed to the municipal government in 1973.
Since 1989, municipal projects have focused on consolidating the surviving fabric and advancing archaeological research. The remains are protected under the general declaration established by the Decree of 22 April 1949 and Spain’s Historical Heritage Law 16/1985. The castle was also declared a monument in 1985.
Remains
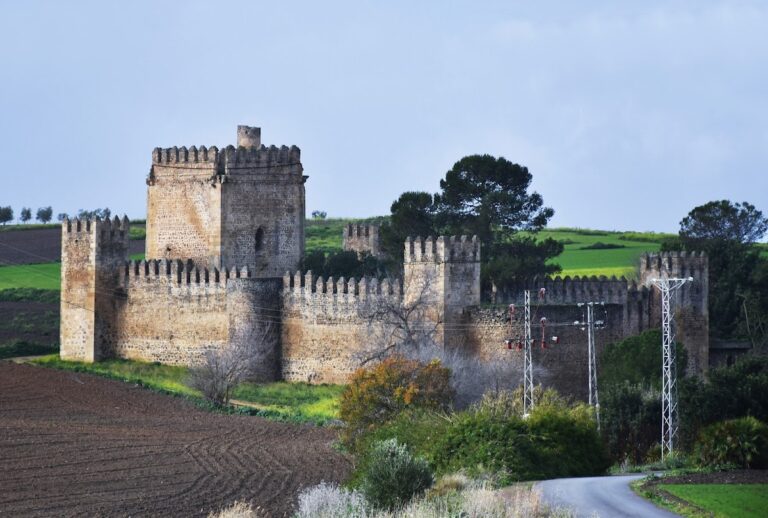
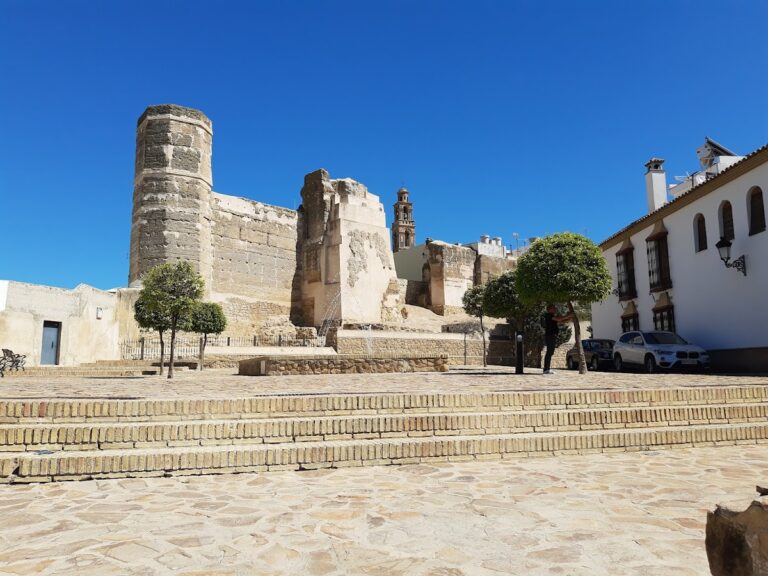
The ruined medieval Gothic fortress encloses an oval area approximately 200 metres long and 100 metres wide. Its walls and towers occupy a rocky hill, with the northern half retaining a succession of towers and the southern side represented by sections of foundations emerging beneath the present ground levels. Where exterior faces survive, the walls are built of limestone rubble masonry, while the towers combine limestone rubble with sandstone ashlar, or regularly cut stone blocks, concentrated mainly at the corners.
Walls and towers
The towers are generally rectangular, with two exceptions at the western end and on the northeastern flank. They rise from substantial stepped bases that emerge from rocky outcrops. Guard chambers stand at the level of the wall-walk, and the towers were originally finished with battlemented rooftop terraces. Brick appears sparingly, chiefly inside the towers and in decorative horizontal courses on their exterior faces.
Gates and entrances
Western Gate
The westernmost tower contains a ground-floor chamber and the recently excavated Western Gate. This entrance is approached from the northern flank and follows a single-bend passage, changing direction within the access route to make a direct assault more difficult.
Southern entrances
Entrances also occupied the southern side. One was destroyed when the water-storage tank was built and had originally consisted of a semicircular-headed opening protected by a tower with a semicircular base. The surviving southern entrance remains at foundation level and provided direct access. Its relationship with flanking towers remains tied to the destruction of this part of the enclosure.
Eastern Gate
The Eastern Gate provided another direct entrance through a passage covered by a barrel vault, a continuous semicircular or near-semicircular ceiling. The passage begins at a semicircular arch with brick voussoirs, the wedge-shaped blocks forming an arch, and stone jambs, the vertical sides of the opening.
Connections across the hill
Several paths connect the fortress with its surroundings. The principal route begins at El Castillo School on the southern slope and follows a serpentine course toward the Tower of Homage. Archaeological excavation at the western side has brought the Western Gate into view, while the southern entrance area retains the physical effects of later alteration by the water tank.
Nearby sites