Burg Burgberg: A Medieval Hilltop Castle in Germany


Site at a Glance
- Rating
- 4.1
- Popularity
- Low
- Country
- Germany
- Primary era
- Medieval
- External website
- Open
- Eras represented
- Medieval, Early Modern
- Civilizations
- Holy Roman Empire
- Site type
- Military
- Remains
- Castle
On this page12 sections
History
Burg Burgberg, also called Burg Heimenhofen, is a medieval hilltop castle above Burgberg in the Allgäu region of Germany. Probably founded in the early twelfth century, it was associated with the Burgberg noble family and later became an administrative residence of the Augsburg bishopric, an ecclesiastical territory governed by the bishop of Augsburg.
The Burgberg and Heimenhofen lords
The castle is documented around 1140 through Burkart von Burgberg, a ministerial, or member of the medieval service nobility who administered property for a powerful lord. Burkart donated to Ottobeuren Abbey and to the Augsburg monastery of St. Ulrich and Afra. Wernher von Burgberg appears at approximately the same time as a benefactor of that Augsburg monastery and of the newly founded monastery at Ursberg.
The earliest castle probably included a residential tower. Its surviving north wall is regarded as one of the oldest known examples of this type of principal tower in the Allgäu. After the deaths of the last Burgberg lords, Wernher and Johannes, the lordship passed to the Lords of Rettenberg around 1327.
When the last Rettenberg lord died in 1350, his daughters divided the inheritance. Adelheid von Rettenberg, who was married into the Waldburg family, received Burgberg and sold it in 1351 to the brothers Marquard and Oswald von Heimenhofen for 2,040 pounds in Constance currency. In 1361 the brothers divided their possessions. Marquard retained Burgberg, while Oswald acquired the neighboring lordship of Berghofen and began building Fluhenstein Castle.
Lordship and episcopal administration
Part of the lordship passed to the Augsburg bishopric in 1440. Financial difficulties led Burkart and Konrad von Heimenhofen to sell further shares to the Counts of Montfort-Rothenfels near Immenstadt in 1468. Jörg von Heimenhofen bought back the lost shares in 1469 and 1477 and then became the sole owner.
During the German Peasants’ War, an uprising against social, economic, and religious conditions in the German lands, insurgents plundered the castle in 1525 because it offered little military resistance. Troops of the Swabian League, an alliance of rulers, nobles, and cities in southwestern Germany that also acted militarily against rebellions, occupied the residence in 1546.
Hans Burkart, the last male member of the Heimenhofen family, sold the lordship in 1563 to Count Hugo von Montfort-Rothenfels for 9,000 gulden. His only son, Hans Kaspar, had died in Bosnia during the Turkish wars. Hans Burkart had already transferred properties in the parishes of Hindelang, Blaichach, Seifriedsberg, and Fischen to the count in 1559.
Bishop Otto Truchsess von Waldburg acquired the castle in 1564 as a new administrative residence after the Augsburg office castle at Rettenberg burned down in 1562. Count Hugo von Montfort transferred the entire Burgberg lordship to the Augsburg bishopric in 1566 through an exchange.
Rebellion, destruction, and conservation
In 1606, about 600 rebellious Allgäu peasants forced the release of a prisoner held at the castle by the Augsburg authorities. The following year they occupied the administrative seat and arrested the episcopal administrator Karl von Hornstein zu Grüningen. Troops of the bishopric soon retook the castle.
The complex burned out during the Thirty Years’ War, the major European conflict of 1618 to 1648 that devastated many parts of the German lands. The administrative office moved to nearby Sonthofen, and Burg Burgberg was abandoned. During the following centuries, villagers used the ruin as a source of building stone.
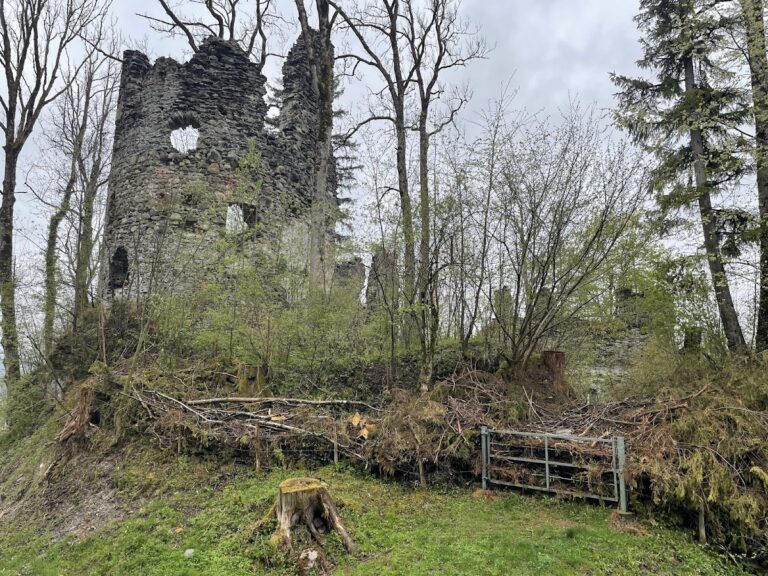
Between 1992 and 1997, the surviving north wall and the most prominent part of the ruin were secured and slightly supplemented. The municipality received advice and support from the medieval archaeologist Joachim Zeune, and the work was regarded as one of the Allgäu’s early model conservation projects. Other wall fragments were not comprehensively treated and continue to deteriorate.
Remains
Burg Burgberg occupies a small limestone rock formation at about 760 metres above sea level, above Burgberg and at the western foot of the Grünten. The main castle stands on the rock outcrop near Burgberg’s historic cemetery. Two fortified outer baileys, or enclosed areas outside the main castle, formerly lay below it, although most of their area is now covered by modern construction.
Main castle
Residential tower
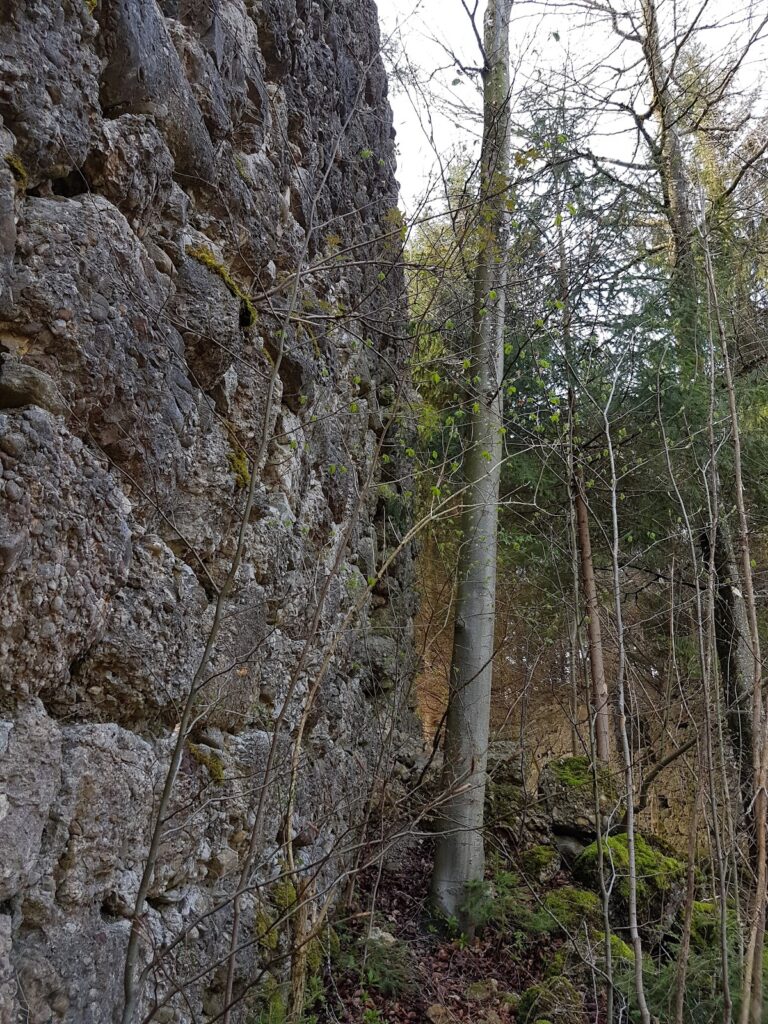
The eastern corner of the small castle plateau retains the remains of the early twelfth-century residential tower, which formerly measured approximately 10 by 10 metres. Its masonry consists of small, regularly arranged stones and differs clearly from the later extension to the east. The surviving north masonry was conserved between 1992 and 1997 and slightly supplemented around the window openings for structural reasons.
Walls and eastern extension
Part of the northern front survives on the plateau. The eastward extension, built around 1330, used rubble masonry with bossage ashlar blocks, whose outer faces project in rough, raised surfaces. On the east, a ditch-like depression separates the castle from the slope. On the west, slight remains of a round tower and the enclosing wall survive on the steep slope. Other wall remains are partly endangered by the risk of collapse.
Outer defenses and approach
Enclosing defenses
An additional outer defensive enclosure, known as a Zwinger, was added outside the enclosing wall in the fifteenth or sixteenth century. Only small sections remain. The two former fortified outer baileys extended below the main castle, while modern construction covers most of their former area.
Castle road and gate
The former castle road approached from the village on the north and led toward the eastern side of the castle. A bridge probably connected it with the main gate, and earlier descriptions report that a gate tower may have stood at this point.
Water and building materials
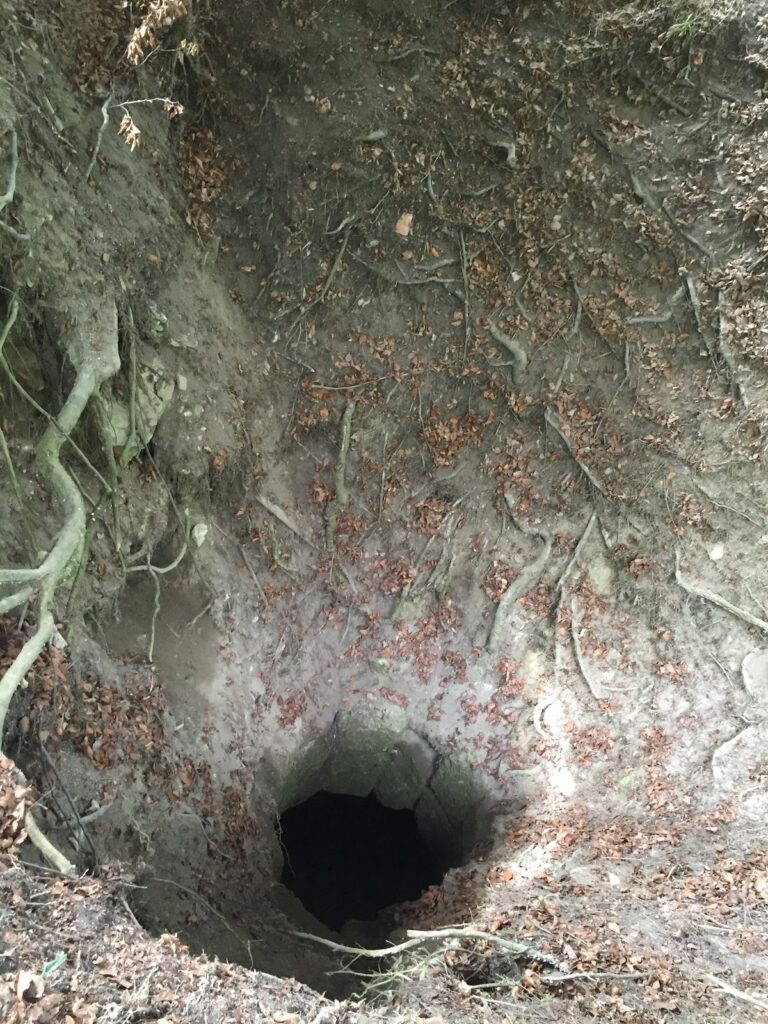
Fragments of a wooden water conduit survive on the slope above the castle. Below them are the former small castle quarry and the remains of a lime kiln, an installation that heated limestone to produce quicklime for mortar and other construction processes.