Burg Hugofels: A Ruined Hilltop Castle in Germany

Site at a Glance
- Rating
- 4.3
- Popularity
- Very Low
- Country
- Germany
- Primary era
- Medieval
- Eras represented
- Medieval
- Civilizations
- Holy Roman Empire
- Site type
- Military
- Remains
- Castle
On this page9 sections
History
Burg Hugofels is a ruined hilltop castle in Germany above the Großer and Kleiner Alpsee lakes near Immenstadt im Allgäu. It probably originated during the first half of the thirteenth century on the highest point of a wooded ridge and later formed part of a large double-castle complex with neighboring Burg Rothenfels.
Origins and the double castle
The residential tower at Hugofels may initially have been an outwork of Burg Rothenfels, which stands about 170 meters to the southwest. The Lords of Schellenberg built Rothenfels during the same period, and the Counts of Montfort-Tettnang acquired it around 1332. The two castles were linked by the area of the former outer ward, creating a larger fortified settlement on the ridge.
Montfort residence and changing use
Around 1440, Count Hugo XIII of Montfort took up residence in the double castle. Following a fire, he ordered extensive alterations and extensions from 1462 onward. By then, Hugofels appears to have served mainly as a storehouse, while the more conveniently situated Rothenfels was preferred as a residence.
Tradition holds that insurgents unsuccessfully besieged the two castles during the German Peasants’ War of 1524–1525, a major uprising involving rural communities and other groups opposing aspects of political, economic, and ecclesiastical authority. According to this tradition, Count Wolfgang of Montfort and his men held out in the residential tower for about 20 weeks. Since the late twentieth century, some scholars have questioned whether powerful residential towers and keeps were actually used as places of refuge during sieges.
Decline and archaeological work
By 1560, only a watchman occupied the large main tower. The Counts of Königsegg-Aulendorf acquired the Lordship of Rothenberg in 1567, but the double castle began to decay because its new lords lived in the town palace at Immenstadt. Parts of the castle were demolished around 1600, and the roof structure was removed in 1626.
The city of Immenstadt acquired Burg Hugofels in 1875. Between 1932 and 1939, the vaulted cellar was cleared, revealing a small tank cistern in the tower’s northeast corner. A structural investigation followed in 1994. Later work connected with the Castle Region Allgäu removed dense vegetation from the masonry, installed an information board in the castle area, and repaired the access path. Burg Hugofels is designated as an architectural heritage monument in Bavaria.
Remains
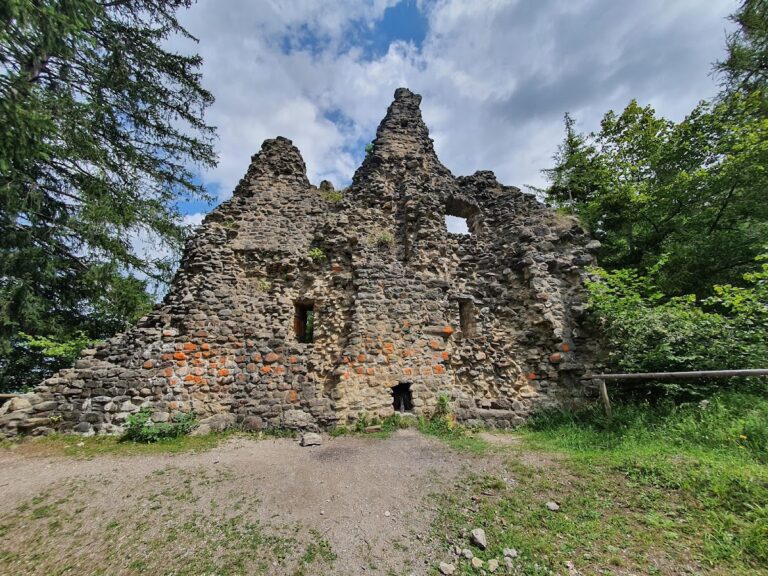
The surviving castle occupies the highest knoll of a narrow ridge northeast of Burg Rothenfels. Its approximately square residential tower is partly buried beneath a rubble cone about five meters high. The former outer ward lay between the two castles and was protected by an outer gate. That area remains inhabited. Terrain west of the tower indicates that Hugofels probably had its own outwork, while three depressions on the eastern ridge probably mark former stone quarries.
Residential tower and cellar
Residential tower
The tower probably had four or five stories and measured about 21 by 21 meters. Its core was a strong residential tower, or donjon, with four small corner roundels. This arrangement is described as unique in the German Alpine region and was probably influenced by older French or Swiss models, including those at Thun.
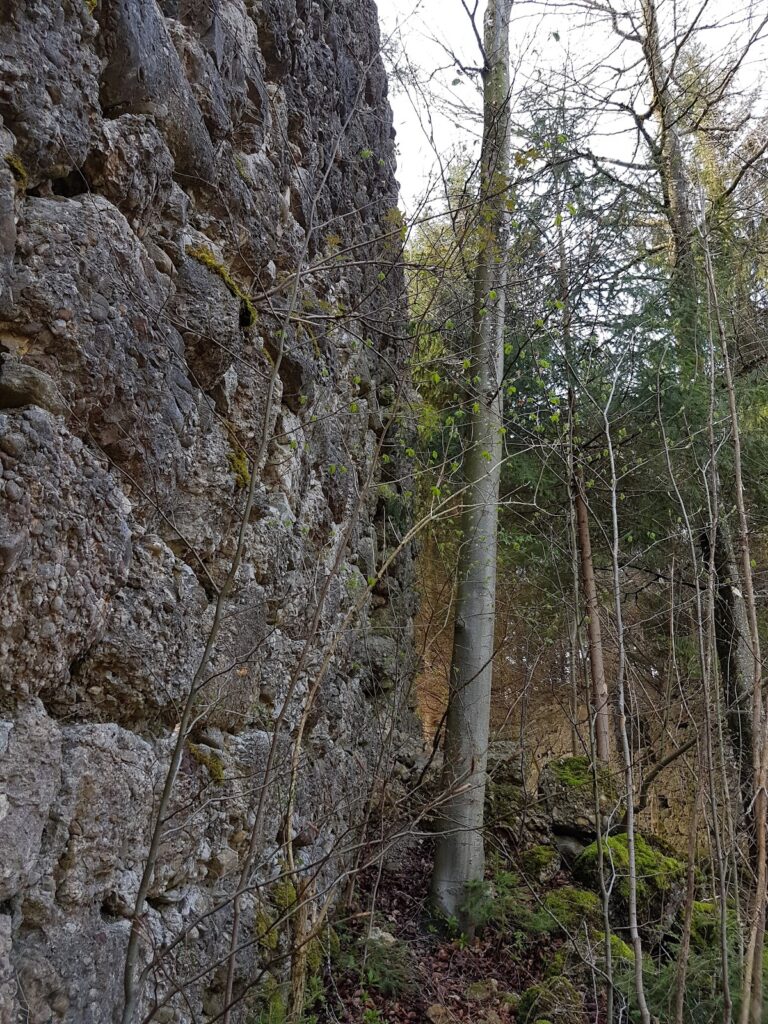
The walls were built from large Nagelfluh ashlar blocks surrounding a rubble-filled core. Nagelfluh is a conglomerate made from cemented rounded stones, and it occurs abundantly in the surrounding Allgäu ridge formations. The south wall is the best-preserved elevation and retains many of these large blocks. Two corner roundels, each about 7.7 meters in diameter, remain clearly recognizable and now serve as viewing points. The ruin is in a severely deteriorated condition.
Vaulted cellar and cistern
The cellar is approximately five meters high and has a barrel vault. A provisional roof structure protects the shaft in the vault. The room is partly filled with rubble, and its original entrance remains visible but has been inaccessible for decades. The surviving vaulted interior can be reached only through a round lighting or ventilation shaft, which is closed.
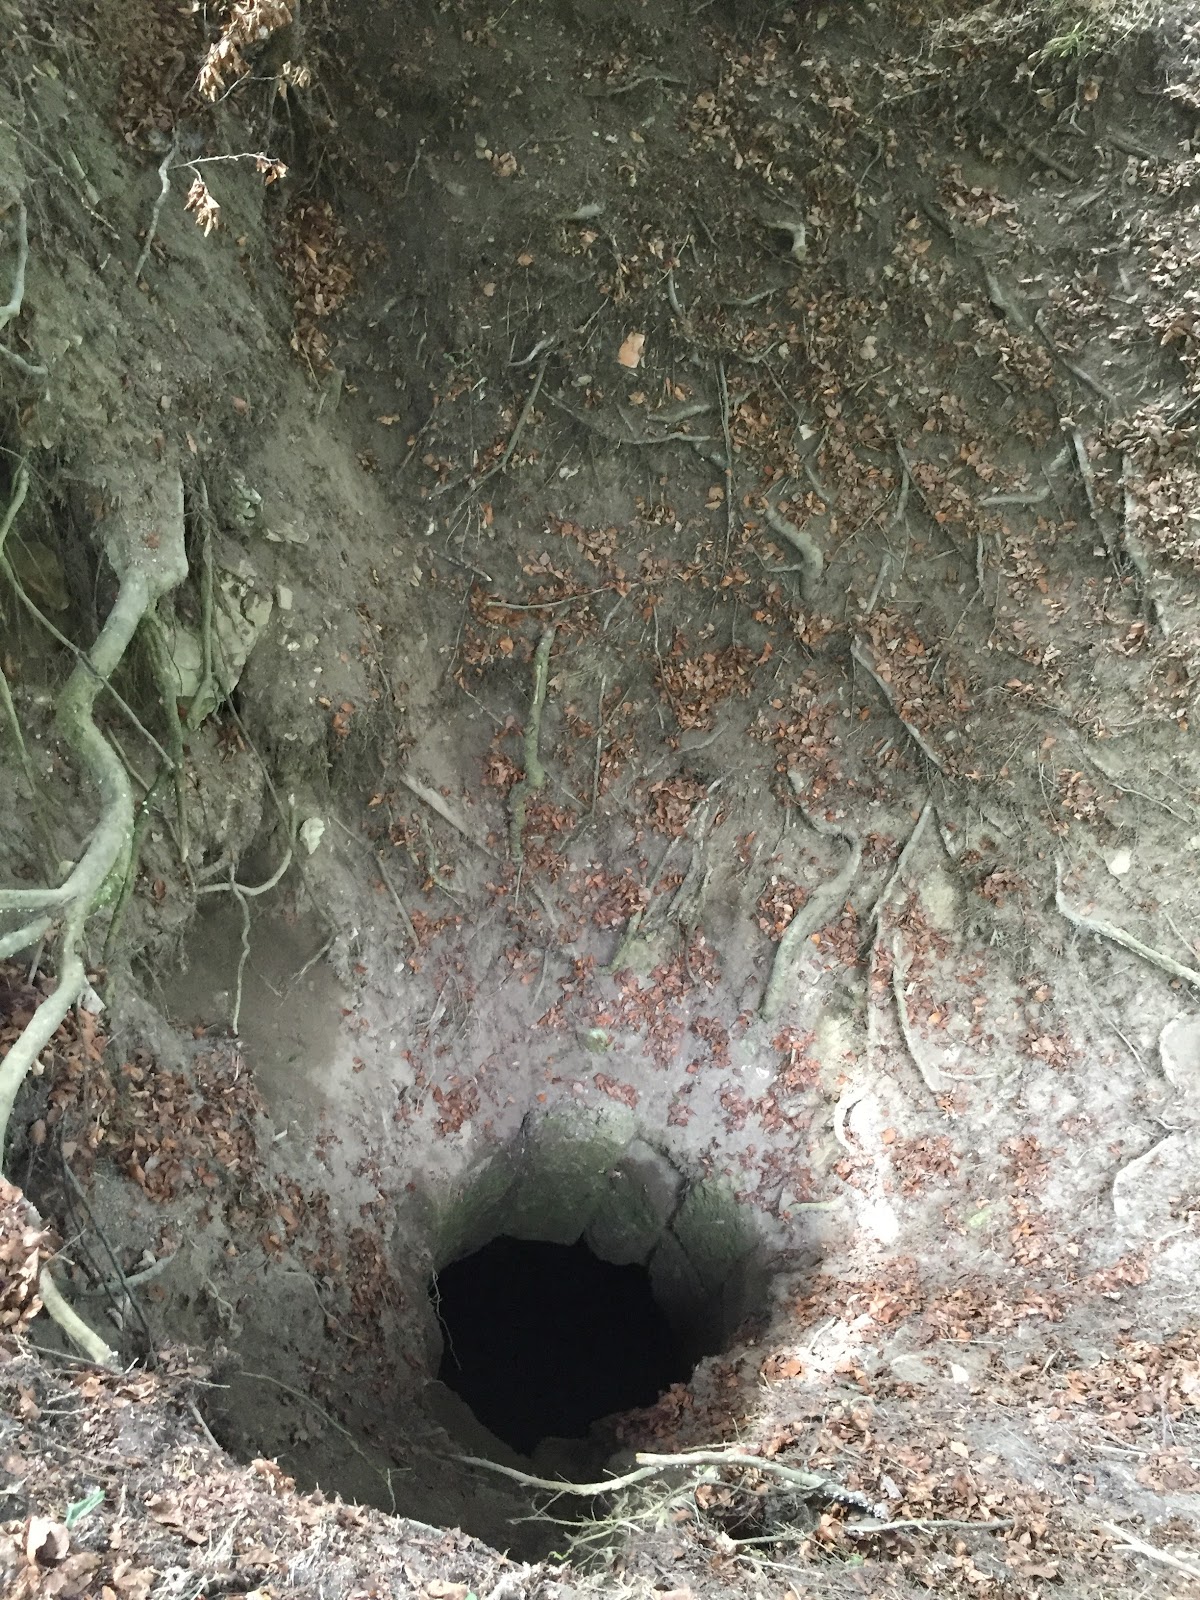
A rectangular tank cistern lies in the northeast corner of the cellar, about three meters below the main cellar floor. Water could be drawn from it through a draw shaft leading from the upper stories. The cistern was discovered when the cellar was cleared between 1932 and 1939.
Earthworks and ridge defenses
South of the castle rock, a rampart about 1.5 meters high is accompanied by a V-shaped inner ditch. About 90 meters west of the main rubble mound, the remains of a short transverse wall survive at the beginning of the ridge. Together with the former outwork and the area between Hugofels and Rothenfels, these features define the wider defensive setting of the ruined tower.