Laufenburg: A Medieval Hilltop Castle in Germany


Site at a Glance
- Rating
- 4.5
- Popularity
- Low
- Country
- Germany
- Primary era
- Medieval
- Eras represented
- Medieval
- Civilizations
- Duchy of Brabant, Holy Roman Empire
- Site type
- Military
- Remains
- Castle
On this page11 sections
History
Laufenburg is a medieval hilltop castle in Germany, located in Langerwehe in North Rhine-Westphalia. Its foundation is generally placed in the twelfth century, when it was established as a knightly fortification on the eastern edge of the Duchy of Limburg. The castle was intended to secure the surrounding territory and Wenau Abbey, a religious institution in the Langerwehe area, and formed the easternmost Limburg fortification facing the Duchy of Jülich and the Electorate of Cologne.
Medieval lordship
The castle was associated with the village of zur Wehe, later known as Langerwehe, as well as with the surrounding arable land, meadows, and woodland. Its first known owners were the Lovenberg or Laufenberg knightly family from Alsdorf. They used Laufenburg as a secondary residence while Alsdorf remained their principal seat.
From the thirteenth century, the castle was associated with the Laufenburg family. By the end of that century, possession had passed to the Reuschenberg family, which retained it into the fifteenth century. From 1560, later feudal lords included the von Metternich family of Müllenark.
Destruction and changing ownership
Laufenburg and Wenau Abbey were heavily damaged in the late sixteenth or seventeenth century. Afterward, a von Metternich forester leased and inhabited the ruined castle. The name Laufenburg is probably derived from the earlier name Löwenburg, meaning “lion castle.” A lion appears in the coat of arms associated with the early owners identified as the lords of ‘s-Hertogenrade.
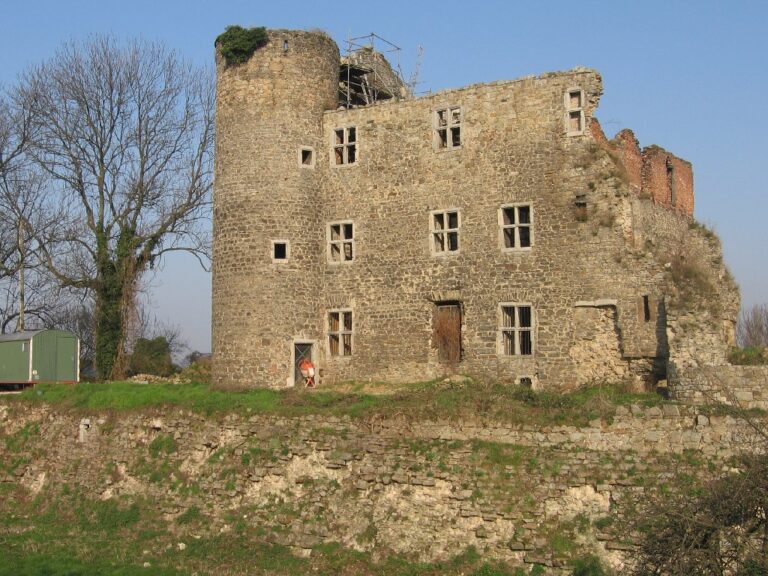
At the end of the seventeenth century, French troops destroyed the castle during conflicts under Louis XIV, king of France from 1643 to 1715. The walls and towers then remained without sustained restoration for a long period, leaving Laufenburg as a ruin.
The last noble owner, Anna Maria Sophia Freiin von Metternich, married the soap manufacturer Eduard Rossbach in 1854. After their deaths, relatives became involved in inheritance litigation. The ruined castle was sold to the Hoesch family of Düren in the 1880s. Initial repairs to the walls and towers began soon afterward, and the Hoesch family continued restoration from 1895 into the twentieth century.
Twentieth-century restoration
During the 1910s, ownership passed to the industrialist family Prym, and William Prym acquired the estate at a public auction in 1917. The castle remains owned by the Prym family. Laufenburg was seriously damaged in November 1944 during fighting in the Hürtgen Forest, a wooded area in western Germany where German and Allied forces fought during the Second World War.
Reconstruction by the owners began in 1950. Restoration and modernization followed in 1963, with further rebuilding and rehabilitation carried out from 1985 to 1991. Since 1952, the castle has been leased to the Esser family and used as an estate farm and restaurant. It is also used for weddings and other celebrations by prior arrangement. Laufenburg has protected heritage status as both a listed monument and an archaeological monument, and it forms part of a designated significant cultural-landscape area. Restoration and reconstruction have preserved substantial parts of the historic structure.
Remains
Laufenburg occupies a narrow hilltop elevation at 217 metres above sea level in woodland between the Langerwehe districts of Heistern and Merode. The Sührbach flows around the elevation, while meadows lie near the otherwise wooded surroundings. The estate stands within the private forest of the Prym family, with the Erbswald and Merode Forest directly to the east. The complex measures approximately 38 by 24 metres and is built of rubble stone masonry.
Fortified core
Donjon
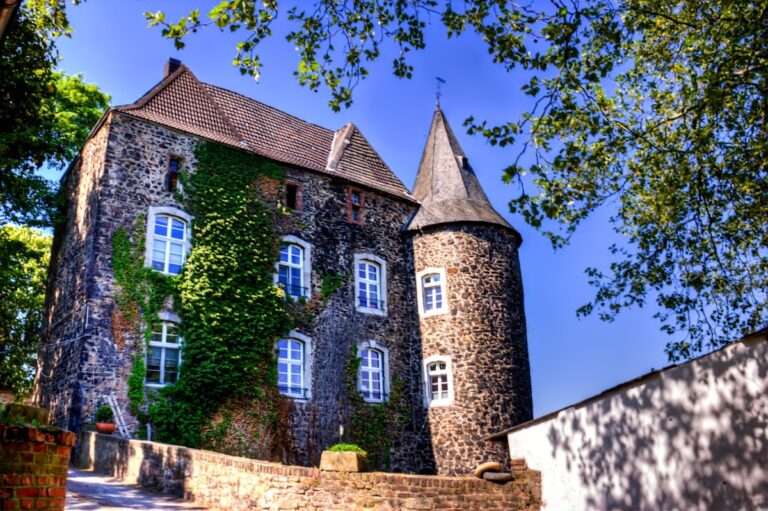
The principal surviving structure is a donjon, the main fortified tower of a medieval castle, enclosed by a curtain wall. The original tower had five storeys and stood 27 metres high. It is described as dating from the fourteenth or fifteenth century. The principal tower was restored during postwar reconstruction, and its roof received a distinctive helmet-shaped Nuremberg cap in 1963.
Curtain wall and towers
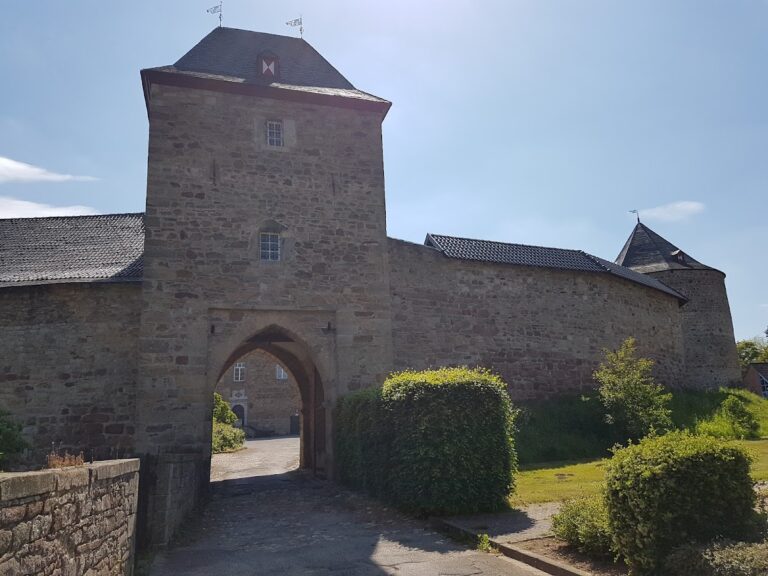
The curtain wall, the defensive wall enclosing the castle’s inner court, is approximately 10 metres high. It retains a large tower and three corner towers. These walls and towers form the main defensive enclosure around the donjon, with substantial portions preserved through later restoration and reconstruction.
Courtyards and entrance features
Gate and entrance area
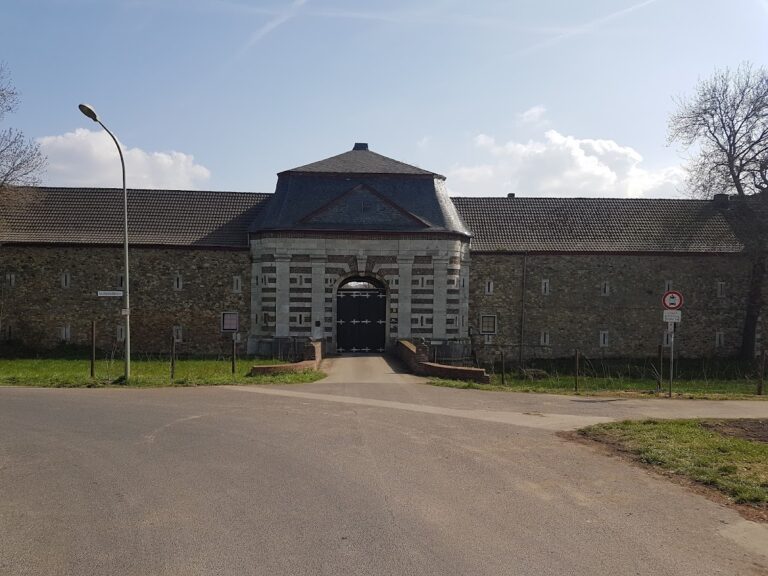
The entrance includes a gate or entrance portal bearing a coat of arms and a wayside cross. A historic water pump stands in front of the castle. A wooden carved figure known as the “castle maiden” is also associated with the site.
Courtyards and supporting buildings
Other surviving components include economic buildings, a passage between the front and rear courtyards, and a rear courtyard with a loophole and parapet. The castle’s preserved fabric, together with these functional and defensive elements, forms the physical setting of the estate farm and restaurant.