Burg Schopflen: Medieval Castle Ruin on Reichenau Island


Site at a Glance
- Rating
- 4.3
- Popularity
- Low
- Country
- Germany
- Primary era
- Medieval
- Eras represented
- Medieval, Early Modern
- Civilizations
- Holy Roman Empire
- Site type
- Military
- Remains
- Castle
On this page6 sections
History
Burg Schopflen is a medieval castle ruin on Reichenau Island in Germany, probably founded in the thirteenth century to control the island’s eastern approach. It stood in the shallow-water landscape of the Untersee, the northwestern part of Lake Constance, and later became a place for legal and official acts connected with Reichenau Abbey.
Origins and Reichenau Abbey
The name Schopflen appears in written records from 1165 in forms including Scoplob and Scoploh. Its elements probably refer to a shed and to woodland, marsh, or a hollow, perhaps reflecting an earlier use of the location. A knightly family named Schopflen is recorded during the second half of the twelfth century. The family probably belonged to the ministerial class, legally unfree service nobles who performed military, administrative, and estate duties for powerful ecclesiastical or secular lords.
From the middle of the thirteenth century, Schopflen was described as a castrum, the Latin term used in medieval records for a fortified place or castle. Legal and other official acts took place there. During the abbacy of Albrecht von Ramstein, who headed Reichenau Abbey from 1259 to 1294, the complex was used repeatedly and may have functioned as an abbatial palace, a residence or representative center for the abbot.
Decline and Military Reuse
Schopflen declined in importance after the late thirteenth century. Its destruction is often linked with the 1365 feud between the city of Constance and Reichenau Abbey, but no direct evidence establishes that event as the cause. Gradual deterioration during the fourteenth and fifteenth centuries is also possible. By about 1500, the castle was already described as a ruin.
During the sixteenth and seventeenth centuries, the remains were incorporated into early modern fortification measures. The interior was partly filled and altered, and the site later served as a military position during the Thirty Years’ War, the European conflict fought mainly from 1618 to 1648 amid religious, dynastic, and political struggles.
In March 1647, a small Austrian force occupied the surviving masonry. Konrad Widerholt, commander of the Württemberg fortress of Hohentwiel, advanced toward Reichenau across the frozen waters. The occupants refused to surrender, but they did not interfere when Widerholt plundered Oberzell and burned several houses.
Investigation and Conservation
Ernst Wagner directed the first archaeological investigation in 1895, opening several trial trenches inside the ruin. Only part of the original documentation survives. Ceramic finds indicate two principal periods of use, from the thirteenth to the early fourteenth century and from the sixteenth to the early seventeenth century, separated by a pronounced gap in occupation. Conservation measures have taken place since the nineteenth century. Burg Schopflen is now recognized as a cultural monument and remains a landmark at the entrance to Reichenau Island.
Remains
The ruin occupies a slightly raised moraine ridge in eastern Reichenau, south of present-day Pirminstraße, the L 221, and the Reichenau Causeway, at about 397.4 metres above sea level. A moraine is a ridge or deposit formed by glacial activity. In this case, the ridge belonged to a chain of small islands in the former shallow waters of the Untersee. Before the causeway was built in 1838, a shallow-water route provided access to the island at low water levels, and a ferry landing lay nearby.
Fortification and Surviving Building
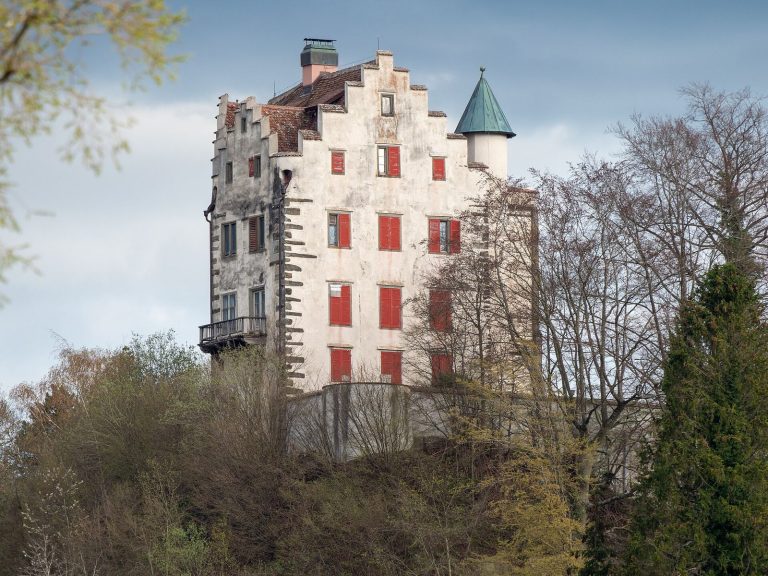
Burg Schopflen was a compact lowland castle, meaning a fortified site built on relatively low or level ground rather than on a prominent hilltop. Water or shallow-water zones originally surrounded it, while its position controlled the approach to Reichenau near the mainland. The surviving structure is a massive rectangular masonry building. A transverse wall divided its interior into two main areas, which were further subdivided into rooms.
Archaeological evidence indicates that the building had several storeys with timber insertions and included rooms that could be heated. Its relatively simple construction and military purpose set it apart from the more representational castle complexes of the surrounding region. The present remains are masonry fragments, and the interior remains partly infilled and altered as a result of the site’s early modern reuse.