Burgruine Hohenberneck: A Late-Medieval Administrative Castle in Germany


Site at a Glance
- Rating
- 4.6
- Popularity
- Low
- Country
- Germany
- Primary era
- Medieval
- External website
- Open
- Eras represented
- Medieval, Early Modern
- Civilizations
- Holy Roman Empire
- Site type
- Military
- Remains
- Castle
On this page14 sections
History
Burgruine Hohenberneck is a late-medieval hilltop castle in Bad Berneck, Germany, built in the late-Gothic period as an administrative seat associated with the ministerial class, a medieval service nobility that held land or office in return for administrative or military duties. It stands on the Schlossberg and is also known as Neuwallenrode or Oberes Schloss.
Earlier fortress and foundation
Hohenberneck occupies a former castle site where the Walpotenburg had been built before 1168 by Ulrich II Walpot. By the late fifteenth century, the earlier fortress had largely disappeared, but its remains were still part of the site’s history. In 1478, Veit von Wallenrode received the castle area, including the remains of the Walpotenburg, as a fief on the condition that he construct a new castle.
Veit was an Amtmann at the nearby Altes Schloss. An Amtmann administered a territorial office and could exercise judicial, fiscal, or military authority. The Altes Schloss had been pledged to the Wallenrode family since 1406, but that pledge was redeemed in 1477, immediately before Veit received the new fief. The redemption provided him with the resources needed for construction.
Completion and administrative use
Veit von Wallenrode died in 1499 before the castle, then called Neuwallenrode, was finished. His daughters sold the incomplete building to Albrecht von Wirsberg, the Amtmann of Stein. He completed the castle and sold it in 1501 to Margrave Friedrich II of Brandenburg-Kulmbach, a territorial ruler of the margraviate.
The first recorded Amtmann at Hohenberneck dates from 1502, when the administrative seat moved from the Altes Schloss to the new castle. This role lasted only briefly. In 1557, the office was incorporated into the Kastenamt, a fiscal-administrative office responsible chiefly for territorial revenues and stores, and no further Amtmänner are recorded at Hohenberneck.
From 1557 to 1736, the castle was again enfeoffed to the Wallenrode family. Karl Friedrich von Wallenrode was the last feudal holder. After his death, as the Franconian line of the family became extinct, the margrave bought the castle back in 1737.
Decline and conservation
Hohenberneck was already described as uninhabited or derelict in 1692. A drawing made around 1740 shows the castle without a roof. Johann Christoph Stierlein, a cartographer, produced the first especially precise map of the castle area in 1816 and recorded the remains that survived at that time.
On 10 January 1872, the town of Berneck purchased Hohenberneck Castle, the Marienkapelle, and the Altes Schloss from the Kingdom of Bavaria for 50 gulden. The town authorities undertook to prevent their further deterioration. Building research in 2012 examined appropriate measures for the ruin, and part of the outer curtain wall was repaired in 2017. After safety concerns led to the site’s closure, conservation work lasting one and a half years was completed in December 2022. Bad Berneck received the Bavarian Monument Protection Medal in 2024 for the restoration.
Hohenberneck is regarded as a very late castle because the main period of castle construction is generally considered to have ended in the mid-fifteenth century. The castle has not yet been scientifically investigated in its entirety.
Remains
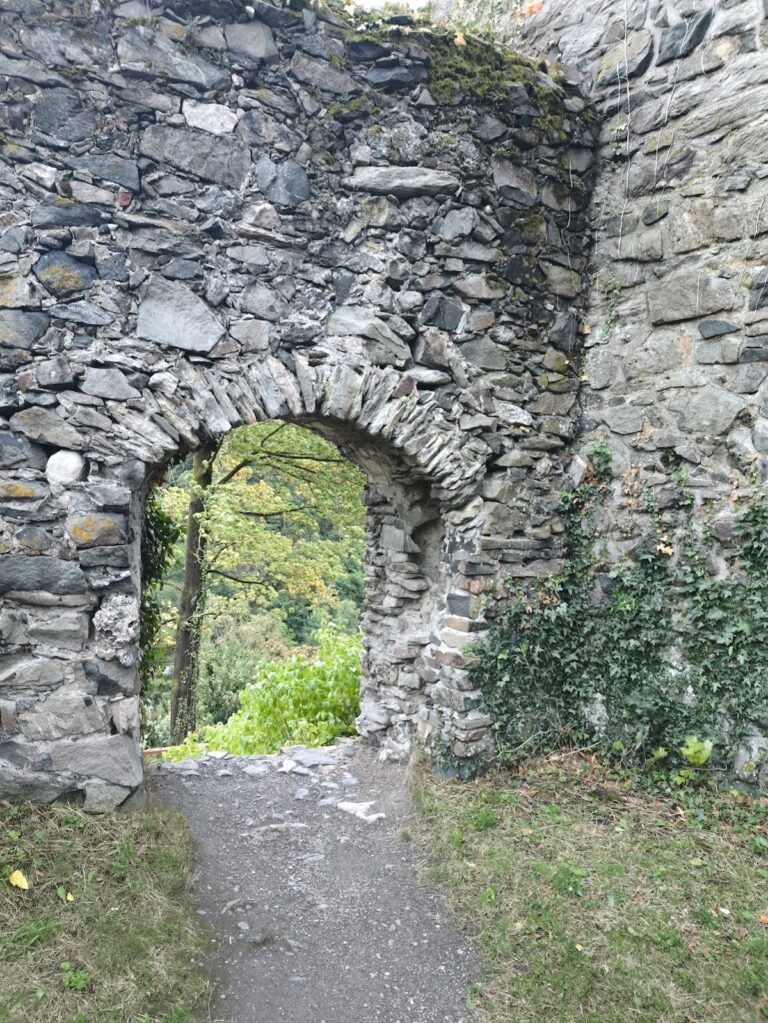
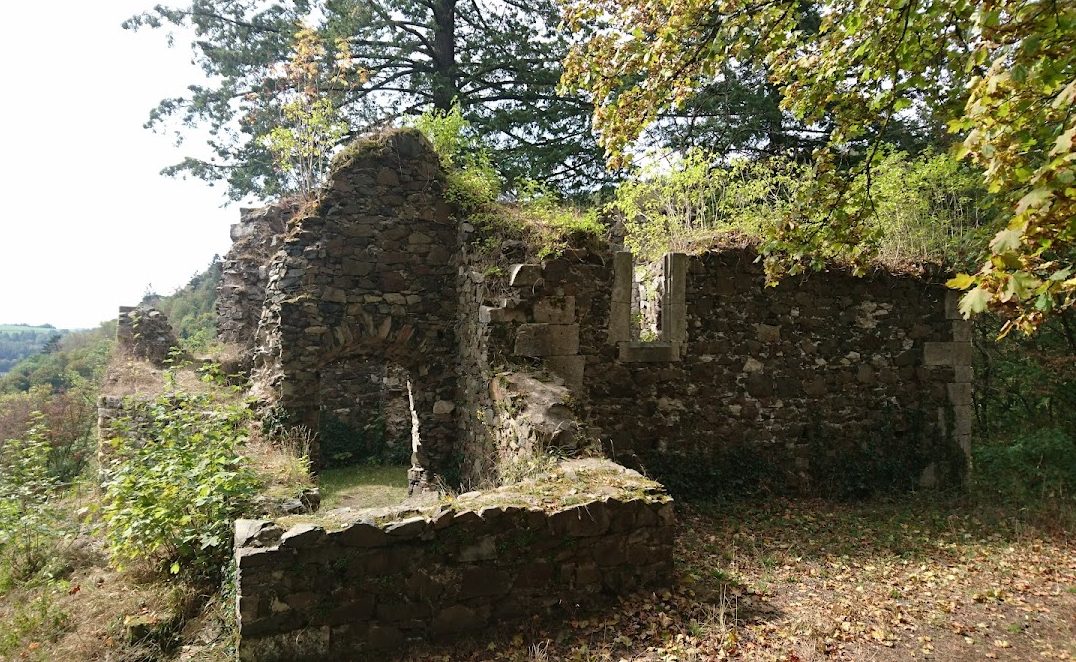
Burgruine Hohenberneck is a late-Gothic hilltop fortress built from diabase rubble masonry. Its surviving layout includes sections of the enclosing curtain wall, defensive towers, a drawbridge, the residential building, and other ruined structures. The castle lies near the Altes Schloss and the tower castle of Alt-Berneck, at the exit of the spa park in the upper town.
Defensive works
Northern defenses
The northern side was the attack side and was protected by two ditches. Beside the old road, a half-shell tower provided an additional defensive position. This type of tower was open toward the interior of the fortification, so an enemy who captured it could not use it as a strongpoint against the castle.
Southern entrance
On the southern side, toward the town, a drawbridge crossed a small neck ditch. The Marienkapelle below the castle, formerly its chapel, was incorporated into this defensive arrangement. The entrance preserves features that show the castle’s late-Gothic character, including a Wallenrode coat of arms above the bridge. The emblem also reflects the beginning of Renaissance influence. One chain slot still contains a pulley for the drawbridge chains or ropes.
Eastern wall and tower
A tower is integrated into the curtain wall on the eastern side, facing the spa park. Two circular bastions flank this tower, but their transitions into the castle wall show that they are not the remains of earlier towers. Beside the entrance, impressions preserved in the mortar identify the former position of a wall cupboard.
Northwestern cannon tower
The powerful northwestern cannon tower is popularly called the Hungerturm. It was built wholly as a defensive structure, down to the base of its walls, rather than as a prison tower. Its individual floors remain clearly visible. The tower and the curtain wall contain downward-projecting loopholes, which directed firearms toward attackers close to the foot of the walls.
Gun loops and windows
The present trefoil windows began as gun loops, as did those at the Marienkapelle. Holes beside the openings held timber intended to absorb the recoil of hook guns, early firearms supported by a hook or projection. These elements reveal how the castle’s late-medieval defenses accommodated firearms.
Residential building
Palas
The dominant building was the Palas, the principal residential and representative structure of a medieval castle. Its window and door openings are arranged irregularly, in keeping with medieval architectural practice. The remains of an ornamental oriel above the southern entrance indicate the relative residential comfort of the late-medieval castle.
Interior fittings and water supply
Numerous niches in the Palas walls probably served as built-in cupboards or shelves. The wall thickness was planned during construction to accommodate later interior fittings, and an east-side drain stone is built into the wall. The entrances to the lord’s quarters may initially have been at first-floor level on the western side.
A piped water supply was installed in 1506, showing that the castle had running water. This is the only known historical information about the building fabric. The Palas, curtain wall, defensive towers, drawbridge, and other elements survive in ruinous condition, while sections of the outer wall were conserved during the modern restoration.
Nearby sites