Rauheneck Castle Ruins: A Medieval Hilltop Fortress in Austria


Site at a Glance
- Rating
- 4.7
- Popularity
- Low
- Country
- Austria
- Primary era
- Medieval
- Eras represented
- Medieval
- Civilizations
- Duchy of Austria, Holy Roman Empire
- Site type
- Military
- Remains
- Castle
On this page11 sections
History
Rauheneck Castle Ruins are the remains of a medieval hilltop castle in Austria, 2.5 kilometres west of Baden bei Wien. The site began as a watchtower around 1130 and later developed into a fortified residence overlooking a route through the Helenental toward Heiligenkreuz and the Triesting Valley. Together with Rauhenstein and Scharfeneck, it helped secure this medieval passage.
Origins and the Rauhenecker lords
Hartung von Ruhenekke is named as the castle’s first owner in an undated document probably dating from around 1130. The early stronghold’s primary role was observation and defence. During the 12th and 13th centuries, the Rauhenecker family, known after 1200 as the Tursen, developed the forest below the castle by establishing a ring of small settlements.
The Tursen exercised lordship over these communities while requiring only modest monetary payments and forestry services. Their line ended in 1384, after which its possessions passed to the Walseer family. Rauheneck was repeatedly destroyed, rebuilt, and at times enlarged during the later history of the castle.
Destruction and later preservation
In 1477, Serbian troops serving Matthias Corvinus, king of Hungary from 1458 to 1490, stormed and destroyed Rauheneck. The castle was probably not rebuilt after this attack. Its final destruction came during the Ottoman advance into Central Europe in 1529.
The Doblhoff family later acquired the ruins and opened them to visitors in 1810. During the 19th century, Rauheneck became part of the park of Weilburg, a historic estate and park in Baden, and was restored as a ruin. The City of Baden acquired the castle hill and ruins in 1961 and undertook further repair and restoration. Rauheneck is protected as an Austrian monument and forms part of the cultural-heritage listing for Baden in Lower Austria.
Remains
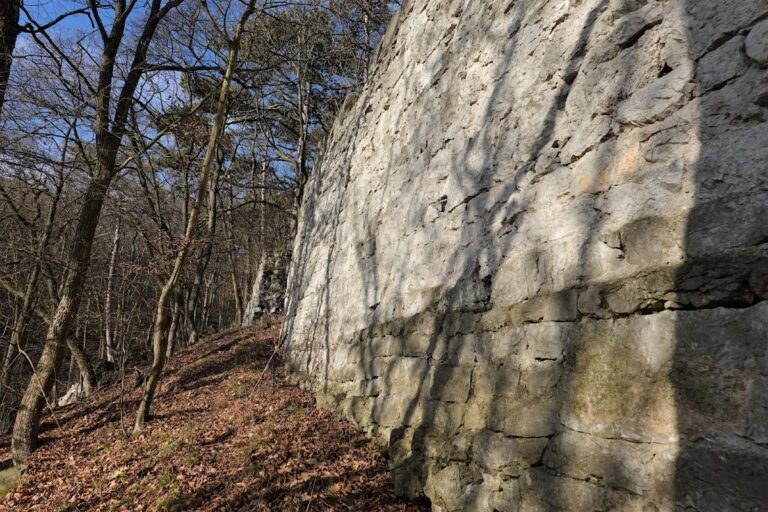
Rauheneck occupies a spur of the Badener Lindkogel, also called Hoher Lindkogel, on the right bank of the Schwechat. Steep rock faces protect three sides of the site. The more accessible fourth side contains the former entrance, a dry moat, and a high defensive wall. A wooden bridge once crossed the moat to a semi-circular outer bailey, while the surviving remains are arranged in upper and lower fortified sections.
Upper castle fortifications
Triangular tower
The southern outer bailey contains a six-storey triangular bergfried, the principal defensive and refuge tower of a medieval German-speaking castle. Built during the second and third quarters of the 13th century, it rises approximately 25 metres in front of the older shield wall, a particularly strong section of the enclosing defences protecting the vulnerable approach.
The tower’s outer shell consists of carefully dressed ashlar blocks, while its inner shell is made of regularly coursed rubble masonry with trowelled pointing. Projecting courses at the base shed water, and the corners have chamfered points. The light openings are rectangular. A high entrance was later cut through the shield wall, and the battlemented summit visible today dates from the 19th-century restoration.
Inside the bergfried are two blocked sighting slits associated with the former upper end of the shield wall. The interior also preserves the remains of a fireplace and a drain stone. A local legend holds that the tower’s builder haunts the ruins until wood from a pine tree that grew out of the tower’s masonry is made into a cradle. A Sunday-born child who later becomes a priest must then be rocked in it. The tree was destroyed by a storm more than a century ago, but the builder is said still to wander and lament.
Main enclosure and residential building
The main castle has a rectangular enceinte, or enclosing defensive wall, dating from the first half of the 13th century. Its regularly coursed rubble masonry survives with small sections of the original battlements on the north and west sides. The southern side forms the shield wall. On the east, the palas, the castle’s principal residential and representational building, belongs to the same construction phase as the enceinte.
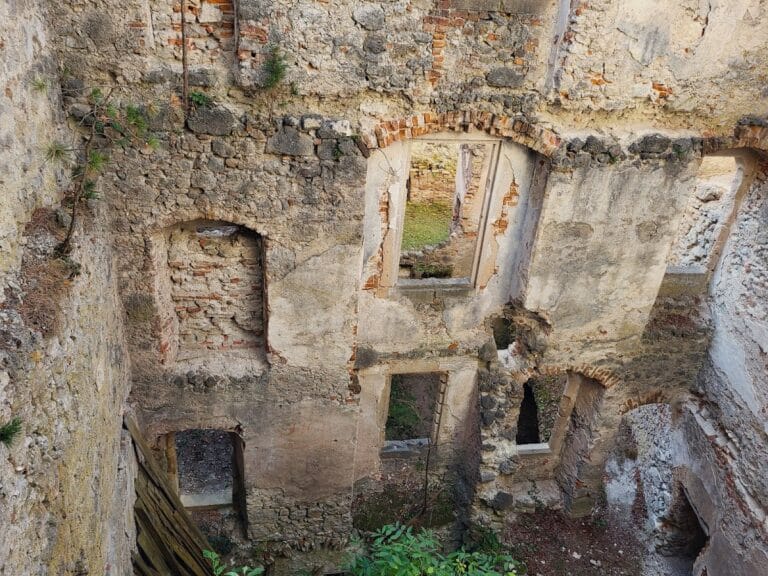
Ashlar at the palas corners indicates that the building originally stopped short of the southern shield wall, possibly because its plan accommodated earlier 12th-century buildings that no longer survive. The surviving ground floor retains chamfered slit windows, some partly round-arched, from the first half of the 13th century. On the west side, remains of a service building survive, while a cistern is visible as a depression in the ground.
Lower castle section
Gate and courtyard
A north-side gate, restored in the 19th century, leads into a lower section with a small courtyard. This area was later attached to the main enceinte. The matching masonry of the two sections suggests that they may have been conceived as part of one overall plan.
The lower section is enclosed by a wall with rounded corners dating from the first half of the 13th century. Its north wall contains a sally port, a gate for controlled movement or sorties, dating from the 19th century. The courtyard was also bordered by a wall approximately 8 metres high. Kitchens and a storeroom stood against it.
Residential range
A residential building attached to the enceinte stands on the east side of the lower courtyard. It dates from the first half of the 13th century and was partly reconstructed in the 19th century. Dendrochronology, which dates timber through its annual growth rings, places part of that reconstruction in 1814.
A portal that is now blocked formerly led to the upper storey of the northern residential building. From there, a gallery connected with the palas in the upper castle. The upper storey of the east wall retains two light slits and distinctive round windows.
Chapel
The chapel stands in the north-west corner of the courtyard and dates from the first half of the 13th century. It is oriented toward the south and bonded into the enceinte, indicating that it probably formed part of the same planned construction. Its windowless apse, the usually semicircular end of a church, faces the courtyard.
The chapel’s east side has a round-arched portal with block-like bases and a continuous roll moulding. Its cross-bearing keystone was added in accordance with older depictions. A rectangular portal above the entrance once connected the palas with the lord’s gallery. At the south-east corner of the nave, a late Romanesque eaves stone survives. Romanesque architecture is a medieval style associated with rounded arches and heavy masonry.
The chapel hall had a flat ceiling and contained a west gallery, whose beam holes remain visible. Two round-arched openings in the west wall lit the gallery, with the northern opening positioned slightly higher; both are blocked on the exterior. A round-arched triumphal arch, which separates the nave from the sanctuary, leads to the recessed round apse with its semi-dome, the half-dome covering the space. Parts of the apse interior retain a notable late Romanesque mortar surface marked by pronounced trowel strokes.
Nearby sites