Burg Lippspringe: A Medieval Water Castle in Germany


Site at a Glance
- Rating
- 4.2
- Popularity
- Low
- Country
- Germany
- Primary era
- Medieval
- Eras represented
- Medieval
- Civilizations
- Holy Roman Empire
- Site type
- Military
- Remains
- Castle
On this page11 sections
History
Burg Lippspringe is a medieval water castle in Germany, beside the source of the Lippe River in present-day Bad Lippspringe. Probably built by the Paderborn Cathedral Chapter at the beginning of the fourteenth century, it was already in the chapter’s possession when it was first mentioned on 20 October 1312. The castle served as an alternative residence and defensive base for the cathedral chapter, whose position was increasingly challenged by the self-confident city of Paderborn. It also protected the chapter’s landholdings around Lippspringe.
Foundation and chapter administration
The castle may have replaced an earlier stronghold associated with the noble lords of Lippspringe. A document places an ancestral seat of these lords at “the sources of the Lippe,” but the relationship between that earlier seat and Burg Lippspringe remains uncertain. Construction of the medieval castle was entrusted to Konrad von Diepholz. He was expected to finance the work himself and receive revenues from chapter lands and tithes in return. After his death, his heirs and the clergy disputed responsibility for the remaining construction costs.
The castle was held as a fief by changing noble families, particularly the lords of Westphalen. The von Haxthausen family also held it at a later period. This arrangement linked the fortification to the regional noble community while the Paderborn Cathedral Chapter retained its institutional ownership and used the site to administer and protect its possessions.
Destruction and rebuilding
In 1350, troops commanded by Count Otto von Waldeck captured and burned Burg Lippspringe. The castle was rebuilt soon afterward, and the administrative building that survives in ruinous form was constructed after this destruction. The castle’s strategic position brought further attacks during the feuds of the early fifteenth century. It was almost completely destroyed in 1414, then refortified or extensively rebuilt in 1482. During this major rebuilding, the walls were thickened from approximately 2 metres to 4 metres.
The complex suffered severe damage during the Thirty Years’ War, the major European conflict of 1618 to 1648, and again during the Seven Years’ War, which lasted from 1756 to 1763. By the end of these conflicts, the castle chapel had been destroyed and the complex stood in very poor condition. After the Seven Years’ War, Burg Lippspringe was largely a ruin. The castle ceased to be granted as a fief from 1660, while its outer bailey was rebuilt during the 1760s.
From state domain to modern complex
An official continued to live in the administrative building until 1785. Afterward, part of its roof was dismantled and its interior was destroyed, accelerating the deterioration of the remains. Secularization in 1803, meaning the transfer of church property into secular ownership or administration, made the castle a Prussian state domain. It was auctioned publicly in 1816. The new owner demolished most of the complex except for the administrative building and filled in the surrounding moats. Further sections of the walls were dismantled by 1829.
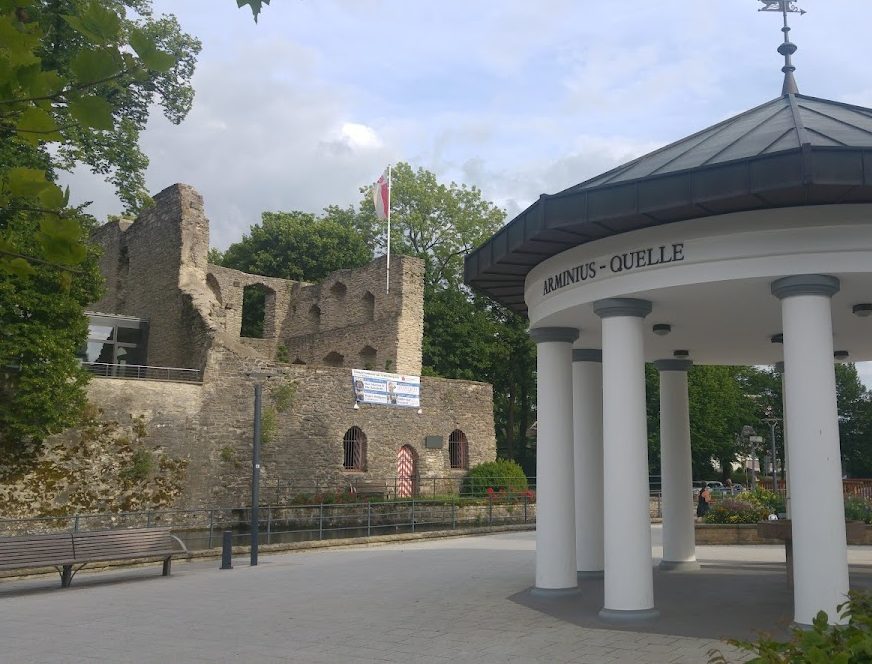
The castle was finally abandoned in 1873. Parts of the surviving remains were later reused for a bar, a laundry, and an icehouse. In 1906 and 1907, a spa hall was built over the foundations of the former main building. That structure became the present congress house after its conversion in 1955 and 1956. The city of Bad Lippspringe has owned Burg Lippspringe since 1946. During the Second World War, the castle cellars served as an air-raid shelter. In the 1950s, the city secured the ruins of the administrative wing and incorporated them into the neighboring congress-house complex. The remains have also been used for cultural events and, since 2005, for civil wedding ceremonies.
Remains
Castle layout and defenses
Burg Lippspringe was a lowland water castle, a fortification built on relatively level ground and protected by surrounding water. The complex consisted of a main castle and an outer bailey east of the Lippe spring basin. Each part was enclosed by a roughly circular moat fed by the Lippe River. The main castle measured approximately 40 metres from end to end and about 24 metres across.
The enclosing walls formed the defensive boundary of the main castle, and their substantial construction reflects the rebuilding of 1482, when the walls were thickened from about 2 metres to 4 metres. Written evidence from 1351 and 1550 indicates that the castle possessed a keep, although its position within the complex is unknown. Early visual representations provide conflicting impressions of the castle’s form, so its complete appearance cannot be reconstructed with certainty.
Administrative and residential buildings
Amtshaus
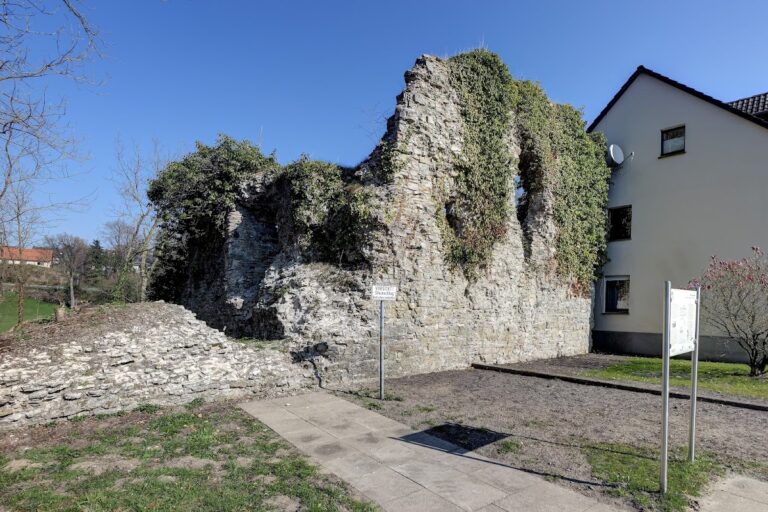
The Amtshaus, an administrative building used by an official governing an estate or district, stood on the southern side of the castle. It survives in ruinous form as the principal standing remnant of the complex. Its remains were secured by the city in the 1950s and incorporated into the neighboring congress-house complex. Archaeological investigation in 1986 identified a post foundation at its southwestern corner, possibly belonging to a tower.
Main residential building
The main residential building probably occupied the northern side of the castle area, beneath the present congress house. Its foundations were reused for the spa hall constructed in 1906 and 1907 and for the later congress house. The northern facade probably had two corner towers. Remains of the former residential building, the enclosing wall, and the historic castle cellar survive as parts of the archaeological fabric of the site.
Castle chapel and entrance area
A castle chapel was probably attached at a right angle to the eastern side of the residential building. The entrance was probably positioned between the chapel and the administrative building. The chapel’s history is tied to the later destruction of the complex, as it had been destroyed by the end of the military conflicts of the seventeenth and eighteenth centuries.
Western area and archaeological evidence
A building complex may have stood on the western side of the castle area above the Lippe spring pond, although this reconstruction remains uncertain. The archaeological evidence therefore combines identifiable foundations and surviving wall sections with features whose original arrangement is less secure. The post foundation found near the southwestern corner of the Amtshaus provides a possible indication of a tower, while the written references to a keep establish its existence without fixing its location.
Nearby sites