Liebenstein Castle: A Medieval Spur Castle in Germany


Site at a Glance
- Rating
- 4.5
- Popularity
- Low
- Country
- Germany
- Primary era
- Medieval
- External website
- Open
- Eras represented
- Medieval, Early Modern
- Civilizations
- Holy Roman Empire
- Site type
- Military
- Remains
- Castle
On this page13 sections
History
Liebenstein Castle is a medieval spur castle in Germany, above the village of Liebenstein in Thuringia. Its surviving core dates from the first half of the fourteenth century and reflects the fortified architecture associated with Count Günther XXI of Schwarzburg. The castle controlled an important road toward passes through the Thuringian Forest and exercised influence over thirteen villages.
Schwarzburg origins
The site was first recorded in 1282, when Liebenstein was used as a provenance designation by Schwarzburg ministeriales. A ministerialis was a medieval service noble who could perform military, administrative, or court duties for a higher-ranking lord. From 1303 to 1367, the castle belonged to the Counts of Käfernburg-Schwarzburg, a ruling comital house with territorial power in Thuringia.
During the Thuringian Counts’ War of 1342 to 1346, a conflict among rival territorial lords in Thuringia, Count Günther XXI had the castle rebuilt to counter the Wettins’ territorial expansion. The present core probably stood before 1346. Its rounded forms, interlocking building components, and consistently fortified design belong to the architectural style associated with Günther’s building programme. Liebenstein is closely related to Ehrenburg at Plaue and Ehrenstein, while the Schwarzburg castles built under Günther also resemble castles associated with Emperor Charles IV in Bohemia and show Middle Rhine influence.
Wettin and Witzleben rule
Between 1367 and 1369, Liebenstein passed to the Wettins, a powerful dynasty whose territorial expansion had helped prompt the earlier rebuilding. They granted the castle as a hereditary fief to the Witzleben family. A hereditary fief was property held by a family in return for service or allegiance. Under this arrangement, Liebenstein retained its territorial and administrative role, although its later history was shaped by repeated divisions of the inheritance.
Decline and administrative use
The castle’s decline began around 1600 as inheritance divisions weakened the unified complex. By 1642, the tower had lost its roof, and from 1665 parts of the buildings began to decay. The Witzleben family occupied the enlarged front section, while other parts were used as a prison and continued to deteriorate.
The Witzleben line became extinct in 1820, and the fief reverted to the Duchy of Saxe-Gotha. Liebenstein remained an administrative seat until 1859, but it was soon vacated because of the danger of collapse. Its sale for demolition in 1867 led to the removal of ancillary buildings and further reduced the surviving complex.
Preservation and archaeology
Initial preservation measures began around 1900. The ruin became part of the holdings of the Thuringian Castles and Gardens Foundation in 1996, and the Liebenstein Castle Association was founded the following year to preserve and use the site. By 2000, the foundation had secured and repaired the masonry and wall crowns of the tower and residential building. Work on the retaining wall began in 2010.
An excavation outside the northern side of the residential building in 2002 and 2003 revealed a wall about four metres deep. It may have formed part of an earlier outer curtain wall, adding evidence for the castle’s defensive development.
Remains
At approximately 385 metres above sea level, the ruin occupies a spur above Liebenstein. The principal surviving fabric consists mainly of foundation walls and standing portions of the long, multi-storey core built in the first half of the fourteenth century. This core is a fixed house, a substantial fortified residence organized as one integrated building rather than as many separate structures. The front tower and residential section merge into a single complex with rounded outer corners.
Core building
Residential section
An integrated pointed-arch portal, with a rebate continuing around its exterior, provides the entrance to the core building. Slit windows illuminate the lower storeys, while larger rectangular windows were inserted during the sixteenth-century modernization. The uppermost residential storey contains elaborately carved cross-mullion windows, divided by intersecting vertical and horizontal stone members. Their upper openings contain horizontally arranged quatrefoils.
The second upper storey served as a residential floor. Remains of fireplaces survive there, together with projecting medieval latrine structures on the north wall. The residential building formed the principal domestic part of the fortified complex, while its connection with the tower allowed the two elements to operate as one defensive residence.
Western tower
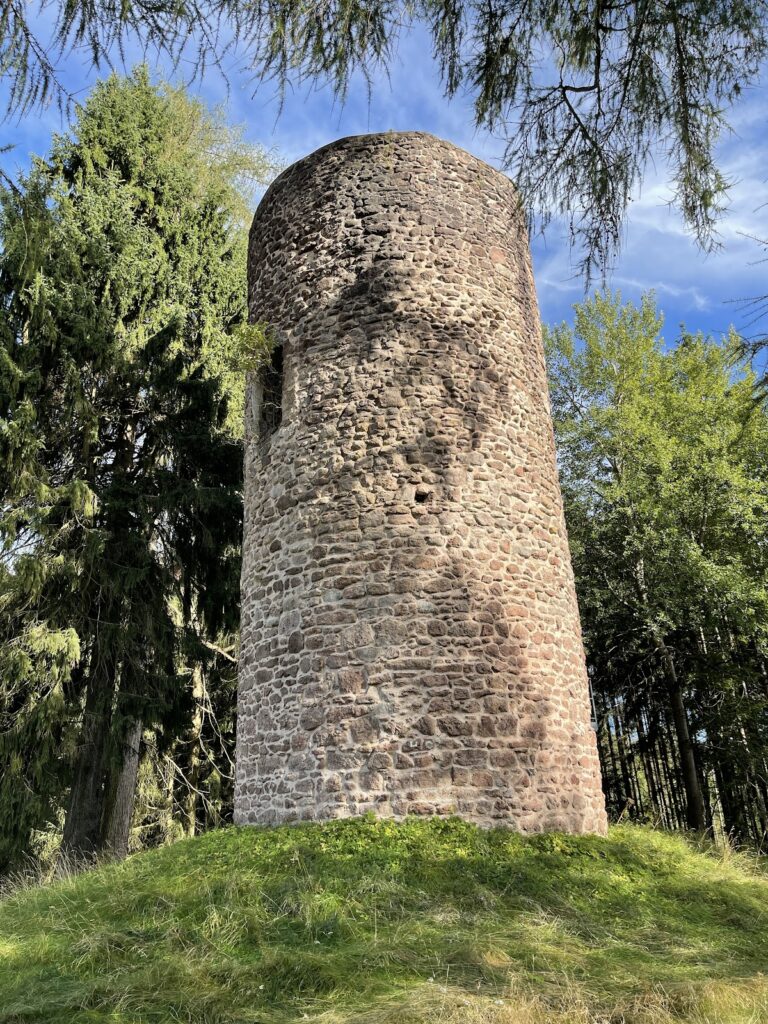
The tower occupies the western side of the core and rises through five storeys. Its principal entrance was placed at the level of the residential building’s second upper storey. A second entrance at ground level was added in the sixteenth century.
The tower was reached from the residential building through its most representative room. That room has a pointed barrel vault, a continuous tunnel-like ceiling with a pointed section, rectangular windows on the south side, and a projecting medieval latrine structure. The tower’s upper wall termination has been lost, although historic views indicate that it formerly carried battlements.
Outer defenses
Enclosure wall
The core building was originally surrounded by a zwinger, an outer defensive enclosure beyond the main fortification. Parts of this wall remain visible. The front tower and the zwinger represented innovative defensive arrangements in Thuringia, combining the residential core with an additional outer line of protection.
Neck ditch and retaining works
A neck ditch, cut across the narrow land connection of the spur, surrounds the castle complex on three sides and reaches approximately twelve metres in depth. The retaining wall formed part of the site’s structural defenses, and its repair began in 2010. The raised courtyard now stands about one metre above its original level, following twentieth-century changes to the ground surface.
Later building phases
The complex underwent extensive modernization in the sixteenth century. A kitchen building was added on the southwest side, and the entrance arrangement of the tower was altered by the insertion of a ground-level doorway. In 1610, further inheritance divisions prompted another expansion and the addition of a front castle. These changes formed part of the later development of the complex around its medieval core.