Church of Our Lady: A Romanesque-Gothic Parish Church in Arnstadt


Site at a Glance
- Rating
- 4.6
- Popularity
- Very Low
- Country
- Germany
- Primary era
- Medieval
- External website
- Open
- Eras represented
- Medieval
- Civilizations
- Holy Roman Empire
- Site type
- Religious
- Remains
- Church
On this page15 sections
History
The Church of Our Lady is a Lutheran parish church in Arnstadt, Germany, whose present form developed through Romanesque and Gothic building phases from the late twelfth century to the early fourteenth century. It was formerly Roman Catholic and is dedicated to Mary, the mother of Jesus. Together with Naumburg Cathedral, it is regarded as one of Thuringia’s important examples of the transition from Romanesque to Gothic architecture.
Early Christian foundation and medieval lordship
The church site has been identified with the place named in a 704 deed of gift by the Thuringian Duke Hedan II to Willibrord, an Anglo-Saxon missionary and bishop of Utrecht. The identification remains an historical assumption, but it has led to the belief that Arnstadt’s first church stood here. Willibrord bequeathed his share of the settlement to Echternach Abbey in 726. By the twelfth century at the latest, the local landlordship had passed to Hersfeld Abbey, an imperial Benedictine monastery and territorial lord. Foundation-wall remains from several earlier buildings have been confirmed by archaeology.
The present church emerged through several medieval construction phases. The earliest phase is generally assigned to the last quarter of the twelfth century. A major renewal followed around 1200, expansion took place during the second quarter of the thirteenth century, and the church reached its essential medieval form in the early fourteenth century. These works produced a three-aisled basilica, a church with a high central nave above lower side aisles, while also introducing increasingly Gothic forms.
Convent, parish, and dynastic memorial
Around 1307, the Benedictine convent of St Walpurgis was transferred from Walpurgisberg, roughly two kilometres south of Arnstadt, to the church. The convent was a community of Benedictine women under the authority of Hersfeld Abbey. Its incorporation gave the building a role beyond parish worship. A gallery for the nuns was built in the church, and coloured windows were installed as part of the convent’s integration into the complex.
In 1333, the church was recorded as Arnstadt’s principal parish church. The north choir became the burial and memorial place of the Counts of Schwarzburg, while the choir was used jointly by the parish and the convent. Further construction in the convent area around 1475 concentrated mainly on the counts’ burial chapel. The medieval building campaign had been provisionally completed by 1330, and the bell tower received a tile-covered spire in 1489.
Reformation, decline, and nineteenth-century restoration
The Walpurgis convent was dissolved after the Reformation, and the church lost much of its former importance. It was subsequently little used, and the princely gallery was removed in 1660. The church closed in 1813 and was temporarily used as a warehouse, accelerating a process of decay that had already begun.
Several interventions sought to secure the deteriorating building. The west towers were stabilised in 1789 and 1821, while work in the interior during the 1830s included renewing pillars in the eastern building and relaying the floor. Old grave slabs disappeared, and the rood screen, a partition separating the choir from the nave, was probably removed. A public appeal for donations led to renewed roofs in 1843. An association for the church’s restoration was founded in 1855, and extensive work began in 1880 under master builder Hubert Stier. The nuns’ gallery was demolished in 1883.
Twentieth-century reconstruction and preservation
A further campaign began in 1910 with the aim of preserving as much original fabric as possible. Under civil officer Georg Wickop and architect Martin Schwarz, the unstable western structure was largely dismantled, the foundation of the north tower was renewed, and the building was reconstructed with documented stonework and as much original material as possible. The nineteenth-century historicist interior painting and the neo-Gothic west gable, including its statue of the Virgin Mary, were removed.
The bronze bells cast in 1585 were removed and melted down for wartime purposes in 1942. American artillery damaged the church in April 1945. Reconstruction began in 1954 and included replacement iron bells in 1959. The 1881 neo-Gothic tower was reduced in 1958 to lessen the load on its foundations, and the choir’s coloured windows were removed in 1960. The church was reconsecrated on 7 November 1973, Willibrord’s Day.
A new Schuke organ was installed in 1978 and first sounded publicly on 13 June 1979. Part of the roof was renovated between 1991 and 1994, and the north-west tower was repaired in 1996. Continuing structural problems led to the foundation of the Board of Trustees for the Preservation of the Church of Our Lady on 4 November 2000, under the patronage of Thuringia’s Minister of Culture, Dagmar Schipanski. By May 2001, the choir buttresses had been renovated and the remaining buttresses secured. Roof renovation began at the end of that year. A four-part bronze peal was installed again in 2004 during celebrations of Arnstadt’s 1,300th anniversary.
Remains
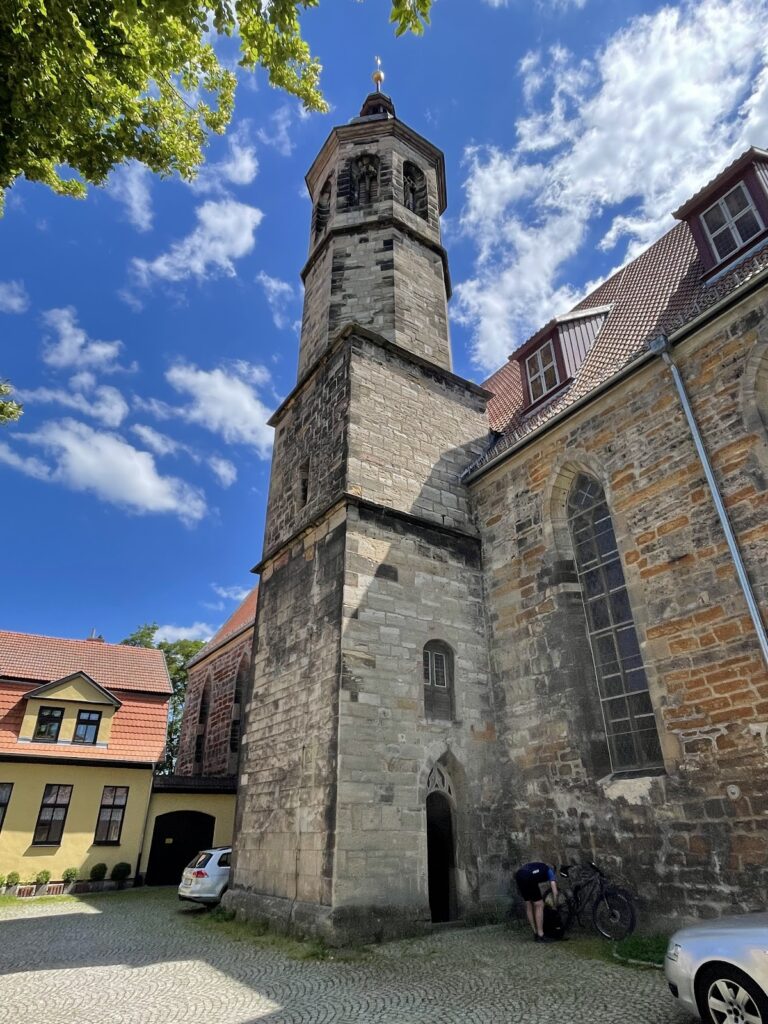
The surviving church is a three-aisled basilica combining Romanesque and Gothic fabric from several building periods. Its layout preserves an eastern central-nave bay, a western architectural block with towers, side aisles, galleries, portals, and a later eastern structure formed by a transept and a stepped hall. The building’s details show a gradual movement from late Romanesque forms toward High Gothic architecture.
Medieval structure
Eastern tower and earliest fabric
The eastern central-nave bay belongs to the earliest surviving phase. A rectangular tower rises above it, an unusual position that has led to the interpretation that the tower may originally have served as a choir tower. The basilica produced around 1200 included galleries, including false galleries above the side aisles. These are rare in Central Germany and have been compared with earlier galleries at Gernrode and later choir galleries at Magdeburg Cathedral.
Western structure and thirteenth-century expansion
The western structure also belongs to the renewal around 1200. Two polygonal decorative towers stand on it, although their connection with the older lower section was structurally problematic and they were not suitable for carrying very large bells. Their forms have stylistic similarities to the churches of St Mary and Divi Blasii in Mühlhausen. Across the building, the south tower retains late-Romanesque character, while the north tower displays Gothic development.
The second-quarter thirteenth-century work includes parts of the side aisles, the clerestory, the central-nave vaults, and the western and side-aisle portals. The forms of this phase have been associated with the group traditionally called the Maulbronn School, although the relationship is not considered a direct dependence on Maulbronn Abbey.
High Gothic eastern structure
During the last quarter of the thirteenth century, the Romanesque choir was replaced by a High Gothic eastern structure with a transept and a stepped hall. Its ground plan has been compared with that of Regensburg Cathedral, while parts of its design may relate to French Rayonnant, a Gothic style known for geometrically arranged window tracery and broad window openings. The eastern structure was first planned as a basilical arrangement and then changed to a hall design, in which the aisles are of comparatively similar height. Interior work probably continued into the 1320s.
Schwarzburg burial chapel
The north side choir contains the burial chapel of the Counts of Schwarzburg-Arnstadt. Its monuments include the tomb chest of Günther XXV of Schwarzburg-Blankenburg and his wife Elisabeth of Honstein-Sondershausen, together with a tomb monument associated with the Parler school. The chapel also holds a marble-and-alabaster Renaissance epitaph from 1590 for Günther XLI of Schwarzburg-Arnstadt and Katharina of Nassau-Dillenburg. Tombstones on the northern wall commemorate Günther the Bremer, Heinrich XXXII, Günther XL, and Elisabeth, Countess of Eisenberg.
Altars, sculpture, and furnishings
Winged altars and Madonna sculptures
A winged altar from 1498 has double wings and includes the Coronation of the Virgin Mary, Saint Lawrence, Saint Boniface, and a Last Supper scene. Its maker is not securely established, although stylistic comparison associates it with the Regler workshop in Erfurt. Images of Arnstadt’s patron saints indicate that it was made for the town, even though it originally stood in the Upper Church.
The Arnstadt Beautiful Madonna is a limewood sculpture generally dated to about 1415. It is approximately 1.3 metres high, and its present polychromy, the use of several colours on a sculpture, comes from a restoration in 1938. Another fifteenth-century triptych, a three-panel artwork, shows a crowned Madonna on a crescent with Saint Catherine and Saint Barbara. Its outer wings depict Saint George, Saint Valentine with an epileptic at his feet, and the Lamb of God surrounded by the symbols of the Evangelists.
Pulpit, crucifixes, and baptismal works
The Renaissance pulpit is dated to 1589. It is supported by a figure of Moses holding the tablets associated with the Ten Commandments. Its panels show the symbols of the Evangelists, while the sounding board depicts Pentecost. Other furnishings include a painting of Saints Peter and Paul, a late Gothic crucifix in the altar area with a real thorn crown and a human-hair wig, and two large crucifixes from the early sixteenth century.
The church also contains a baptismal group showing the Baptism of Christ, made in 1749. The baptismal font itself is neo-Gothic, while the Jugendstil base beneath the group is a later addition. A fifteenth-century stone relief of the Aureole Madonna, an image of the Virgin surrounded by radiant rays, shows Mary giving the Christ Child a pear. It was probably originally an epitaph on the church’s exterior, and the inscription around its band is no longer legible.
Glazing, organ, and bells
The Romanesque side aisles preserve remnants of the former choir glazing. Two early fourteenth-century apostle windows represent Saint James and Saint Andrew, and other fourteenth-century figures and scenes form part of a Passion cycle. The surrounding vine-leaf ornament dates from the late nineteenth century. Additional interior elements include remnants of a fourteenth-century painted sacristy door, four framed windows from the original large window of the burial chapel dating to about 1470, a partially preserved fifteenth-century painted wooden winged altar, and sculptures and panels from the fifteenth century.
The Schuke organ was built in Potsdam in 1979 as opus 488. It is a slider-chest instrument with 27 stops, two manuals, and a pedal division, all operated by mechanical key and stop actions. It stands in the transept for acoustic reasons, leaving the west front unobstructed.
The four-part bell peal hangs in a wooden belfry in the eastern tower above the crossing. The largest bronze bell was cast in Erfurt by Melchior Möhrinck in 1585 and weighs approximately 4,380 kilograms. Three other bronze bells were cast in 2003 by the Bachert foundry in Heilbronn. They replaced three post-war chilled-iron bells, one of which remains at the rear of the church. Gerd Weber’s bell decoration represents baptism, prayer, and resurrection.