Fort de Cormeilles-en-Parisis: A Séré de Rivières Fort Protecting Paris



Site at a Glance
- Rating
- 4.5
- Popularity
- Low
- Country
- France
- Primary era
- Modern
- External website
- Open
- Eras represented
- Modern
- Civilizations
- French
- Site type
- Military
- Remains
- Fort
On this page12 sections
History
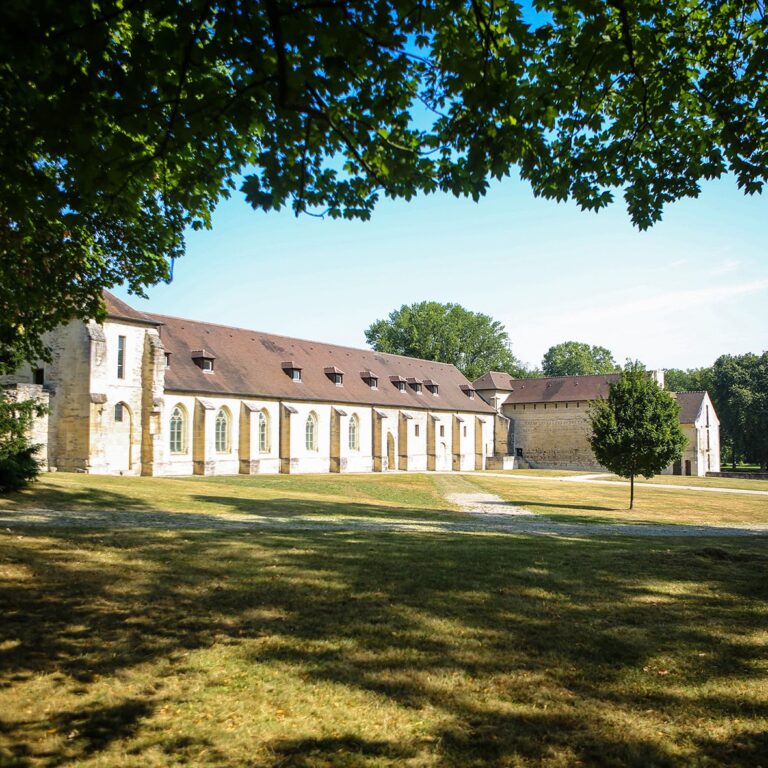
Fort de Cormeilles-en-Parisis is a French military fort in France, built between 1874 and 1877 as part of General Raymond Adolphe Séré de Rivières’ late-nineteenth-century system of forts, batteries, and redoubts. Construction began on 1 July 1874 and ended on 31 December 1877. Built to protect Paris, it occupied a hill overlooking a bend of the Seine and controlled the lower Seine valley as well as the railway toward Pontoise.
The fortified camp of Paris
The fort formed part of the fortified camp of Paris, created after the Franco-Prussian War and the 135-day siege of Paris. Together with associated works on the Cormeilles-Sannois plateau, it belonged to one of the largest fortified complexes around the capital. Its supporting defenses included several artillery batteries and the Redoute de Franconville, a detached fortification that was later destroyed to make way for a gypsum quarry.
Fort de Cormeilles was among the largest military forts in the Île-de-France region. Its armament and garrison were planned to support independent operation for three months. The listed establishment comprised 64 guns, 1,095 enlisted men, 36 officers, and 14 horses, including 35 guns on the ramparts and 12 pieces assigned to flank the defenses.
Uncompleted modernization and air defense
The increasing power of modern artillery quickly challenged the fort’s original masonry construction. Modernization programs planned for 1900 and 1908 were not carried out. A proposal made in 1911 for a 75 mm gun turret, two machine-gun turrets, and a protected 155 mm battery also remained unimplemented, and the fort did not receive concrete reinforcement.
In 1914, 75 mm anti-aircraft guns were installed to defend Paris against Zeppelin raids. In the early 1930s, the headquarters of the 407th Anti-Aircraft Defence Artillery Regiment was established at the fort, and four 75 mm guns were positioned on the cavalier, an elevated earthwork used for artillery and added protection. During the German occupation, these positions were replaced by German 20 mm guns.
Occupation and postwar uses
From 1940, the German navy used the fort as an ammunition depot. From 1944, a company of Moroccan riflemen guarded it. After the Second World War, the French Forces of the Interior, the organized internal resistance forces that operated during the war and participated in the Liberation, occupied the fort. It then served as a prison until 1956, holding German officers and collaborators.
Between 1956 and approximately 1962, Justice Ministry officials lived at the fort, chiefly families of prison guards employed at distant facilities such as Fresnes Prison. The last residents, principally North African families and the fort keeper’s family, left in the early 1970s, after which the army resumed full management of the site.
Training and preservation
A commando initiation center operated at the fort from the mid-1960s until 1997. It was run by the 23rd Marine Infantry Regiment, based at Maisons-Laffitte. The site is now owned by the Île-de-France regional government, while the regional Green Space Agency manages the surrounding woodland. The Association of Friends of Fort de Cormeilles manages the buildings and works to preserve and restore them, including through accommodation for artists and film productions.
Fort de Cormeilles was selected in 2020 as one of 18 emblematic sites included in the Heritage Lottery program.
Remains
The fort occupies a hill 185 metres above sea level near Cormeilles-en-Parisis in the Val-d’Oise. Its four-sided, trapezoidal plan covers an internal area of 7 hectares and 13 ares. Brick and stone masonry form the main construction, while an earthen shield protects the interior. A ditch surrounds the walled fort, and its defenses include two double caponiers, protected structures projecting into the ditch to sweep it with fire, together with an aileron. The entrance is approached by a laterally rolling bridge.
Defensive works and artillery positions
The fort includes a cavalier and the surviving arrangements associated with its rampart and flanking artillery. The listed armament comprised 35 rampart pieces and 12 flanking pieces. The masonry construction reflects the methods used before high-explosive artillery shells made such defenses more vulnerable, and the fort’s later history retained the original form without the planned concrete modernization.
Its wider defensive network extended across the surrounding plateau. The Batterie du Moulin de Risquetout, Batterie de la Borne de Marbre, Batterie de l’Étang, Batterie du Ront-Point, Batterie du Château-Rouget, and Batterie des Cotillons supported the fort, as did the Redoute de Franconville at the rear. The Batterie du Belvedere lay toward the front on the glacis, a gently sloping area outside a fort, while the Batterie de la Petit Montagne stood on the opposite side.
Principal buildings
The pavilion
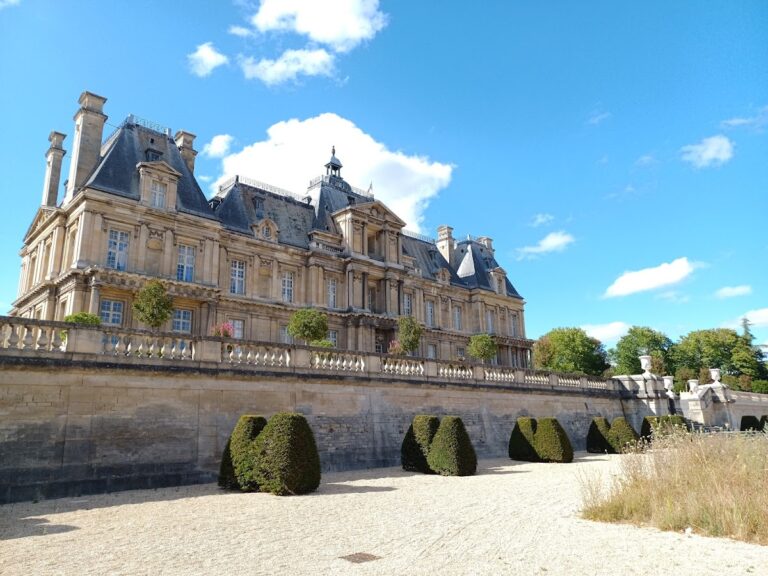
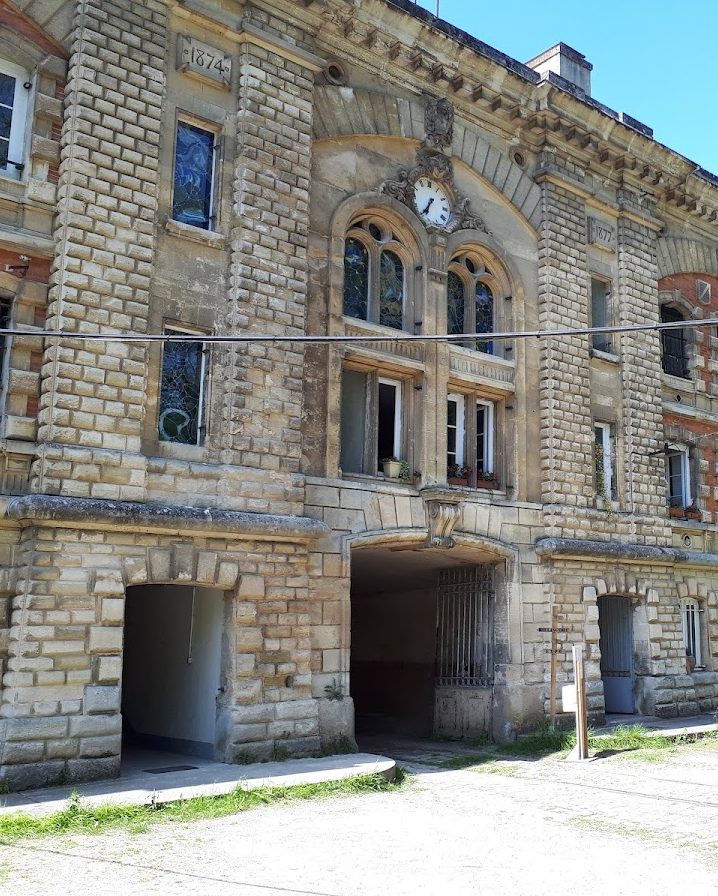
The pavilion has a façade 56 metres long and 12.35 metres high. Its left section contained a hospital for 78 patients, while the right section was intended for 36 officers. The central section included a ground-floor passage leading to the barracks, the fort commander’s apartment on the first floor, and a chapel on the second floor.
The chapel
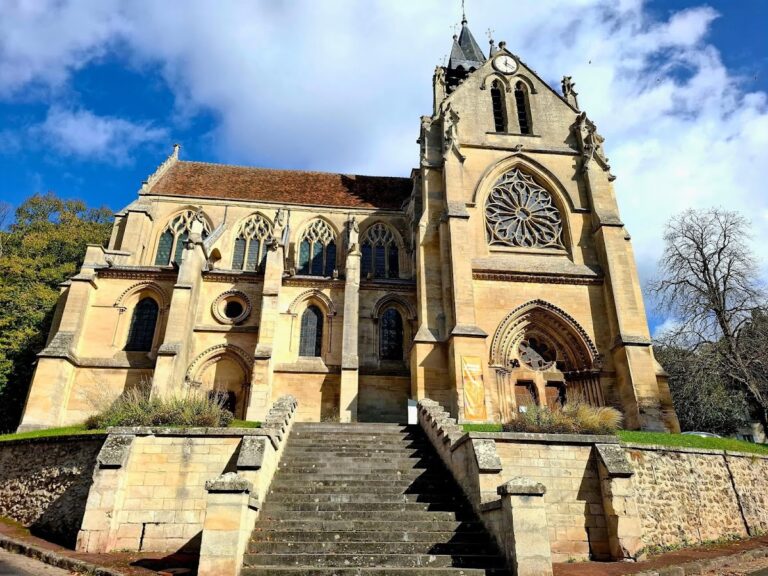
The chapel has traceried windows, which contain ornamental stone or masonry tracery. It was included in the plans of the grand Séré de Rivières atlas and is identified as the only chapel in a fortification designed by Séré de Rivières.
The barracks
The monumental three-storey barracks has a façade 92 metres long and 11.48 metres high. Its first and second floors contained 21 rooms intended for approximately 1,096 enlisted men. Bunk beds arranged on two levels allowed rooms to accommodate either 40 or 56 men.
The ground floor contained the kitchen, storeroom, food-service areas, and washing facilities. It also included a loading hall with an overhead crane rated at 2 by 6 tonnes, together with spaces for artillery and engineering work.
Later residential fabric and underground spaces
The postwar residential phase added surface housing and a prefabricated nursery school opposite the officers’ pavilion. Families of prison workers were housed in the shelter traverses of the escarp and cavalier. An escarp is the inner slope or wall of a fort’s ditch, while a shelter traverse is a protected earthwork or passage intended to shield personnel from fire.
The fort retains a network of galleries and a range of buildings that reflect its successive military and residential uses. These surviving spaces have also enabled the site to serve as a setting for film and television productions.
Nearby sites