Château de la Chesnaie: A Historic Estate in Eaubonne, France


Site at a Glance
- Rating
- 4.6
- Popularity
- Low
- Country
- France
- Primary era
- Early Modern
- External website
- Open
- Eras represented
- Early Modern
- Civilizations
- French
- Site type
- Domestic
- Remains
- Elite Residence
On this page17 sections
History
Château de la Chesnaie is an eighteenth-century château in Eaubonne, France, built or remodelled in the Louis-quinze style during the period when the estate passed from aristocratic to bourgeois ownership. Formerly known as Château de Meaux, it stood within the lordship of Meaux and later became a residence shaped by successive owners, architectural alterations, subdivision, and restoration.
From the Lordship of Meaux to Bourgeois Ownership
The estate belonged to the lordship of Meaux, held in the fifteenth century by Jean de Meaux, a vassal of the House of Montmorency. This prominent French aristocratic family held major feudal and political positions. In the sixteenth century, the château was owned by Augustin de Thou, president of the Parlement de Paris, the monarchy’s senior judicial and administrative institution in Paris.
During the seventeenth century, the property belonged to François-Marie Perrot. Through Perrot’s daughter, it passed in the following century to his granddaughter, Marie-Madeleine de Lubert. Before the middle of the eighteenth century, ownership moved from the aristocracy to the Parisian bourgeoisie. Jean-Pierre and Jean Tricher either constructed a new château or substantially renovated the earlier manor between 1749 and 1769. The plans have been attributed to Claude-Nicolas Ledoux, a major French architect associated with the development of neoclassical architecture, but this attribution remains uncertain.
Rousseau and the Eighteenth-Century Estate
The château’s park became associated with Jean-Jacques Rousseau, the Genevan-born philosopher and writer. Sophie Lalive de Bellegarde, Countess of Houdetot, lived in the gardener’s house from 1757 to 1762. During a visit in June 1757, Rousseau declared his love for her in the park. He later recounted the episode in his autobiographical Confessions.
In 1769, Jean-Pierre Tricher sold the château and lordship to Jean-Baptiste Lazare Lendormy de Mézières, who acquired them for the architect Claude-Martin Goupy. Goupy probably commissioned additional alterations. After his death in March 1793, his widow, Marie Anne Charlotte, inherited the estate and kept it until her death in 1822.
Nineteenth-Century Owners and the Estate’s Subdivision
Jeanne Bénard-Fontaine, widow of François Perignon, acquired the property in 1823. Her son-in-law, Marshal Guillaume Dode de la Brunerie, stayed at the château regularly. On 17 August 1864, Bénard-Fontaine’s heirs sold it to the banker Félix Gabriel Dehaynin.
Dehaynin demolished the gardener’s house connected with the Rousseau and Houdetot episode. Following his death in 1898, his heirs sold the château and park in 1902 to Bernheim-frères. The company divided the estate into 209 parcels and began selling them individually in May 1903. It marketed the former property under the name La Grille Dorée, referring to the enclosure that had surrounded the château park.
Restoration and Modern Use
Charles Petit-Midy purchased the parcel containing the château in 1905. Although he already owned the neighboring Château Croix-Sanson, the building acquired its present name, Château de la Chesnaie, only after this purchase. Petit-Midy later transferred it to his niece Valentine and her husband, Jacques Dupont, inspector general of Historic Monuments.
From 1939 to 1940, Valentine and Jacques Dupont made the château available to the Œuvre de secours aux enfants, a Jewish charitable organization that assisted children through wartime care and rescue institutions. The organization operated a home for Jewish children there.
Between 1941 and 1945, Jacques Dupont arranged the restoration of the château under the direction of the architect Jean-Charles Moreux, who was associated with twentieth-century restoration and architectural design. Nineteenth-century extensions were removed, and Henri Gouse restored the park and garden. The property received protection as a French monument historique, a legal heritage designation for buildings and sites of recognized historical or architectural importance, on 21 March 1979.
Dupont’s descendants donated the estate’s 1.5-hectare vegetable garden to the municipality, where it became a public garden. They sold the château in 1997 to Liv and Marie-Caroline Soavina. Because the building was then in poor condition, the new owners undertook gradual repairs and restoration. In 2015, they received the Prix VMF–De Clarens for this work, including support for restoring the music salon. Further major work on the roof, façades, and surviving historic interiors remained necessary. The present owners use the château as a residence and rent its historic ground-floor and basement rooms for events.
Remains
Château and Architectural Form
Château de la Chesnaie stands about 14 kilometres northwest of Paris within an estate containing the main building and a small park. The two-story château follows the Louis-quinze style, a French architectural and decorative fashion associated with the reign of Louis XV. Its resemblance to the Hôtel de Mézières, the former town hall of Eaubonne, has encouraged an attribution to Claude-Nicolas Ledoux, although the connection remains a supposition.
Exterior Arrangement
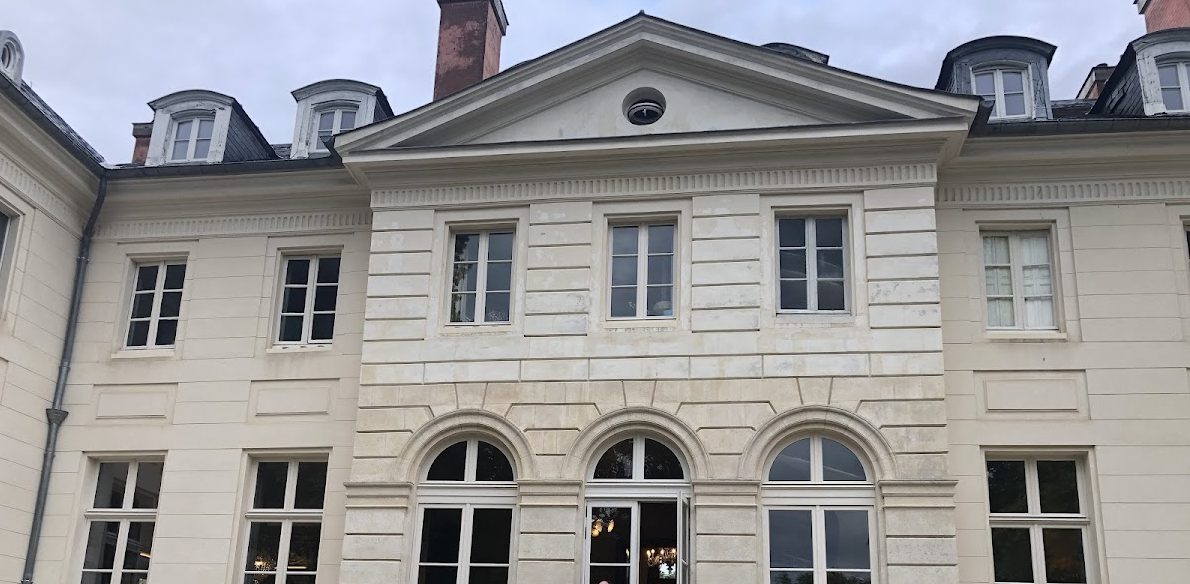
The white building consists of a seven-axis central block and two short side wings extending westward at right angles. On both the entrance and garden façades, the three central axes project slightly and end in triangular pediments, each pierced by an oculus. On the entrance side, a broad staircase reaches the central doorway. That doorway and the two windows beside it are the only round-arched openings on the façade, while the other doors and windows are rectangular.
The garden façade has one round-arched opening, the central door leading to the terrace. A broad staircase bordered by vases descends from this doorway to a lower terrace. The taller ground floor contains the main reception level, while the upper story is lower. A slate roof with dormer windows of varied forms covers the building. Rustication on the central projection and at the corners provides the exterior’s restrained architectural ornament.
Historic Interior Rooms
Vestibule and Staircase
The entrance vestibule preserves a deliberately austere treatment. White floor tiles are arranged in regular patterns with smaller black marble tiles, and the room opens onto a broad spiral staircase. Its metal balustrade has a plain eighteenth-century design.
Music Salon
Beyond the vestibule, on the building’s central axis, lies the former dining room, now called the music salon. The oval room has stucco-decorated walls painted to imitate marble. Light-green wall panels are framed in brown, a treatment associated with the late eighteenth century. During the Dupont family’s ownership, the wall niches held Louis-seize bronze candelabra from the workshop of Pierre Gouthière.
Mirror and Rousseau Salons
South of the music salon is the mirror salon, now used as a reception hall. Its name comes from the large mirrors placed above the fireplaces at either end. The room retains a parquet floor and stucco-decorated paneling. The Jean-Jacques Rousseau salon stands beside it.
Basement Rooms
The basement has barrel-vaulted ceilings. The present owners have adapted these rooms, together with the historic ground-floor spaces, for events.
Park, Gardens, and Former Vegetable Garden
Park Enclosure and Entrance
The château occupies a 1.5-hectare park containing trees more than a century old. A wall approximately the height of an adult encloses the grounds, and an iron gate provides access on the west side. From the gate, an avenue extends into the estate without following the château’s central axis, creating an unusual arrangement within the grounds.
Symmetrical Garden
East of the château is a small, symmetrically arranged garden. A broad staircase aligned with the estate’s central axis descends from the château terrace to this garden, connecting the principal building with the lower landscaped area.
Municipal Vegetable Garden
The former 1.5-hectare vegetable garden occupies a separate part of the estate. After being donated to the municipality by Dupont’s descendants, it became a public garden associated with Château de la Chesnaie.
Nearby sites