Freistadt Castle: A Medieval Habsburg Administrative and Defensive Fortress in Austria


Site at a Glance
- Rating
- 4.6
- Popularity
- Low
- Country
- Austria
- Primary era
- Medieval
- Eras represented
- Medieval, Early Modern
- Civilizations
- Habsburg, Holy Roman Empire
- Site type
- Military
- Remains
- Castle
On this page11 sections
History
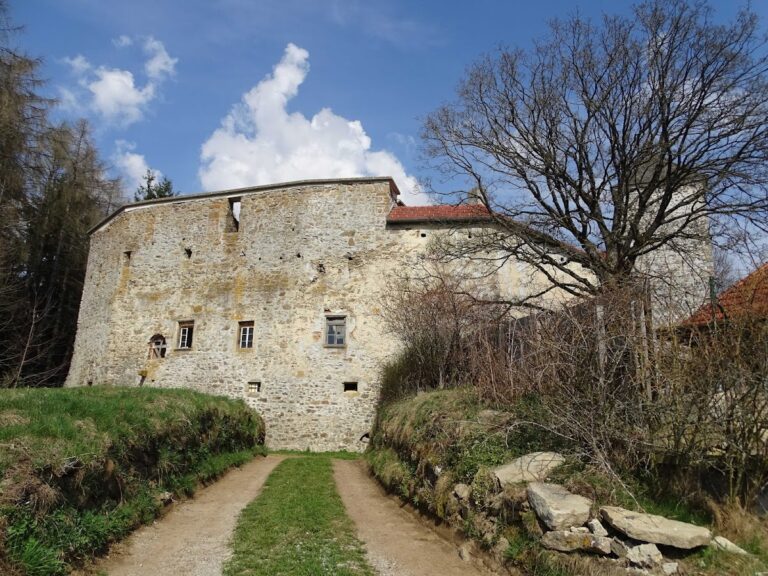
Freistadt Castle is a late-fourteenth-century Gothic castle in Freistadt, Austria, built under Habsburg rule between 1363 and 1398 to reinforce the town’s fortifications. Duke Rudolf IV commissioned the work in 1363. After his death in 1365, his brothers Leopold and Albert continued the project, and the castle and its bergfried, the principal defensive and refuge tower of a medieval castle, were completed in 1397–98.
Foundation and administrative role
The construction was financed through taxes on landed property throughout the Freistadt jurisdiction, including estates, holdings, fiefs, and farmsteads. Work and improvements continued until 1440, while the bergfried was probably heightened in the late fifteenth century. The new castle replaced the older Altenhof castle in Salzgasse, now known as the Salzhof.
Freistadt Castle became the territorial prince’s administrative centre for the lordship of Freistadt and its district office. The jurisdiction included Leopoldschlag, Neumarkt, Schenkenfelden, and Rainbach. The castle also housed the Pfleger, an administrative officer who managed the lordship for its holder. From the eighteenth century, Schloss Haus served as the other administrative seat of the lordship.
The castle formed part of the contemporary expansion of Freistadt’s wider defensive system. Although it was regarded as the weakest point in the town’s defences, it served as a strong bulwark during the Hussite Wars, fifteenth-century religious and political conflicts centred in Bohemia, and during numerous border conflicts of that century.
Holders, conflicts, and rebuilding
Because Habsburg rulers repeatedly pledged the castle when they needed money, its holders and occupants changed frequently. The Wallsee family held the pledged lordship from 1290 into the fourteenth century, and Reinprecht III of Wallsee was recorded as its pledge-holder in 1445. The Zelkinger family held it from 1493 to 1500, followed by Laßla von Prag until 1509 and the Landauer family from 1509 to 1620. These holders generally did not live at the castle, instead appointing administrators. Bernhard Jörg of Roith was recorded there in 1519, and Hanns Christoph von Gera in 1604.
Known Pfleger who administered the lordship and lived in the castle included Ulrich von Starhemberg, recorded until 1455; a Count of Bierstein, recorded in 1463; Bernhard von Starhemberg, recorded in 1475; and Georg von Lobenstein, recorded in 1507.
The castle was substantially remodelled during the sixteenth century. Plans for rebuilding the south wing in 1588 were prepared by Antonio Cerisora, Ambrosio Solari, and Mert Pogner. The castle’s defensive arrangements also became the subject of a dispute over the so-called “back door,” a planned passage from the castle through the outer defensive enclosure and across the town moat. It would have allowed castle residents to leave the town secretly, but the passage was considered a security risk and was walled up during the fifteenth century.
Hans Christoph von Gera sought to have the passage reopened in 1584, arguing that the castle lacked an escape route during the town fires of 1507 and 1516. The territorial prince rejected the request and ordered the passage to remain sealed. Around 1594, during the Turkish Wars, a series of conflicts between the Habsburg monarchy and the Ottoman Empire and its allies, the castle served as a refuge for the surrounding population.
In 1626, rebel peasants captured and plundered Freistadt and its castle. They locked the castle’s administrator and three Capuchin monks, members of a reform branch of the Franciscan order, in the castle chapel and mistreated them. Liturgical objects, boxes, and chests were stolen or looted.
From princely property to civic and state use
In 1620, Emperor Ferdinand sold the lordship and castle to Count Leonhard Helfried von Meggau, a Catholic supporter during the Counter-Reformation, the Catholic response to the Protestant Reformation. After the Meggau family became extinct in 1646, the property returned to the emperor. Johann Ulrich von Slavata held the castle as pledge-holder until 1700.
In 1700, Emperor Leopold sold the lordship as freehold property to Count Ferdinand Bonaventura von Harrach. His great-granddaughter Rosa married Prince Joseph Kinsky in 1777, transferring the lordship to the princely Kinsky line. The city of Freistadt acquired the castle for 5,000 gulden in 1798.
Rosa moved to the former Capuchin monastery outside the town. The monastery had been dissolved in 1785 and converted into a princely residence, and the district office of the Freistadt lordship also moved there. This arrangement continued until the abolition of manorial jurisdiction in 1848.
After extensive alterations, the city used the castle as a transit barracks from 1801 to 1924. The accommodation allowed two town houses previously used to billet passing troops to be sold back to citizens. Part of the castle became a hospital for the sick from 1829 to 1831, and the building stood largely empty from 1834 to 1848.
In 1853, the city donated the entire castle to the imperial treasury in the hope of securing a permanent garrison, bringing it into state ownership. A garrison occupied the Castle Barracks from 1879 to 1937. On 2 May 1880, a fire in the castle severely damaged the entire complex and the northern part of Freistadt, including the Bohemian Gate and 38 buildings. Emperor Franz Joseph rejected proposals to demolish the damaged castle tower and had it repaired instead.
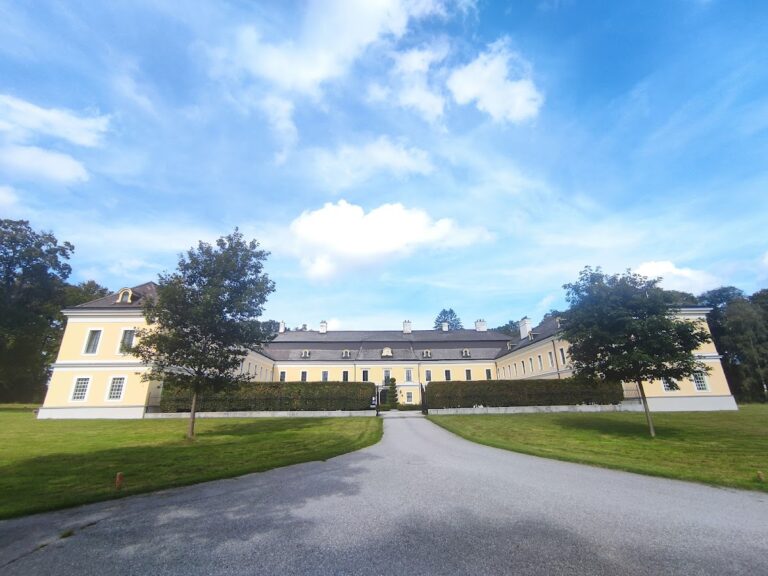
Since 1918, the castle has belonged to the Republic of Austria, the successor to the monarchy. Various government offices have occupied the former castle since 1924. It now houses the tax office and the Mühlviertel Castle Museum, while the late-fourteenth-century castle and bergfried remain joined by structures built or altered during later phases.
Remains
Freistadt Castle is arranged around an outer courtyard and an inner courtyard. The outer courtyard can be reached from Freistadt’s main square and from Schlossgasse, which leads from Böhmergasse through a second gateway. A moat and drawbridge formerly separated the castle from the town, and adjoining town houses were not permitted to open doors onto the outer courtyard.
Layout and defensive arrangement
A gatehouse connects the outer courtyard with the inner courtyard. When the castle operated as a defensive complex, two drawbridges served the pedestrian door and the carriage entrance. The rollers for these bridges remain visible. The former chapel is positioned above the passage through the gatehouse and is entered from the inner courtyard by several steps.
Two stairways and a covered upper-storey passage lead from the inner courtyard to the tax office and the castle museum. A pedestrian access route constructed between the bergfried and the youth centre leads towards the dark promenade, which occupies the former town moat. The outer courtyard is also used as a car park, while its northern end is bounded by the town wall and overlooks the Church of Our Lady.
Tower and courtyard buildings
The bergfried
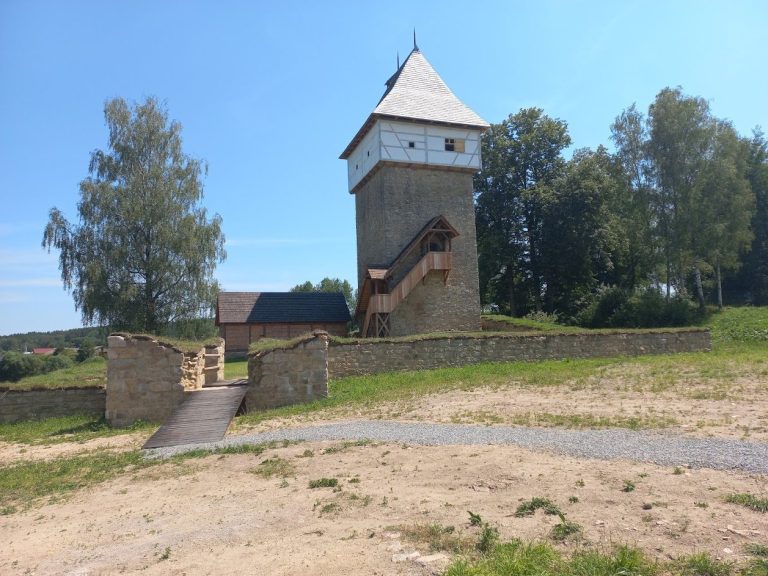
The bergfried is the castle’s most imposing feature, a largely windowless Gothic tower about 50 metres high. A walkway carried on corbels runs around it at a height of about 40 metres. The tower is crowned by a very steep, wedge-shaped roof with four roof dormers set on corbels. It is described as unique of its kind in Austria and serves as a landmark of Freistadt, appearing in numerous depictions of the town.
The former granary and stable building
Near the bergfried, beside the passage from the main square, stands the former three-storey granary and stable building. It is a cubic structure built around 1552 under Georg von Landau, a sixteenth-century nobleman associated with the Landauer family. Its window surrounds belong to the construction period. The building is now used as a youth centre and youth hostel.
The granary’s eastern façade has a stepped feature described as a supposed battlement from the former town-wall walkway. Inside, a round-arched cellar entrance and a rectangular portal with an inverted lintel dated 1583 survive. The cellar has a barrel vault. The building was remodelled in 1982–83 and is a protected historic structure.
The former horse stables
The former horse stables stand opposite the granary and are now used as a confectionery. Together with the granary and the surrounding courtyard buildings, they preserve the relationship between the castle’s defensive spaces and its later practical functions.
Castle chapel
The castle chapel was dedicated to the Holy Trinity in 1497. Externally, it is a rectangular structure with two tall pointed-arch windows with ornamental stone framework and one circular tracery window. Its interior retains a well-preserved Gothic rib vault, a ceiling supported by intersecting stone ribs, and a three-sided choir termination.
The altar has not survived. Remaining furnishings include a stone sacrament niche on the right side of the choir termination and a basin on the left, possibly a baptismal font. The chapel escaped the fire of 2 May 1880. During the barracks period, it was converted into a uniform store and fitted with a wooden floor. It now forms part of the castle museum and houses a notable collection of reverse-glass paintings.