Tichá Castle: A Gothic Fortress in Czechia
Site at a Glance
- Rating
- 4.6
- Popularity
- Low
- Country
- Czechia
- Primary era
- Medieval
- External website
- Open
- Eras represented
- Medieval, Modern
- Civilizations
- Holy Roman Empire, Kingdom of Bohemia
- Site type
- Military
- Remains
- Castle
On this page9 sections
History
Tichá Castle is a Gothic fortress in Czechia, in the village of Tichá, built before 1360 during the medieval period. Its first written mention dates to 1360, when it belonged to Jan and Beneš of Velešín. The fortress is described as the only one of its kind in Bohemia.
Velešín and Rosenberg Administration
After Jan and Beneš died in 1360, the Lords of Rosenberg, a major noble family with extensive estates in southern Bohemia, assumed guardianship of their orphaned children and administered the fortress. In 1387, Oldřich I of Rosenberg acquired Tichá. The Rosenbergs retained it until their family died out in 1611.
Tichá never became the center of an independent lordship. Until the end of the fifteenth century, it served as the seat of an independent burgrave and captain. A burgrave administered and defended a castle or fortress, while a captain held a senior military or administrative position. The Rosenbergs later placed the fortress under burgraves. Ojíř is recorded there in 1412, Jan of Petrovic held office from 1433 to 1454, and Čáp of Radonice served as captain from 1471 to 1486. During his tenure, he had the deteriorating fortress repaired.
From Estate Fortress to Brewery
The village of Tichá was burned in 1486, although the fortress probably escaped the destruction. By 1541, it formed part of the Novohrad estate, a landed domain centered on Nové Hrady in southern Bohemia. Karel Bonaventura Buquoy, a member of a noble family active in Bohemia, acquired the entire estate, including Tichá and its fortress, in 1620.
Fires severely damaged the fortress in 1687, 1707, and 1789. In that final year, Jan Nepomuk Buquoy had the site converted into a brewery. The brewery operated for only a short period, leaving the former fortress in a deteriorated state.
Damage, Archaeology, and Restoration
In 1978, border guards attempted to blow up the tower because it stood 40 metres from the border electric fence. The attempt failed because the walls were so thick, although the tower was damaged. The association Hrady na Malši and the municipality of Dolní Dvořiště acquired the fortress jointly in 2008. Before restoration began, they cleared the former farmstead around the tower of wrecked vehicles, rubbish, and dense overgrowth.
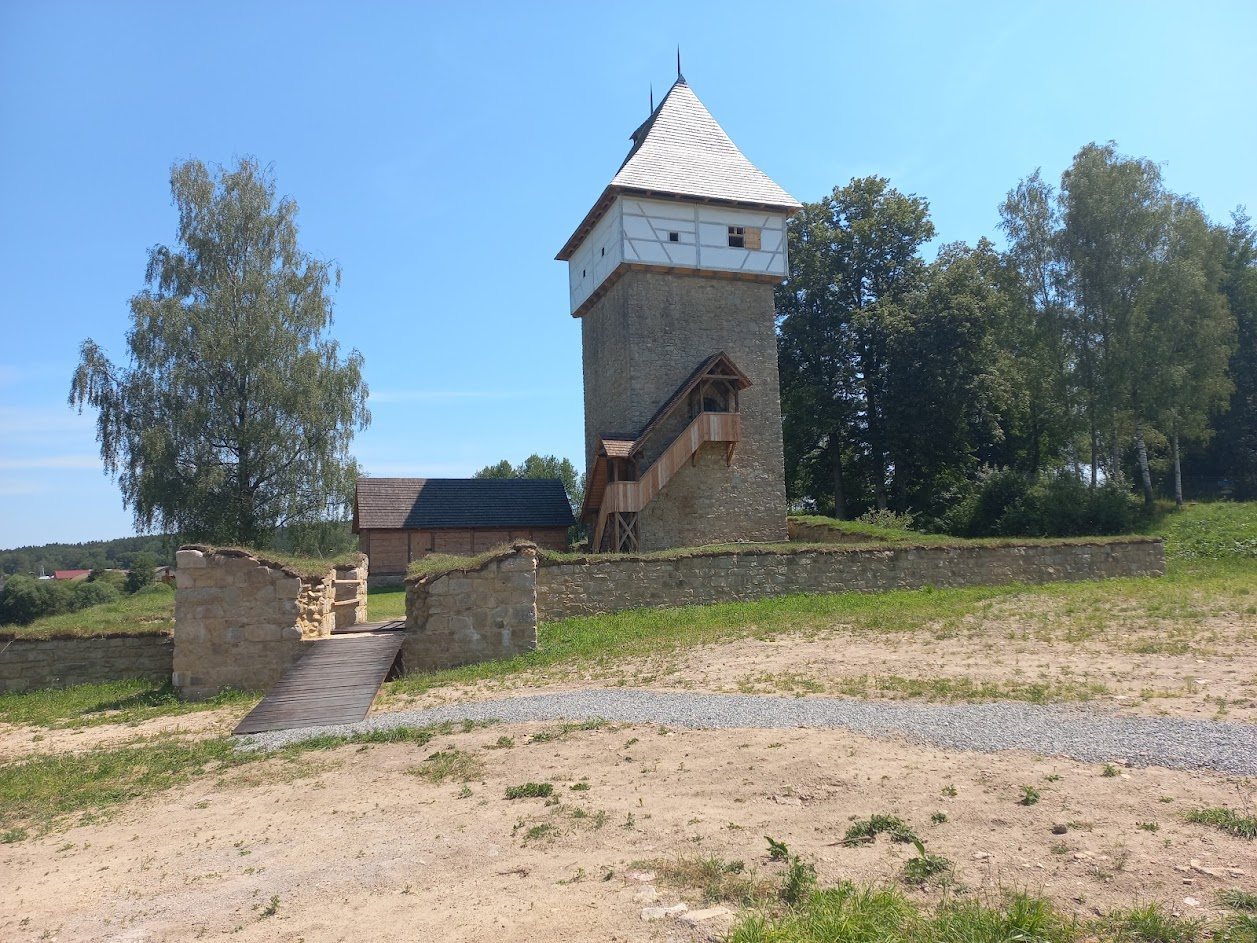
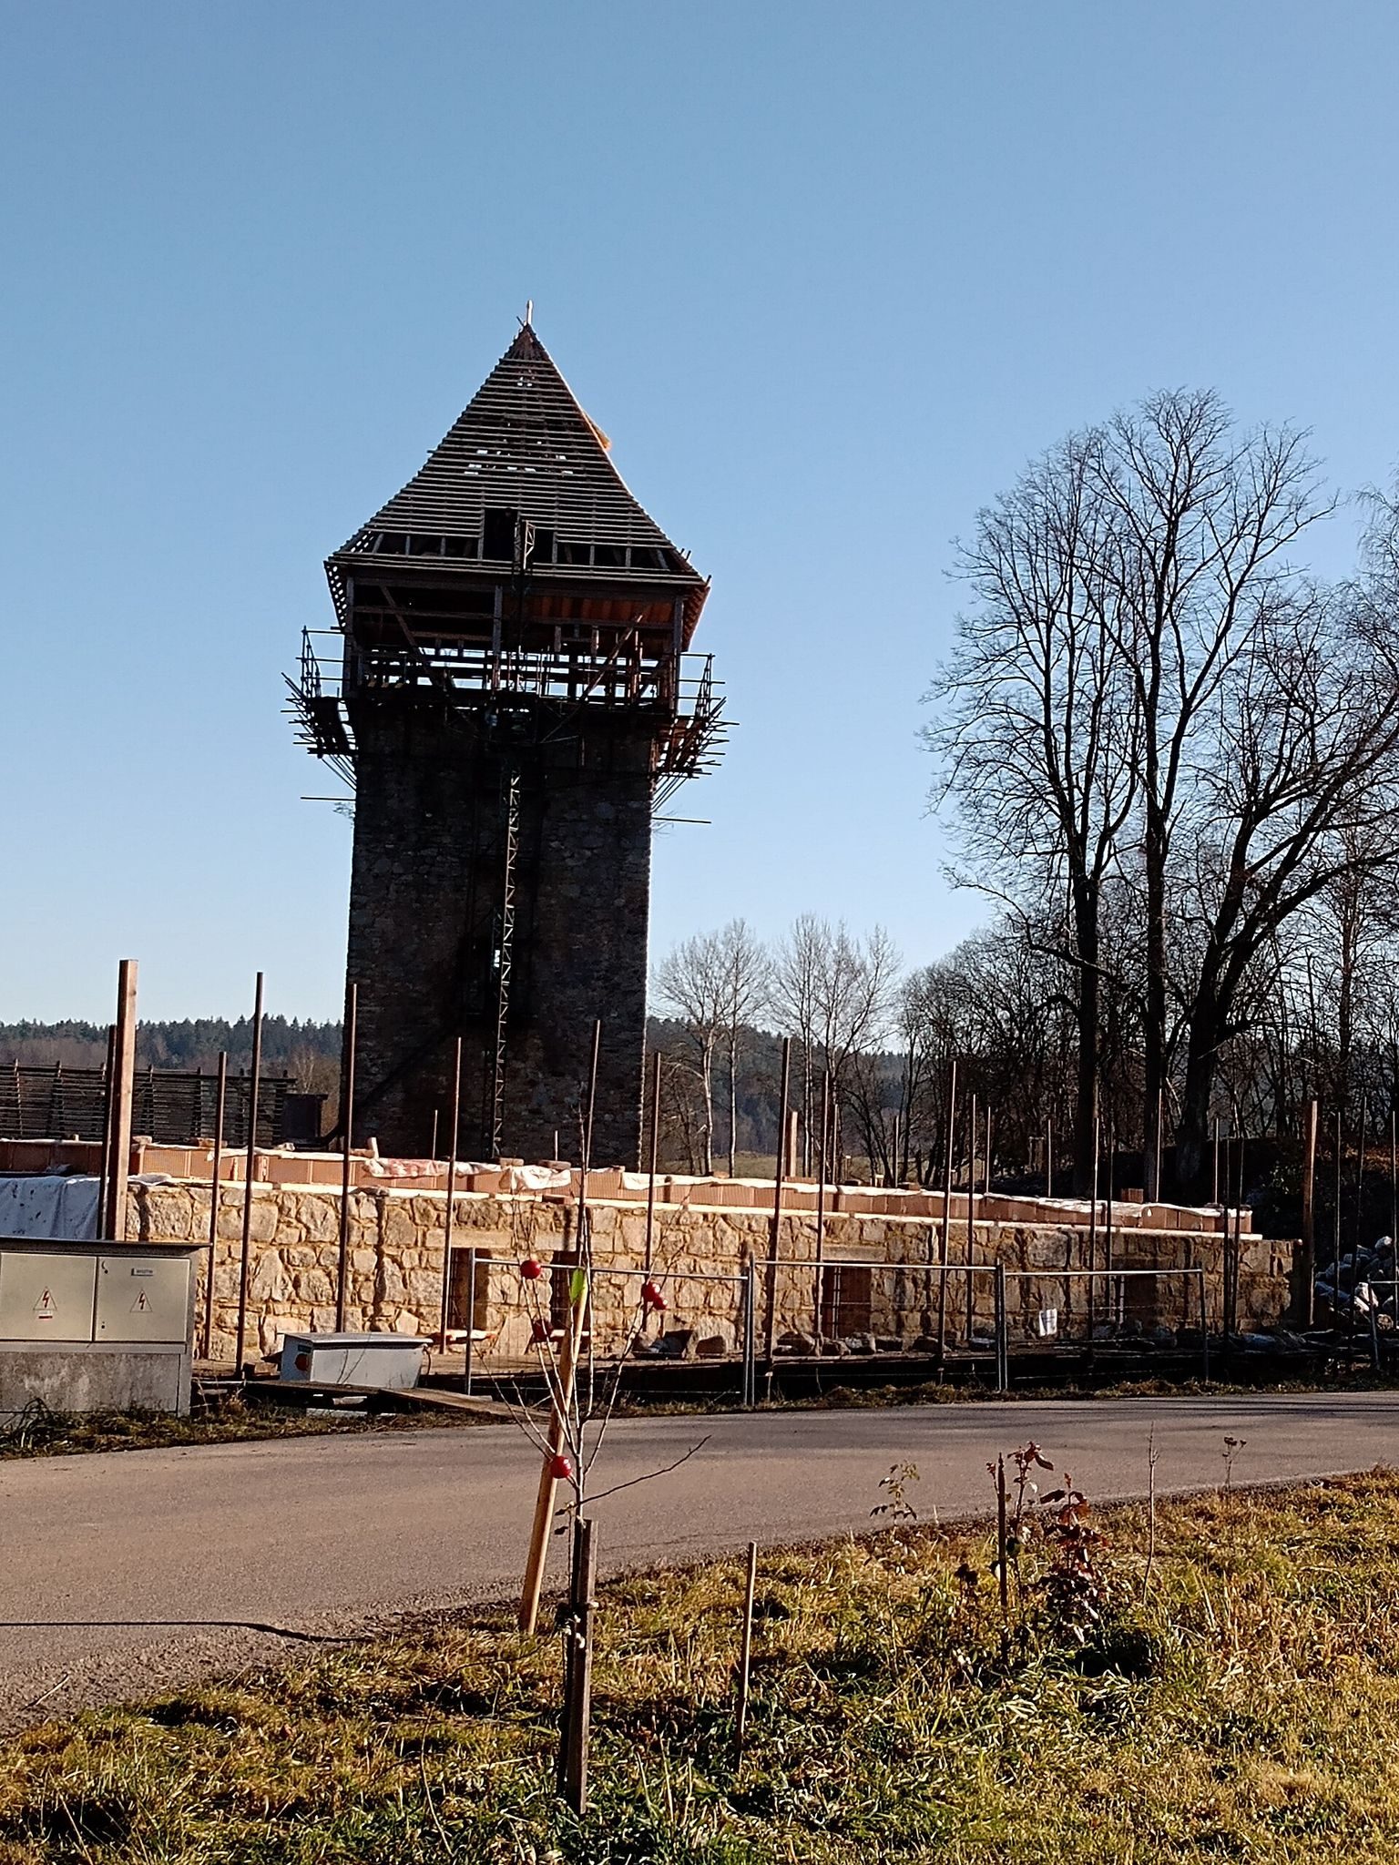
Archaeological work in 2010 uncovered cellars, fortification walls, and the foundations of another square gate tower. Archaeologist Tomáš Durdík also found fragments of medieval stove tiles on the crown of the surviving tower. Restoration covered the tower and the wider site, reaching its basic form in 2021. The work used historical methods without modern tools, renewed the interior floors, added an external staircase, walled up the later ground-floor entrance, and reconstructed the half-timbered upper storey and roof. Tichá has been protected as a cultural monument since 1958 and is registered as monument no. 40179/3-1459.
Remains
Fortress Layout
Tichá Castle stood within a moat, sections of which survive on the east and south sides. The moat was supplied by the adjacent Hláska fishpond. The site lies in the village of Tichá beside the Tichá watercourse and above the fishpond. The surviving square tower rises from the largely derelict area of the former brewery and represents the principal standing remnant of the fortress.
Tower and Archaeological Remains
Surviving Tower
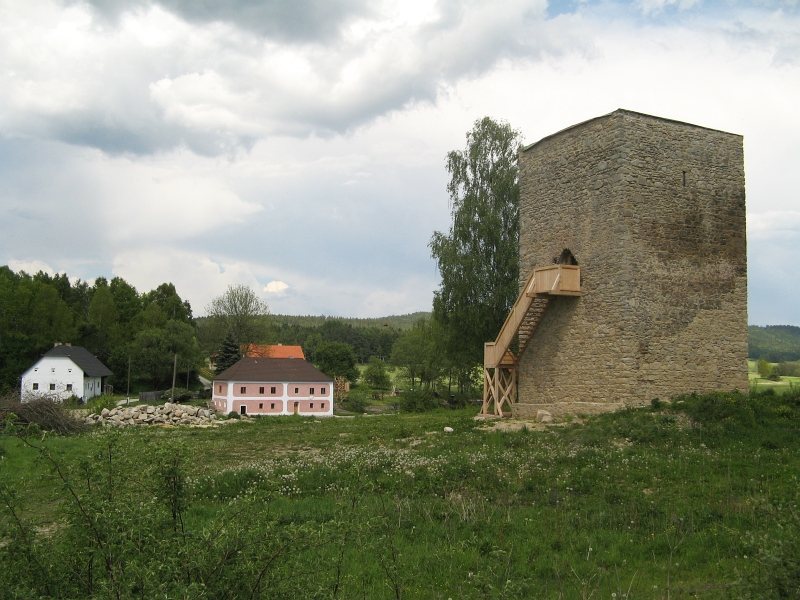
The square tower measures approximately 8.1 by 8.23 metres and rises about 13 metres high. Its masonry reaches approximately 3.5 metres in thickness. The two-storey building is the surviving torso of a former residential tower, although its dark interior indicates that it probably functioned mainly as a defensive structure. The original entrance was set in a portal on the first floor. A ground-floor opening was cut later, when the tower was being dismantled for building stone, and was walled up during restoration.
A slit window in the east wall provided light to the first floor, while a similar opening survives in the south wall of the second floor. The restored tower has renewed internal floors, an external staircase, a reconstructed half-timbered upper storey, and a shingle-covered roof. Half-timbering consists of a timber framework with the spaces between its members filled with another material. The slit windows are narrow defensive openings designed for observation or the use of weapons.
Subsurface and Defensive Features
Archaeological investigations revealed cellars and sections of the fortification walls, together with the foundations of an additional square gate tower. Fragments of medieval stove tiles found on the crown of the surviving tower provide material evidence connected with the fortress’s medieval occupation. These remains place the standing tower within a larger fortified complex rather than as an isolated building.