Burg Gebhardshagen: A Former Water Castle and Ducal Administrative Estate in Germany


Site at a Glance
- Rating
- 4.4
- Popularity
- Low
- Country
- Germany
- Primary era
- Medieval
- External website
- Open
- Eras represented
- Medieval, Early Modern, Modern
- Civilizations
- Holy Roman Empire
- Site type
- Military
- Remains
- Castle
On this page15 sections
History
Burg Gebhardshagen is a former water castle in Salzgitter-Gebhardshagen, Germany, established by the Hagen family beside the Minden–Halberstadt military and trading road. Its beginnings are believed to reach back to the eleventh century, while the oldest surviving fabric dates to around 1200. The castle stood at the eastern foot of the wooded Salzgitter Hills, where the road passed through a forest once called Hagen before crossing the hills through a pass.
The Hagen Family Seat
The castle was probably built by the Hagen family. A disputed reference dated 17 June 1129 may concern Konrad von Hagen, while the first documentary mention of the fortification itself dates to 1186. That record refers to the “castle called Hagen” and names its owner as Ludolf von Hagen. The stronghold became the family’s ancestral seat, and a settlement grew under its protection, probably beginning around an outer bailey. In 1235, the settlement was mentioned as Hagen in connection with the Church of St. Nicholas.
The Hagen family became extinct in 1280, after which the castle passed to the dukes of Brunswick-Lüneburg. The dukes sometimes pledged it to noble families when they needed funds and later redeemed it. In 1293, Duke Albert II granted the castle as a fief to the brothers Gebhard and Ludolf von Bortfeld. They made it their principal residence and held the fief until 1354, when they moved their seat to Oelber Castle. From that year, the castle belonged to the Guelph duke William II.
Brunswick-Lüneburg Control and Frontier Warfare
Duke Otto I of Brunswick-Lüneburg acquired the castle in 1373, and his family retained it until 1435. The property was pledged to the brothers von Cramm in 1396 and, with brief interruptions, to the von Saldern family from 1404 to 1503. These changes in possession reflected the financial and political pressures surrounding the Brunswick-Lüneburg dukes.
During the Lichtenberg Abgabenstreit of 1406, a dispute over dues and territorial authority, Gebhardshagen became a frontier fortress in the struggle between the Brunswick-Lüneburg dukes and the bishops of Hildesheim. On 22 May 1406, troops belonging to Bishop John III of Hoya attacked with modern artillery. Commanded by Heinrich von Bortfeld and Burghard von Cramm, they bombarded and captured the castle. The arsenal, the Red Tower, and the Grey Tower were destroyed, while the ducal feudal holders Burchhard and Johann von Saldern fled.
Negotiations over compensation led to reconciliation in 1407. The pledge-holders Jan and Burchhard von Saldern were ordered to rebuild the damaged buildings and towers. In 1429, the castle passed to Dukes William I and Henry II of Brunswick. It escaped destruction during the Hildesheim Diocesan Feud of 1519–1523, a regional conflict between the bishopric of Hildesheim and opposing territorial powers.
Administrative Center and Ducal Estate
In 1539, the dukes established a justice office at the castle with jurisdiction over nearby villages. The last execution connected with this jurisdiction took place in 1750. During the middle of the sixteenth century, Duke Henry the Younger of Brunswick created the Amt of Gebhardshagen, an early-modern administrative district combining governmental and judicial responsibilities. Based at the castle, the new Amt was formed by transferring parts of the Amt of Salder. Calbecht, Leinde, and Lobmachtersen were assigned to it in 1542, followed by Heerte in 1647. The Amt continued until 1807.
In 1568, Duke Julius sold the castle to Melchior von Steinberg for 8,000 thalers for a thirty-year term, although the duke later redeemed the property. The domain and Amt were first publicly offered for lease in 1671 by Duke Rudolf Augustus. Hermann Höpfner, Privy Councillor of the Chamber and Chancellor from Kronstedt, became the successful bidder. Later tenants expanded and improved agricultural production. By the middle of the nineteenth century, about 40 workers cultivated approximately 800 Morgen of arable land and managed around 30 horses, 60 cattle, 50 pigs, and 1,100 sheep.
War, Rebuilding, and Agricultural Use
The castle suffered repeated attacks during the Thirty Years’ War, the European conflict of 1618–1648 that combined religious, dynastic, and territorial struggles. Imperial forces attacked and destroyed it first, followed later by Swedish forces. Its final capture in 1637 involved burning and further destruction. The complex was rebuilt during the second half of the seventeenth century. Afterward, it lost its military importance and became a domain, an estate controlled by the ruling house or state and generally operated by a leaseholder. New agricultural buildings were erected in the southern part, and the surrounding moat was filled.
During the French period from 1807 to 1813, the Amt of Gebhardshagen formed its own canton in the Brunswick district of the Kingdom of Westphalia, within the Oker Department. After the Duchy of Brunswick was restored, the Amt was not re-established. The estate nevertheless continued as an agricultural enterprise. Following the First World War and the end of the monarchy, the Free State of Brunswick confiscated the domain, which had belonged to the House of Welf, the ruling dynasty whose Brunswick-Lüneburg branch had controlled the castle for long periods. The Welfs recovered it in 1926 and leased it again. Inflation-related financial difficulties led a Brunswick state management company to operate the estate from 1929.
In 1938, Reichswerke Hermann Göring took over the domain and released large areas of its land for industrial installations and housing. From 1942, twenty-five prisoners of war worked there each day. After the Second World War, successor companies including Salzgitter AG controlled the domain. Agricultural production continued during the postwar food shortage, and 80 people, mainly expellees, worked there in 1946.
The estate cultivated about 260 hectares in 1955. After fields from the Salder Castle estate were incorporated following its closure in 1969, the cultivated area reached about 700 hectares during the 1970s, chiefly for grain and sugar beet. Mechanization reduced the workforce to eight by 1980. Sheep farming ended in 1978 and dairy farming in 1980 because both had become unprofitable. The domain ceased operation in 1986 when its steel-industry owner withdrew from non-core activities.
Municipal Ownership and Conservation
Since 1986, Burg Gebhardshagen and the domain buildings have belonged to the City of Salzgitter. The Förderverein Wasserburg Gebhardshagen, founded in 1998, cares for the complex from the renovated estate manager’s house. The former official residence of the castle has also been renovated. Its adjacent horse stable was restored in 2004 and converted into an events center. A substantial part of the historic building fabric remains threatened by deterioration.
Remains
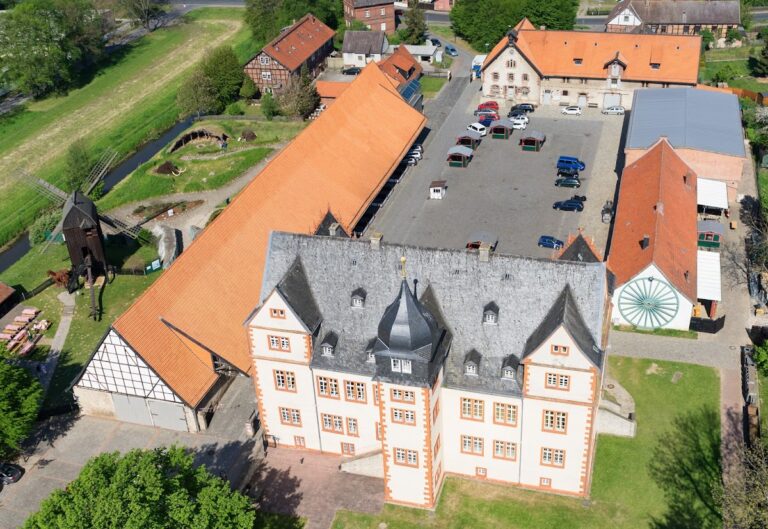
Burg Gebhardshagen is a lowland water fortress, meaning a castle built on relatively flat ground and protected by water. Its moats were probably fed by the nearby Mühlenbach. The former official pond beside the castle survives and is associated with both the fortification and the settlement’s watermill economy. A description by Matthäus Merian from around 1654–1658 gives the castle’s dimensions as approximately 75 by 45 meters. The largely preserved north wing extends for about 80 meters and brings together the gatehouse, castle barn, and palas, the principal residential or representative building of a medieval German castle.
North Wing and Residential Buildings
The Palas
The palas is almost 30 meters long and approximately 10 meters wide. Its cellar has no vault, and the building originally rose two stories above it. The unheated knights’ hall contains a Romanesque double window opening outward. At an unknown date, the building was adapted for agricultural use as a three-story granary with two additional attic floors. The altered floor levels changed the function of its windows. In the nineteenth century, the building served as a cooperage before returning to use as a grain store. In 1961, the eastern part was fitted with seven grain silos extending through the full height of the building. The silos and mixing equipment give the interior the appearance of a mill.
The Gatehouse
The gatehouse measures approximately 24 meters in length and 8 meters in width. Its passage has a lockable round-arched gate on the outer side and an open round-arched gate toward the interior. A gatekeeper’s apartment occupied part of the building, which also housed the judicial and administrative offices of the Amt of Gebhardshagen. An exterior staircase provides access from the castle courtyard.
Towers and Courtyard Buildings
The Red Tower
The Red Tower stood at the southeastern corner of the palas and was built from brown-red sandstone. It was destroyed during the bombardment of 1406 and later demolished around 1800. An agricultural building used as a laundry, dairy, and brewery was then built over its position. The tower’s underground vaults survive as cellar rooms.
The Grey Tower and Manor House
The Grey Tower served as the bergfried, a usually non-residential defensive tower that could function as the castle’s main strongpoint. It formed part of an earlier, smaller castle building and measured approximately 6 by 6 meters. The tower was dismantled around 1850. On the southern side of the courtyard, a 35-meter-long manor house now occupies the principal residential position. It was formerly used by the estate tenant and the Amt official.
The East and South Sides
The east wing was renewed in 1906. A gap is now present in the southern part of the castle complex, although an 1768 site plan shows this area enclosed. The former domain, with historic stable and farm buildings, adjoins the castle without a separating boundary. A Vorwerk, an agricultural or administrative outwork linked to a larger estate or castle, probably occupied the southern area at an earlier stage.
Domain Buildings and Later Adaptations
The domain’s former barn was demolished in 1986 to make room for a gymnasium. The renovated estate manager’s house serves as the headquarters of the site’s supporting association. The renovated former official residence retains vaulted cellars that can be used for private functions. The restored horse stable now functions as an events center, while the castle courtyard serves for events, as a practice area for the Gebhardshagen Volunteer Fire Brigade, and as a gathering place for young people.