Schloss Ringelheim: Former Monastery and Baroque Castle in Germany


Site at a Glance
- Rating
- 3.8
- Popularity
- Low
- Country
- Germany
- Primary era
- Modern
- Eras represented
- Modern
- Civilizations
- German, Holy Roman Empire
- Site type
- Domestic
- Remains
- Castle
On this page11 sections
History
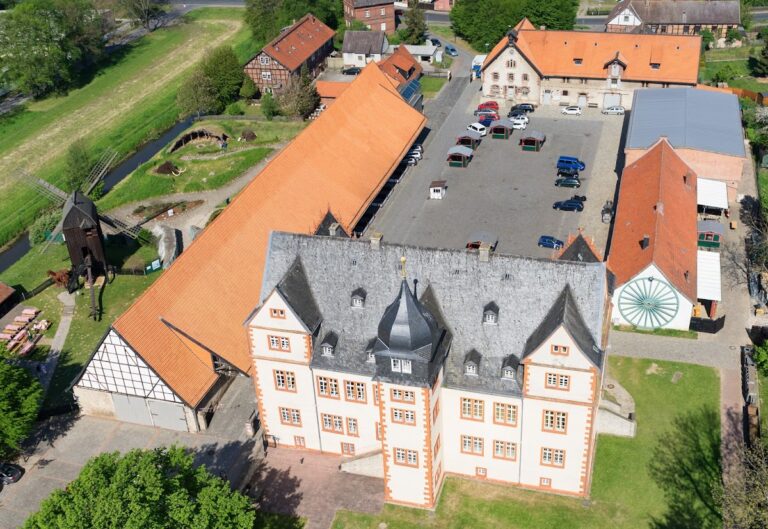
Schloss Ringelheim is a former monastery and Baroque castle complex in Germany, in Salzgitter-Ringelheim, whose surviving convent buildings largely date from a rebuilding campaign begun in 1709. The site stands on the Innerste, a river in Lower Saxony, and its history extends from a tenth-century religious foundation through monastic, aristocratic, industrial, medical, and institutional uses.
Foundation and Benedictine monastery
A royal religious foundation for women was probably established on the Innerste during the reign of the East Frankish King Henry I and Mathilda of Ringelheim, between 919 and 936. Another tradition places its foundation around 940, under Otto I, who later became the first Holy Roman Emperor, and attributes it to Count Immat of the Immedinger family. These traditions preserve two different explanations for the site’s tenth-century beginnings.
In 1152, the foundation was converted into a Benedictine monastery for men. The Benedictines were a major Western Christian monastic order whose communities followed the Rule of Saint Benedict. Ringelheim was placed under the authority of the Diocese of Hildesheim, a Roman Catholic territorial jurisdiction. From 1523 to 1641, the monastery belonged to Brunswick and was therefore Protestant.
Fire, war, and rebuilding
A major fire damaged the monastery in 1596 without destroying the entire complex. After Duke Henry Julius of Brunswick ordered the transfer of its library to the University of Helmstedt, the monastery entered a period of decline. Its buildings were plundered after the Battle of Lutter am Barenberge in 1626, a major Thirty Years’ War battle fought in Lower Saxony.
The ancillary buildings were subsequently rebuilt, and the monastery church was made presentable before a larger construction campaign began in 1709 under Abbot Franz Schlichting. From 1713, Abbot Bernward Peumann directed the continuing work, which extended through the early eighteenth century. The surviving convent buildings largely belong to this period and represent strict early Baroque architecture, a style associated with dynamic forms, theatrical spatial effects, and elaborate decoration.
Secularization and conversion into a castle
Secularization, the transfer of church property and institutions into secular ownership, took place at Ringelheim in 1803. The former monastery then became the property of the Prussian field marshal von der Schulenburg-Kehnert. Friedrich von der Decken purchased the Ringelheim estate in 1817 and changed it into a manorial residence.
Friedrich von der Decken initially retained the former convent buildings, but in 1818 he demolished the dilapidated library wing and removed the cloister. This broke the connection between the convent buildings and the monastery church. His son, Count Adolf von der Decken, later transformed the complex into a castle. The main facade was moved to the south, the central hall was redesigned as a representative entrance, and an open staircase in the French style completed the new appearance. In 1848, Count Adolf also laid out the present park as an English landscape garden on the site of the monks’ former fishponds.
Industrial, medical, and institutional uses
At the beginning of 1938, the Reichswerke Hermann Göring acquired the castle and established an administrative headquarters there for iron-ore mining. The Reichswerke was a state-controlled industrial organization created under the Nazi regime and chiefly associated with iron and steel production. In 1942, the castle and park were leased to the Braunschweig State Insurance Institute, which used them as a pulmonary sanatorium.
The castle was looted in 1945, after the Second World War, and then comprehensively renovated. It became a pulmonary sanatorium again in 1950, followed by a convalescent institution with spa facilities in 1961. From 1969 to 1998, it housed a specialist department of the Königslutter State Hospital for people with intellectual disabilities.
Private ownership and protection
In the late 1990s, the castle’s residents moved into the town center. The property was sold to a private investor in 2002 and subsequently remained largely unused, while later proposals for a new function did not become established. Schloss Ringelheim is privately owned. The former monastery and its church form a historically protected monument complex, whose religious and architectural importance is associated especially with the church’s valuable organ and its crucifix from the workshop of Bernward of Hildesheim.
Remains
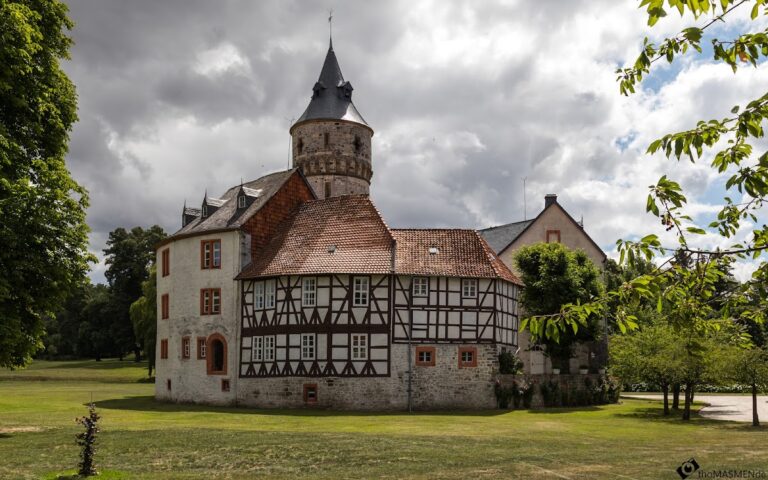
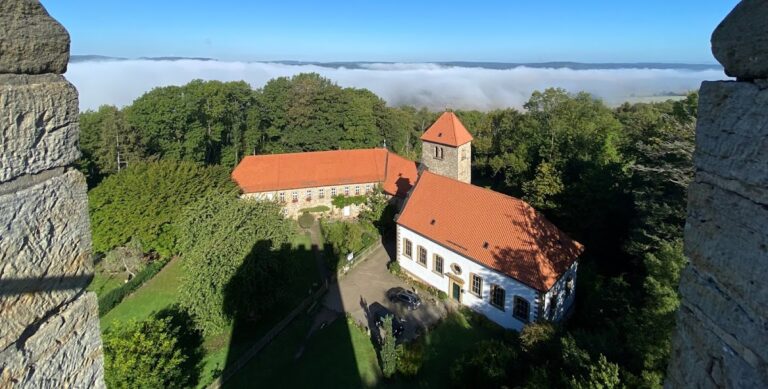
Schloss Ringelheim combines former monastic buildings, the Baroque monastery church of St. Abdon and Sennen, a manor house, and a large park. The complex preserves the results of the early eighteenth-century rebuilding and the later conversion into a residence. Its arrangement was altered in the nineteenth century, when the library wing, cloister, and courtyard connection were removed, while the park expanded across the former fishpond landscape.
Monastery and castle buildings
Convent buildings and castle entrance
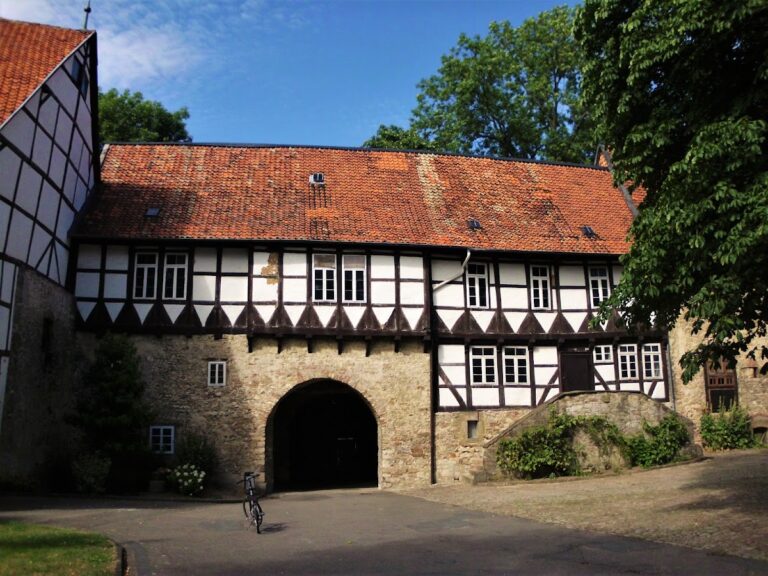
The former convent building is constructed in the strict early Baroque manner associated with the rebuilding begun in 1709. It was later converted into the present castle and given a more restrained Classicist facade. Classicism favors designs inspired by ancient architectural forms. The principal facade was relocated to the south, and the central hall became a representative entrance approached by an open staircase in the French style.
The main courtyard portal carries the year 1710 in an inscription repeated three times. The entrance to the western wing bears the year 1714, while a stone set in the center of the main wing records the continuation of construction in 1717. The eastern library wing, which once closed the complex on that side, was demolished in 1818. The cloister between the convent buildings and church was also removed, although cross-vaults on the eastern side of the connecting wing remain visible. The courtyard between the convent building and church was eliminated as part of the same transformation. A mansard roof and a Neo-Baroque redesign of the entrance were added during the postwar renovation.
Monastery church and manor house
The Baroque monastery church of St. Abdon and Sennen remains part of the protected complex. It contains a valuable organ and a crucifix associated with the workshop of Bernward of Hildesheim, a medieval bishop and patron of the arts linked to major Ottonian works. The church hosts the Ringelheim Organ Days in May. An octagonal dovecote survives in the manor house.
Castle park
The castle park was laid out in 1848 by Count Adolf von der Decken as an English landscape garden, a naturalistic design using irregular planting, lakes, paths, bridges, and picturesque structures. The designed park covers approximately 21.7 hectares, while the surrounding green areas extend the broader area to about 110 hectares. A branching lake system crosses the grounds by several bridges, including a sandstone bridge with a view of the castle. The western entrance has a gate crowned with vases, and an artificial ruin stands near the castle.
An obelisk was erected on an island in the park. Toward the east, the grounds extend beyond the paths and lake into a small wooded area. The green spaces lie between the park, the forest, and the Innerste, linking the designed landscape with the riverine setting of the former monastery.
Nearby sites