Burg Lauenstein: A Medieval Hilltop Castle in Bavaria


Site at a Glance
- Rating
- 4.6
- Popularity
- Low
- Country
- Germany
- Primary era
- Early Modern
- External website
- Open
- Eras represented
- Medieval, Early Modern, Modern
- Civilizations
- German, Holy Roman Empire
- Site type
- Military
- Remains
- Castle
On this page16 sections
History
Burg Lauenstein is a medieval hilltop castle in Germany whose oldest surviving masonry dates from the middle of the 12th century. It later developed from a noble stronghold near Franconia’s northern frontier into a margravial administrative residence, and its restored buildings now preserve several layers of the site’s history.
Medieval origins and noble ownership
The castle was first mentioned on 31 March 1138, when King Conrad III protected Kitzingen Abbey and confirmed its possessions. The document was witnessed, among others, by Adelbert of Lewenstein. He may have been a cousin of Albrecht the Bear, although this identification remains uncertain.
A document from 1222 names Heinrich of Lauenstein, or Henricus Comes Leostenus. Hermann III is regarded as the founder of the Lauenstein branch of the Orlamünde family, and Heinrich was his son. The castle subsequently belonged to the Counts of Orlamünde and the Counts of Andechs-Merania. Its position near the northern frontier of Franconia gave it strategic value during a period when aristocratic inheritance and territorial claims frequently shaped political control.
During the dispute over the inheritance of the last Duke of Merania, Bishop Berthold of Bamberg campaigned against the Counts of Orlamünde in 1259 and 1260. Burg Lauenstein was probably damaged during this fighting. A letter of 1279 mentions the castle again, showing that it remained part of the region’s network of noble possessions.
Feudal change and military conflict
On 14 March 1427, the indebted castle came under the feudal authority of Margrave Frederick I of Brandenburg, a member of the Hohenzollern dynasty. A margrave was a territorial ruler whose office originally had associations with frontier defence. From 1427 to 1429, Count Günther of Schwarzburg tried to seize Lauenstein with 100 armed retainers. The attack failed after the defenders set fire to the inn where the attackers were quartered, killing five of them.
In 1430, Count William of Orlamünde sold Burg Lauenstein to Counts Ernst and Ludwig of Gleichen, lords of Blankenhain. Frederick I confirmed the sale on 2 May. The castle then passed through several hands. The Counts Günther and Heinrich of Schwarzburg-Leutenberg held it in 1438, the knight von Mosen in 1457, Philipp von Seldeneck and Jakob von Heimburg in 1480, Count Balthasar of Schwarzburg-Leutenberg in 1498, and Count Hoyer of Mansfeld in 1501.
In 1506, the knight Heinrich von Thüna received Lauenstein Castle and its lordship as a fief. Christoph von Thüna held the lordship from 1535 to 1585 and enlarged the forests associated with it around Ludwigsstadt, Ebersdorf, Lauenstein, Tettau, and Langenau. The von Thüna family retained the castle until 1622.
Margravial residence
In 1622, Margrave Christian of Brandenburg-Bayreuth acquired Lauenstein for 40,000 gold guilders. He made it the administrative centre of his possessions, establishing a court and other institutions there. This change gave the complex a wider governmental role and encouraged its development as a residence rather than solely as a military stronghold.
The Thirty Years’ War, fought from 1618 to 1648 through religious, dynastic, and territorial struggles across the Holy Roman Empire, brought a direct threat to Lauenstein. In 1634 and 1635, troops from the imperial-loyal city of Kronach attempted to capture the undefended castle. Christoph von Wallenstein, the margrave’s chief local administrator, had moved the possessions of local peasants into the castle and used a hastily assembled peasant militia to defeat the attack.
After the war, Lauenstein was enlarged and renovated. Its function as a margravial administrative residence strengthened its residential and representational character and reduced the relative importance of its military role.
Transfer, decline, and private ownership
In 1791, the castle passed to Prussia under a secret agreement involving Margrave Carl Alexander. On 30 June 1803, a border and territorial exchange treaty transferred it to the Electorate of Bavaria.
Private ownership followed in 1815, and the neglected complex deteriorated. Buildings and fortifications were sold for demolition, structural timbers were removed from the towers, and tower roofs were stripped. The keep, which was still standing in 1800, was later demolished. The upper sections of the other towers were also removed, while defensive structures were dismantled for building materials.
In 1860, the indebted owner placed the castle under the control of 41 creditors. Parts of the complex were rented to private occupants, and workshops, storage areas, and housing were established within the former castle buildings.
Messmer’s restoration and the castle’s public image
The entrepreneur Ehrhard Messmer of Halle acquired the severely deteriorated castle in 1896. At that time, 25 poor families lived there, including slate-quarry workers, day laborers, and artisans. Messmer initially intended to make Lauenstein his private residence, but he later converted parts of it for use as a boarding house and accommodation for day visitors.
Architects Gustav Wolff and Theodor Lehmann designed Messmer’s large-scale restoration. The work followed historicism, a 19th-century approach that revived earlier architectural styles, and used the restored Wartburg as a model. Early Art Nouveau influences, a decorative movement known in German-speaking regions as Jugendstil, were also incorporated. Messmer collected and published legends associated with the castle in the Jungbrunnen series, helping to shape Lauenstein’s romanticized public image.
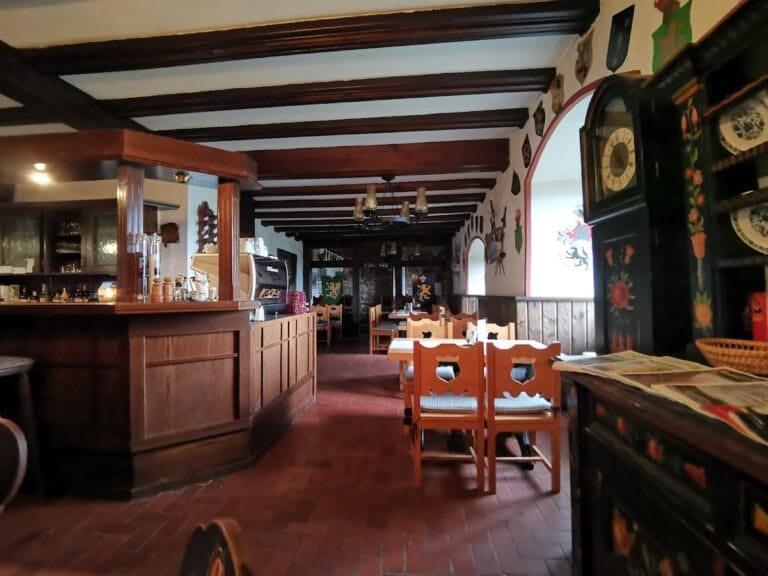
Parts of the castle began to accommodate hotel guests in 1898. After the complex passed to Bavaria, a castle tavern and hotel were established in the former residence of the local administrative official. The main castle later became a museum, while other parts continued to serve hotel functions. The hotel facility closed in 2007.
Twentieth-century events and state restoration
During the First World War, the castle hosted the Lauenstein Conferences from 29 to 31 May and from 29 September to 3 October 1917. Publisher Eugen Diederichs convened scholars, writers, and intellectuals from different political positions to discuss Germany’s future after the war. Participants included Max Weber, Werner Sombart, Ferdinand Tönnies, Alfred Vierkandt, Friedrich Meinecke, Ernst Toller, Berta Lask, Edgar Jaffé, and Theodor Heuss. The conferences have been regarded as a turning point in German intellectual history.
During the Second World War, a branch of the Abwehr, the military intelligence service of Nazi Germany’s armed forces, operated at the castle from February 1944. Its work included passport forgery, secret inks, and microcameras. Admiral Wilhelm Canaris, who headed the Abwehr from 1935 to 1944, was held under house arrest at Lauenstein from March to June 1944.
American troops took control of the castle after the war. When they departed in January 1946, ownership returned to Margarete Messmer, Ehrhard Messmer’s widow. A proposed conversion into a permanent venue for the so-called Franconian State Theatre failed after its director, Bodo Bronsky, was arrested in September 1946 as an impostor. The episode left Messmer with about 20,000 marks in unpaid rent.
The Free State of Bavaria acquired Burg Lauenstein in 1962. A comprehensive restoration from 1966 to 1976 repaired the complex and re-established its use as a public heritage site. The Bavarian Administration of State Palaces, Gardens and Lakes then created a museum in the main castle, with historic interiors and collections devoted to arms, armor, keys and locks, lamps, musical instruments, ironwork, and other folk and craft objects.
Several proposals to restore and reopen the hotel were pursued between 2009 and 2016 but were abandoned because of disputes over ownership and leasing, as well as concerns about proposed extensions raised by the Bavarian State Office for Monument Protection. In late 2017, Bavaria decided to create holiday apartments in former hotel and gatehouse areas and to convert Orlamünde Hall into an event space.
Legends associated with Lauenstein
A foundation legend claims that King Conrad I built the castle around 915 to secure his northern frontier. In the story, walls repeatedly collapsed during the night, forcing him to move the building site from nearby Black Mountain to its present location. He then surrounded the construction area with strips cut from his royal mantle, giving rise to the popular name “Mantle Castle.” Conrad I was an East Frankish king who ruled from 911 to 918, but the legend’s date and events are distinct from the castle’s earliest surviving masonry and first written mention.
Another tradition places the burial of a castle cook near Lauenstein at the end of the 16th century, during the rule of the von Thüna family. It claims that she was buried alive and impaled for child murder under the Sachsenspiegel, a medieval German legal text that influenced law in parts of the Holy Roman Empire. The tradition may preserve a real event, although the supposed gravestones are probably fragments of former boundary stones.
Remains
Hilltop layout and surviving buildings
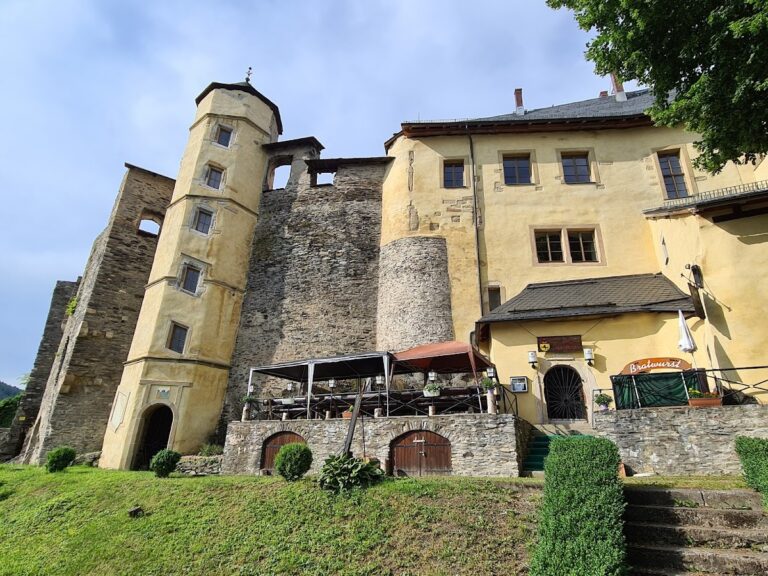
Burg Lauenstein is a hilltop castle standing at approximately 550 metres above sea level on Lauenstein Hill above the settlement of Lauenstein, now part of Ludwigsstadt in Upper Franconia, Bavaria. It lies in the northern part of the Kronach district and is described as the northernmost castle in Bavaria. The complex is built mainly of stone and brick. Its surviving fabric combines medieval remains, a Renaissance main wing, margravial administrative buildings, and late 19th-century reconstruction.
Renaissance main wing
Christoph von Thüna commissioned the present main wing between 1551 and 1554. The building is in the Renaissance style and has four corner towers set diagonally to the main block. Its form represents the period when Lauenstein remained a noble seat while the surrounding lordship was being administered through the von Thüna family.
Entrance and outer castle
The western entrance area is approached across a stone bridge in front of the gate complex. The bridge and the former administrative building in the southwestern part of the outer castle belong to the period when Lauenstein served as a margravial administrative seat. The administrative building replaced an earlier brewhouse.
The former residence of the administrative official in the outer castle was later converted into a castle tavern and hotel. Former hotel areas and parts of the gatehouse were subsequently intended for conversion into holiday apartments. These buildings preserve the physical evidence of the complex’s change from a noble and administrative centre into a mixed residential and hospitality site.
Defensive remains and restoration fabric
Walls and towers
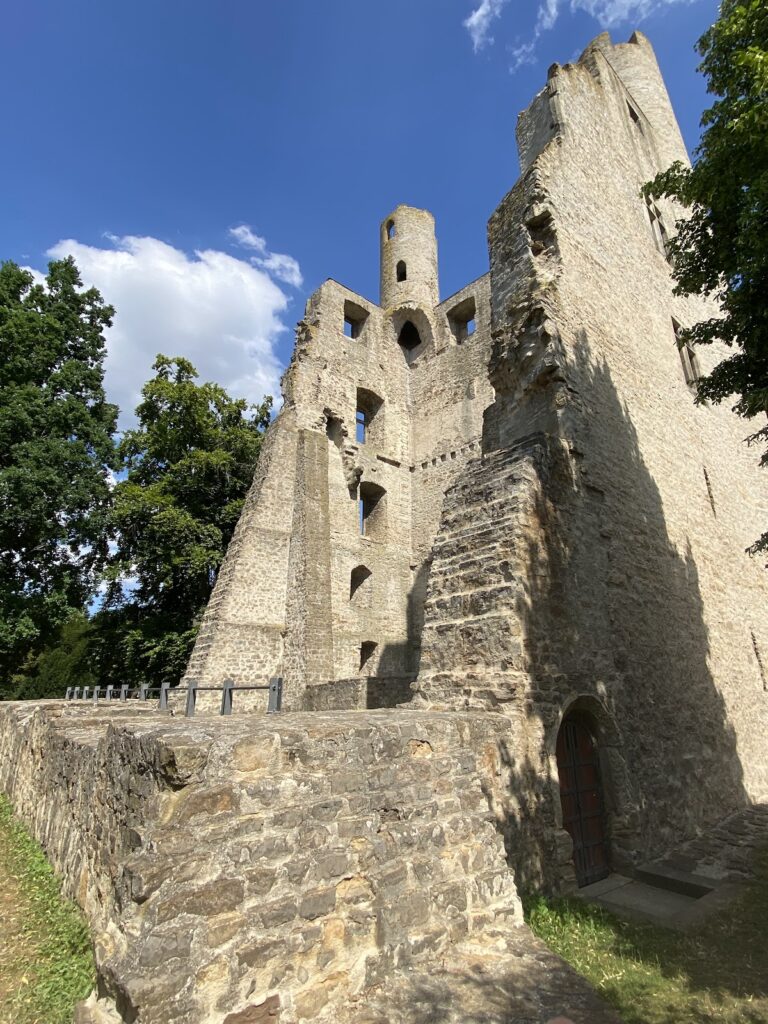
The keep was still standing in 1800 but was later dismantled. The upper sections of the other towers were also removed, and many defensive structures were demolished or taken apart for building materials during the period of private ownership. The surviving castle therefore reflects both its medieval defensive origins and the substantial losses caused by 19th-century neglect.
Historicist interiors
The late 19th-century rebuilding created interiors shaped by historicism, with paintings, period-style furniture, and other furnishings intended to evoke an idealized medieval appearance. Early Art Nouveau elements were incorporated into the restored rooms. The result is a deliberate architectural layer that reflects Messmer’s effort to turn the deteriorated complex into a residence, boarding house, and public attraction.
Museum rooms and collections
The museum occupies more than 20 rooms in the main castle. Its historicist presentation includes tiled stoves, paintings, and wall and ceiling paintings. The collections include 16th- and 17th-century armor and weapons, keys and locks, lamps, musical instruments, and other craft and ethnographic objects.
The restoration campaign of 1966 to 1976 required sections of masonry to be dismantled and rebuilt. Several rooms were completely restored, while the roof structure and floor ceilings were reconstructed. These interventions repaired the complex while retaining the layered appearance created by medieval construction, Renaissance rebuilding, margravial use, private decline, and late 19th-century restoration.