Burg Westerburg: A Medieval Water Castle in Germany


Site at a Glance
- Rating
- 4.5
- Popularity
- Medium
- Country
- Germany
- Primary era
- Medieval
- External website
- Open
- Eras represented
- Medieval, Early Modern
- Civilizations
- Brandenburg-Prussia, Holy Roman Empire
- Site type
- Military
- Remains
- Castle
On this page15 sections
History
Burg Westerburg is a medieval water castle in Germany, in the Westerburg district of Huy, Saxony-Anhalt. Developed into a major fortress around 1180, it stands on the Romanesque Road, a heritage route linking medieval monuments, and is regarded as one of Germany’s oldest surviving castles protected by surrounding water defenses.
Early fortification and the Counts of Regenstein
The origins of Westerburg remain uncertain. A paved road of strategic importance crossed the marshy lowland of the Great Bruch, a historically wet area of central Germany, and fortifications may have existed before the tenth century. No reliable evidence for such an early stronghold is known, however.
In the eleventh century, the surrounding land belonged to the Bishopric of Halberstadt. This was an ecclesiastical principality in which the bishop exercised both religious and territorial authority. Around 1180, the Counts of Regenstein received the land as a fief, meaning an estate or source of income granted in return for service within the feudal system. They strengthened Westerburg into one of their principal fortresses and established a residential complex inside its defenses.
Halberstadt, persecution, and war
The Regenstein line became extinct in 1599, and Westerburg returned to the Bishopric of Halberstadt. Its effective owner was Duke Heinrich Julius of Brunswick-Wolfenbüttel. The castle was repeatedly pledged as security for loans, and this financial practice contributed to frequent changes of ownership in the following centuries.
Westerburg was also the scene of witch-trial executions. On 14 July 1596, two women from Rohrsheim were burned there, followed by three more women on 12 May 1597. The proceedings were initiated by the bailiff Peregrinus Hünerkopf. Katharina Bernburg fled to Wernigerode, but was arrested there and convicted on the same accusation.
Swedish troops occupied the castle in 1630 during the Thirty Years’ War, the prolonged European conflict that devastated much of central Europe through military campaigns, political struggles, and religious divisions. Westerburg survived the occupation without being destroyed. In 1648, the Bishopric of Halberstadt, including Westerburg, passed to Brandenburg-Prussia.
Chapel, princely residence, and estate
The castle chapel was completed in 1681 under Henning Adolph von Steinberg and Anna Catharina von Münchhausen. Its furnishings included a wooden pulpit altar, a combined structure used both for worship and preaching. The later owners attributed the unsigned furnishings to Martin Kraft, while an inscription on the chapel wall also bears the date 1681.
After further changes of ownership and rebuilding, the Hohenzollerns became owners in 1701. This German princely and royal dynasty ruled Brandenburg and Prussia, and later the German Empire. Several Prussian heirs and princes, including Frederick I and Frederick II, used Westerburg as an important residence. The castle consequently developed into a prosperous estate supported by numerous service buildings.
In 1770, Georg Wilhelm Wahnschaffe leased Westerburg on the condition that he drain and reclaim the marshy Great Bruch. The castle became a Prussian state estate in 1802. After losing its role as an important royal residence, it continued to serve a variety of purposes.
Twentieth-century changes and adaptive reuse
After the Second World War, Westerburg lay in the Soviet occupation zone and subsequently in the German Democratic Republic. From 1952, it served as the administrative headquarters of the Westerburg agricultural production cooperative, or LPG, a collectivized farming organization used in the German Democratic Republic. Offices, accommodation, stables, and a small restaurant occupied parts of the complex.
In 1990, a consortium of entrepreneurs leased the castle with plans for a combined restaurant and hotel complex. Private owners purchased the site in 1999, after which extensive renovation and rebuilding began. A four-star superior hotel with a restaurant opened on 2 July 2000, and a spa facility was later established. The complex now combines these modern uses with surviving historical spaces, including the chapel, fortifications, and Mirror Hall. Its restaurant is named Princess Marie Pauline, and another interior space is known as the Knights’ Cellar.
Remains
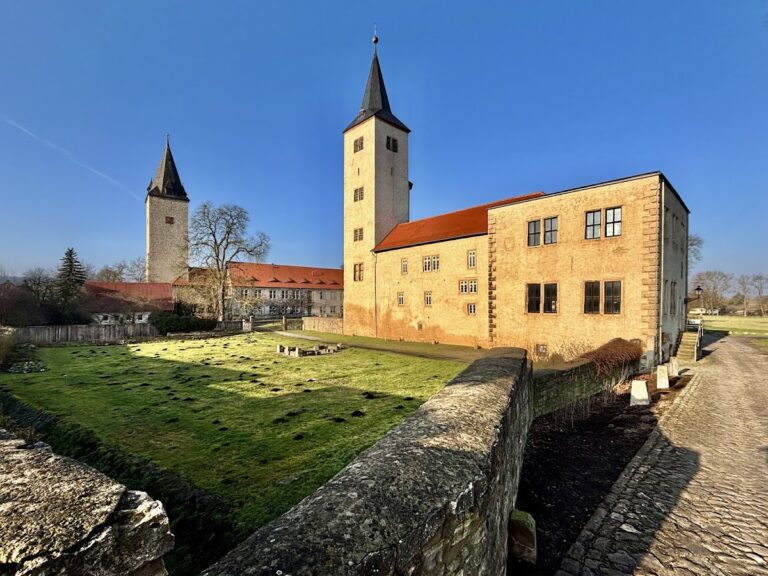
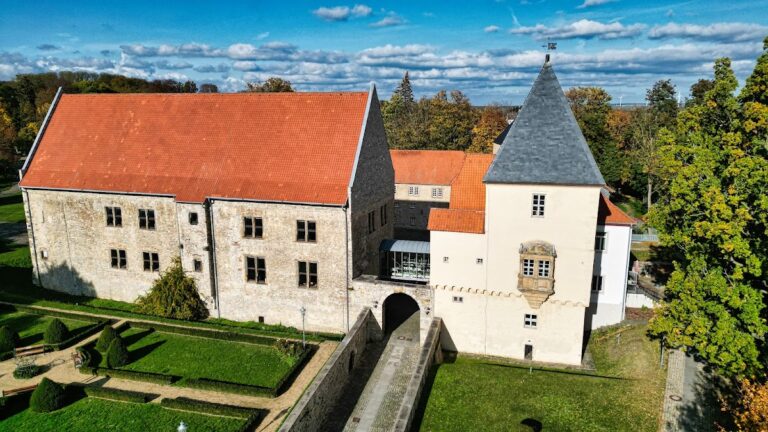
Burg Westerburg occupies a large ringwall, a continuous defensive wall enclosing a fortified complex, measuring approximately 350 by 300 metres. Water-filled defenses surround this area, while an oval inner castle measuring about 60 by 80 metres occupies its center. Two encircling ditches survive, separated by a bank, and the inner ditch encloses the oldest part of the castle.
Outer defenses and access
Water defenses
The surrounding ditches form the principal physical setting of the water castle. Their water-filled channels and intervening bank distinguish the larger defensive area from the smaller inner enclosure. The arrangement preserved at Westerburg reflects a castle protected not only by walls but also by a system of surrounding water barriers.
Bridge entrance
Access originally came from the north-western side across a drawbridge spanning the ditch. The drawbridge was later replaced by a permanent stone bridge, creating a more durable entrance while retaining the crossing’s position within the defensive layout.
Inner castle and residential buildings
Ringwall and bergfried
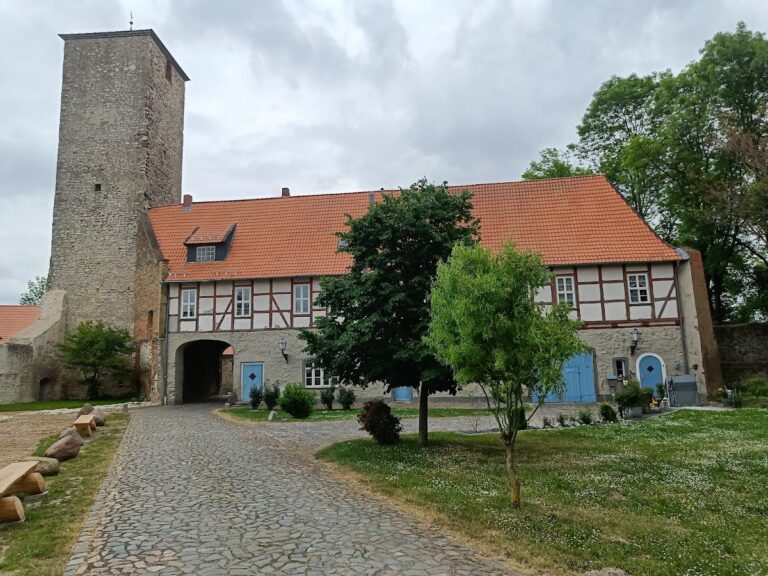
The oldest castle consisted of a citadel enclosed by a ringwall and a round bergfried. A bergfried was the principal fortified tower of a medieval German castle, intended chiefly for defense and refuge rather than ordinary residence. Westerburg’s tower stands within the ringwall on the south-western side of the inner castle. It has a circular ground plan, rises 33 metres, and is entered through a doorway approximately 12 metres above ground level.
The ringwall reaches approximately 1.95 to 2 metres in thickness. It also forms the outer wall of buildings constructed against it, including the former residence and accommodation for soldiers, servants, and guests. This arrangement joined the defensive enclosure to the castle’s residential and service spaces.
Western castellated building
A large rectangular castellated building extends westward from the older castle. It is approximately 34 metres long and contains a small inner courtyard. Its castellated section was altered chiefly during the Renaissance, a European architectural period associated with renewed interest in classical forms. The period is especially visible here in the shapes of the building’s windows and portals.
Chapel and interior spaces
Castle chapel
The Baroque chapel contains a well-preserved wooden pulpit altar dating from the late seventeenth century. Baroque architecture is associated with elaborate forms and ornament and was prominent in Europe during the seventeenth and eighteenth centuries. The chapel’s unsigned furnishings are dated to 1681 and attributed to Martin Kraft, an attribution that proposes authorship rather than conclusively proving it. A wall inscription carries the same date.
Halls and service areas
Other surviving interior spaces include the count’s office, the Prince’s Hall, the Mirror Hall, and the Knights’ Cellar. These rooms belong to the castle’s residential and estate history, while the former defensive structures, chapel, and later hotel spaces together preserve the complex’s varied functions across successive periods.
Nearby sites