Leuchtenburg Castle: A Medieval Hilltop Fortress in Germany


Site at a Glance
- Rating
- 4.5
- Popularity
- Medium
- Country
- Germany
- Primary era
- Early Modern
- External website
- Open
- Eras represented
- Medieval, Early Modern, Modern
- Civilizations
- German, Holy Roman Empire
- Site type
- Military
- Remains
- Castle
On this page21 sections
History
Leuchtenburg Castle is a medieval hilltop fortress in Germany near Seitenroda in Thuringia. Built by the Lords of Lobdeburg, it was first documented on 15 April 1221, when Hartmann IV of Lobdeburg-Leuchtenburg settled a legal dispute in Dornburg. The castle became an important regional stronghold during the Lobdeburgers’ expansion toward the southeast and the upper Saale, and it was substantially enlarged and strengthened during the second half of the thirteenth century.
Lobdeburg and Schwarzburg rule
The name Leuchtenburg refers to the light, unforested appearance of the surrounding mountain. Together with Lobdeburg, the castle supported the territorial ambitions of the Lobdeburgers, a medieval noble family expanding its influence in central Germany.
The Lobdeburgers’ costly conflict with the Vögte of Gera over the inheritance of the extinct Lobdeburg line at Arnshaugk weakened their position. Leuchtenburg was pledged to the Counts of Schwarzburg in 1313, and the Lobdeburgers sold it permanently to them in 1333 together with several other possessions.
Wettin administration and fifteenth-century conflict
The Wettins, a major ruling dynasty in central Germany, captured Leuchtenburg in 1392 after the Schwarzburgs had been weakened by the Thuringian Counts’ War. The Treaty of Leipzig in 1396 forced the castle’s definitive sale to the Wettins. Under their rule, Leuchtenburg became the administrative centre of an office governing about twenty surrounding villages. The office was organized into the subdistricts of Leuchtenburg, Roda, and Orlamünde.
During the Saxon Brothers’ War of 1446–1451, Duke Wilhelm III pledged Leuchtenburg to his court master Apel Vitzthum. Apel and his brothers, Busso and Bernhard Vitzthum, became notorious as raiding knights. Saxon dukes, several Thuringian towns, and neighbouring nobles besieged and captured their castles, including Leuchtenburg. The brothers surrendered in December 1451.
Sixteenth and seventeenth centuries
In 1547, after Elector Johann Friedrich the Magnanimous was defeated in the Schmalkaldic War, a conflict between the emperor and the Protestant Schmalkaldic League, Leuchtenburg sheltered his wife, Electress Sibylle, and their children. The castle was also frequently used as a refuge during the Thirty Years’ War of 1618–1648.
The inner castle underwent repeated alterations and reconstructions during the sixteenth and seventeenth centuries. Much of its present appearance resulted from rebuilding after major fires in 1602 and 1658. An office building erected around the keep in 1665 incorporated older parts of the castle.
Prison, poorhouse, and psychiatric institution
In 1705, administration of the Leuchtenburg office was transferred to Kahla. Parts of the castle were then adapted for other institutional uses, including a prison, a poorhouse, and an institution for people classified at the time as mentally ill.
Between 1724 and 1848, 3,588 people were held at Leuchtenburg. This total included 3,025 prisoners, 115 poor people, and 448 people classified as mentally ill. The last group included 102 people described at the time as intellectually disabled, 253 as mentally ill, and 16 as violent or agitated.
In 1724, an Ernestine territorial division placed Leuchtenburg under the Duchy of Saxe-Gotha-Altenburg. It remained under that duchy and its successor, the Free State of Saxe-Altenburg, until 1920. The institution for mentally ill people moved to the newly established Ducal Recovery House in Stadtroda in 1848. The prison closed in 1871, and its remaining inmates were transferred to Moritzburg in Zeitz. From 1724 to 1871, the castle’s prison, poorhouse, and psychiatric institution registered 5,193 people, including many repeat offenders.
Museum and changing uses
Part of the castle was used temporarily as a hotel from 1873 to 1951, while a restaurant has continued there. A museum began operating in 1906. In 1921, the gatehouse became the first youth hostel in Thuringia. From 1951, the former hotel area housed the Geschwister Scholl youth hostel, which closed in 1997 because of serious safety deficiencies.
During the winter of 1920–1921, Leuchtenburg was the residence and workplace of Muck-Lamberty and his “New Band,” a cultural and religious movement. In the 1980s, plans were prepared to use the castle as an internment camp for up to 600 people during internal unrest or war. A concealed apartment in the main building was used for meetings with unofficial employees of the Ministry for State Security, and a secret radio station operated in the attic. The castle was also intended to hold “enemy foreigners” in wartime.
Preservation and cultural presentation
The revival of historic Saale viticulture at the foot of the castle began in 2000. The Leuchtenburg Foundation, a foundation under civil law initiated by Sven-Erik Hitzer, was established in 2007. It acquired the castle complex from the Thuringian State Development Corporation on 4 October 2007, with aims that included preserving public access, encouraging cultural activity, and conserving the historic monument. The foundation subsequently carried out extensive renovation.
The first part of the permanent exhibition Porcelain Worlds Leuchtenburg opened in April 2014, and the exhibition was completed in March 2015. Leuchtenburg has since combined museum presentation with the exhibition complex. In 2016, the castle served as the fictional Schwanitz Castle in the television film Der scheidende Schupo. Its first broadcast in February 2017 was followed by a marked increase in visitor numbers.
In 2016, the castle chapel received a modern interior designed by Michael Brown, a student of Daniel Libeskind, and was consecrated for ecumenical use, meaning shared use among different Christian denominations. The Good Friday Way of the Cross and Passion Play continue the chapel’s religious tradition. In 2021, Leuchtenburg and the village of Seitenroda jointly marked their eight-hundredth anniversary, accompanied by a comprehensive history of the village and castle.
Remains
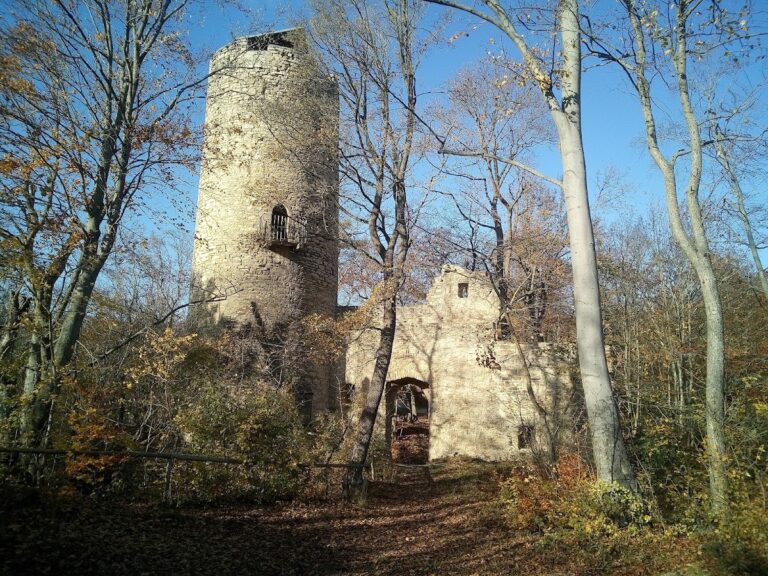
Leuchtenburg occupies a mountain summit 395 metres above sea level and about 240 metres above the Saale. The fortress consists of a rectangular inner castle, a bailey, a ring wall with four flanking towers, and a moat. The surrounding mountain, Pfaffenberg, and Dohlenstein form a group of prominent Muschelkalk hills, made from a limestone formation characteristic of parts of central Germany. The elevated position commands broad views across the Middle Saale Valley and the Thuringian Holzland, contributing to the popular name “Queen of the Saale Valley.”
Fortifications and medieval core
Keep
The original thirteenth-century keep is a 26-metre-high round tower. A keep is the principal fortified tower of a castle. In the nineteenth century, the tower received a conical roof and a crenellated parapet, giving the medieval structure its later roofline and defensive-looking upper edge.
Ring wall and moat
A ring wall with four flanking towers was constructed from about 1450 beyond the zwinger, an outer defensive space between or beyond lines of fortification. The new wall replaced an earlier ring wall in approximately the same position, and the defensive works with four towers are also dated to 1460. The moat was lined with clay and stones and held rainwater. The original courtyard surface lay about 1.5 metres below the present level.
Inner castle and later institutional buildings
Office building
The office building erected in 1665 around the keep incorporates older fabric and contains two fifteenth-century pointed-arch doorways. It belongs to the administrative development of the inner castle, whose buildings had already been repeatedly altered and reconstructed during the sixteenth and seventeenth centuries.
Church and chapel
A church was added in 1744–1746. Its basement and sections of its walls belong to an earlier building that burned down in 1656. The castle chapel now contains the Porcelain Church, part of Porcelain Worlds Leuchtenburg. Its modern interior includes a floor-to-ceiling slatted curtain made of technical porcelain.
Inner courtyard complex
Eighteenth-century rebuilding created a four-wing complex with a barracks-like arrangement around a narrow inner courtyard. The surviving form reflects the castle’s adaptation to institutional and administrative purposes after its medieval military role had changed.
Bailey and entrance structures
Prison and workhouse
The bailey contains two large buildings erected between 1720 and 1724. One was the former prison, while the other was the workhouse and stood one storey higher. Their construction formed part of the eighteenth-century adaptation of the fortress for confinement and social institutions.
Gatehouse
The gatehouse was built between 1837 and 1839. The museum began there with the collection of the Kahla Historical and Antiquarian Society. The later Leuchtenburg local-history museum expanded into the inner castle and remains there.
Water supply and modern additions
Castle well
The castle well had dried up before it was deepened to 80 metres in 1553. The work was carried out by the Renaissance architect Nikolaus Gromann, and the well was then the second-deepest in Thuringia.
Access structure and exhibition annex
A subterranean inclined lift has been under construction since 2023 to provide barrier-free access. It is being built by open-cut construction at a gradient of 47 percent and will be covered by up to seven metres of earth, leaving its two stations visible.
A modern annex includes the Bridge of Wishes, a walkable structure projecting toward the valley. The restored castle complex contains the museum and Porcelain Worlds Leuchtenburg, linking the surviving historic buildings with contemporary exhibition spaces.
Nearby sites