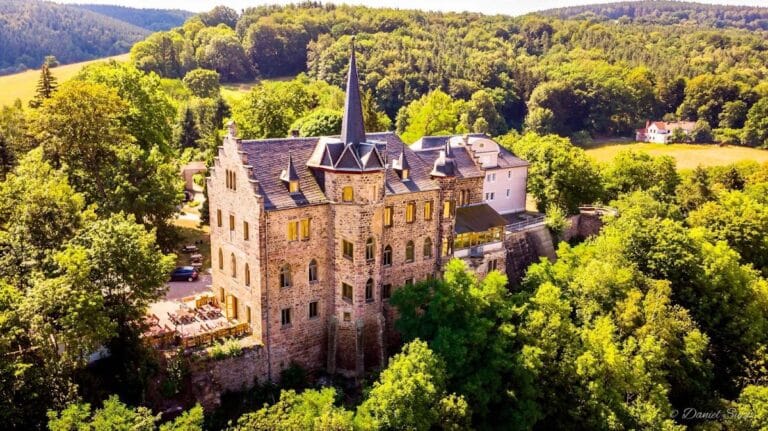
Oppurg Castle: A Baroque Castle and Former Estate in Germany


Site at a Glance
- Rating
- 4.5
- Popularity
- Low
- Country
- Germany
- Primary era
- Early Modern
- External website
- Open
- Eras represented
- Medieval, Early Modern
- Civilizations
- Holy Roman Empire
- Site type
- Domestic
- Remains
- Castle
On this page13 sections
History
Oppurg Castle is a Baroque castle in Germany, near Pößneck in Thuringia, built between 1705 and 1708 after an earlier fortress was demolished. Its origins reach back to a medieval stronghold on the Orla River, while its later history reflects the changing roles of a landed estate, aristocratic residence, public institution, and cultural venue.
Medieval fortress and Friedrichstein Castle
A fortress stood on the site by the High Middle Ages. Margrave Wiprecht von Groitzsch, a high-ranking territorial ruler responsible for the administration and defense of a margraviate, built an earlier fortification there in 1074. The Lords of Brandenstein of Ranis later enlarged it. Known as Friedrichstein Castle, the stronghold had become a moated castle, meaning a fortified residence surrounded by a water-filled defensive ditch. The castle on the Orla River was first mentioned in 1354.
After several changes of ownership, the old fortress was demolished in 1705. Oppurg had come into the possession of Anna Sophia von Rumohr, the widow of Hans Haubold von Einsiedel, in 1703. Her father, C. von Rumohr, commissioned a new residence on the site after the destruction of Friedrichstein Castle.
Construction and aristocratic ownership
The present castle was built from 1705 to 1708. Count Julius Gebhard von Hoym acquired it in 1745 and ordered a redesign. In 1752, he also purchased the five agricultural estates belonging to Oppurg. After his death, the property passed through his daughter to the princely Hohenlohe-Ingelfingen family, which retained ownership until 1945.
Until 1945, the estate functioned as a summer residence and hunting lodge. After the Second World War, American forces briefly occupied the building before transferring it to the Soviet Army, which used it as a hospital. The castle later accommodated an apprentice dormitory, a polytechnic secondary school, a kindergarten, and a café.
Public uses and recent transformation
In 1984, Oppurg Castle hosted cultural events for socialist agricultural workers during the twentieth East German Workers’ Festival. Exhibitions at the castle included Artists of the Karl-Marx-Stadt District in 1985 and Toys in the Castle in 1986.
The State of Thuringia carried out complete renovations from 1991 to 1993 and again from 1996 to 1998. After this work, the Christian Youth Village Association of Germany used the castle until 31 December 2017 as a European education center, conference venue, and youth education center. The association ended its 66-year lease because operating the facility was uneconomic.
A real-estate entrepreneur from Hesse acquired the castle at the end of 2021 and began adapting it for hotel, restaurant, and event use. During Russia’s war of aggression against Ukraine, rooms intended for the hotel temporarily accommodated up to 140 refugees from Ukraine, which delayed the hotel’s opening.
Remains
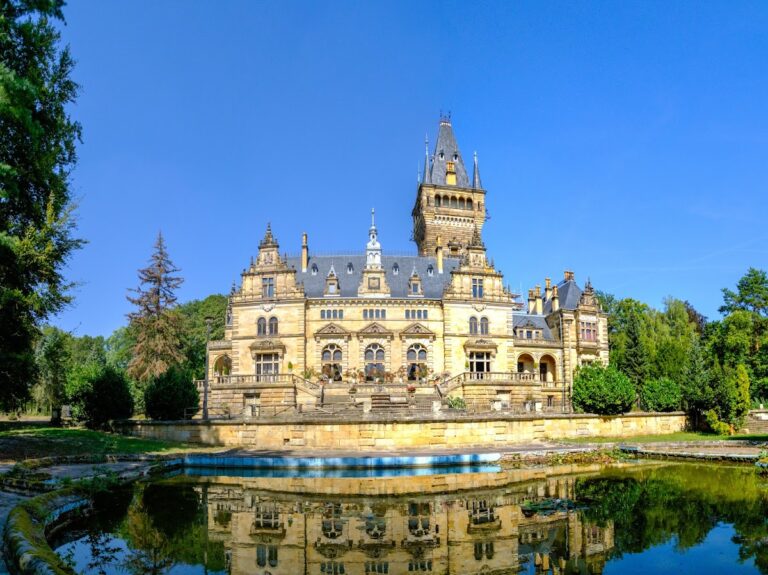
Oppurg Castle consists of a southern main wing with eastern and western secondary wings. Its Baroque floor plan forms the shape of an E, a design understood as a reference to Amalia Sophie von Einsiedel, a noblewoman of the von Einsiedel family. The grounds retain elements from both the earlier fortress and the later estate, including a moat, the tower of Friedrichstein Castle, a carriage house, and an English landscape garden.
Baroque castle
Main wings and façades
The present castle is arranged in three wings, with the principal southern wing accompanied by eastern and western side wings. The Baroque building was once described as having 365 windows, 52 interior doors, 12 chimneys, and four portals. Its stucco façades, made from plaster-based architectural coating, date from Julius Gebhard von Hoym’s eighteenth-century redesign and were created by Christian Wilhelm Müller.
Estate and agricultural buildings
Four-sided farm complex
A four-sided farm, an enclosed agricultural complex whose buildings form the sides of a courtyard, developed on the site between the sixteenth and nineteenth centuries. It included a manor house, a gatehouse, and four barns. The courtyard was enclosed during a major redesign around 1755.
Manor house and carriage house
The massive two-storey manor house at the southern corner was built around 1680. A carriage house also forms part of the surviving castle grounds.
Fortress remains and gardens
Friedrichstein tower and moat
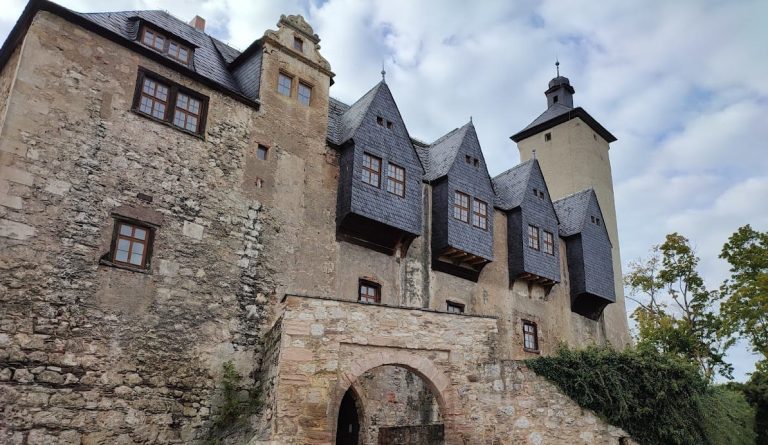
The grounds preserve the tower of the former Friedrichstein fortress. Covered with vines, it remains a visible remnant of the earlier castle. A moat surrounds the castle and continues the defensive setting associated with the medieval stronghold.
English landscape garden
East of the castle lies a garden laid out in the style of an English landscape park, a deliberately designed garden intended to resemble a naturalized landscape. During Hoym’s redesign, the garden also received an enclosing boundary.
Nearby sites