Neues Jagdschloss Hummelshain: A Historicist Hunting and Residential Palace in Germany


Site at a Glance
- Rating
- 4.5
- Popularity
- Low
- Country
- Germany
- Primary era
- Modern
- External website
- Open
- Eras represented
- Modern
- Civilizations
- German
- Site type
- Domestic
- Remains
- Palace
On this page18 sections
History
Neues Jagdschloss Hummelshain is a palace in Hummelshain, Germany, built between 1880 and 1885 for the dukes of Saxe-Altenburg as a hunting and residential retreat. It is a major work of late Historicism, the nineteenth-century practice of combining earlier architectural styles such as Gothic, Renaissance, Baroque, and classical traditions. The palace was the last new sovereign residence constructed in Thuringia and became the centre of a ducal summer residence and hunting estate.
A Sovereign Hunting Estate
Hummelshain’s wooded, game-rich surroundings had served sovereign hunting interests since the late Middle Ages. The area passed through the sphere of the Wettin electors and dukes, the dukes of Saxe-Gotha and Altenburg, and later the dukes of Saxe-Altenburg. The Ernestines, a branch of the Wettin dynasty, ruled Saxe-Altenburg, a small German duchy that existed in its final form from 1826 until the end of the German monarchies in 1918.
A princely hunting court existed at Hummelshain by the fifteenth century at the latest. Elector Johann Friedrich the Magnanimous commissioned a new hunting lodge in 1509 and 1510. The present Old Palace followed in 1668 to 1670 under Duke Friedrich Wilhelm of Saxe-Altenburg. After the Duchy of Saxe-Altenburg was re-established in 1826, Hummelshain developed gradually into a summer residence for the ruling family.
Construction of the New Palace
When a wing of the Old Palace burned in 1872, Duke Ernst I of Saxe-Altenburg began planning a replacement. The garden designer Eduard Petzoldt proposed a romantic setting on a hill among mature oak and beech trees. In April 1879, the commission was given to the Berlin architects Ernst von Ihne and Paul Stegmüller. They designed the palace, its interior decoration, and its complete furniture scheme, while Leipzig court architect Otto Brückwald supervised construction.
The resulting building combined German Renaissance forms with references drawn from several European traditions. Its irregular composition and varied roofline created the picturesque character associated with the palace. The design was conceived as part of the surrounding park rather than as an isolated residence, linking the ducal rooms and representative spaces to terraces and garden areas.
Ducal Residence and Court Hunts
Until the end of the monarchy, Hummelshain was the preferred summer residence of the dukes of Altenburg and their families. It also hosted the court’s annual hunts. Kaiser Wilhelm II attended hunts at Hummelshain in 1891 and 1894, among other occasions. The palace formed part of a wider ensemble that included the Old Palace, a former hunting-equipment storehouse later used as stables, a coach house, the court gardener’s house, a tea house, the Old Estate, a ducal post and telegraph office, a water-supply engine house, and the palace park. The estate also included Siebshaus Hunting Lodge and the Baroque hunting complex at Rieseneck, with its pleasure pavilion known as Herzogstuhl.
Twentieth-Century Changes
In 1920, the Leipzig publisher of technical journals Carl Gustav Vogel acquired the New Palace. It was confiscated in 1944 and used by REIMAHG as a hospital until 1945. From 1947 to 1992, the building served first as a youth home and later as a Jugendwerkhof, a coercive state institution in the German Democratic Republic for detaining and ideologically re-educating young people. The youth work center closed in 1992.
The Free State of Thuringia sold the palace in 1998 to a Leipzig company that planned to establish a research institution there. Those plans failed, and the company did not meet its obligations to repair the building. The palace then began to deteriorate. A support association founded in 1998 brought renewed attention to its critical condition in 2011. A comprehensive survey in 2015 found serious damage caused by inadequate or unsuitable maintenance and renovation. Through an agreement with the ownership company, the association applied for heritage funds and began initial protective work.
Rediscovery and Conservation
In 2016, the Thuringian State Office for Monument Protection and Archaeology described the palace as an exemplary monument because of the exceptional craftsmanship of its construction and fittings and its high degree of preservation. In 2017, the Federal Commissioner for Culture and the Media classified it as a monument of national importance and included it in the federal programme for nationally valuable cultural monuments. This made long-term protective measures possible.
Roof repairs began in 2017 with federal and state funding. Moisture-related dry rot was discovered in 2019, and specialist treatment began in 2021 during the fourth phase of roof work. By October 2024, work on the exterior, including the slate roof, had advanced. Repairs to water damage and restoration of the hall friezes had begun, while the ruins of the former youth work center were being demolished and the area returned to parkland.
The palace attracted broad attention soon after its construction but was largely forgotten as an architectural monument during the twentieth century. Architectural and art-historical research from the 1970s onward brought it back into view. Later studies placed it within the history of Hummelshain as a princely hunting and summer residence, examined its relationship to the German Renaissance and the work of Ernst von Ihne, and explored the asymmetrical relationship between palace and park. The building is regarded as an important Thuringian example of late Historicism and of the picturesque approach to nineteenth-century palace architecture.
Remains
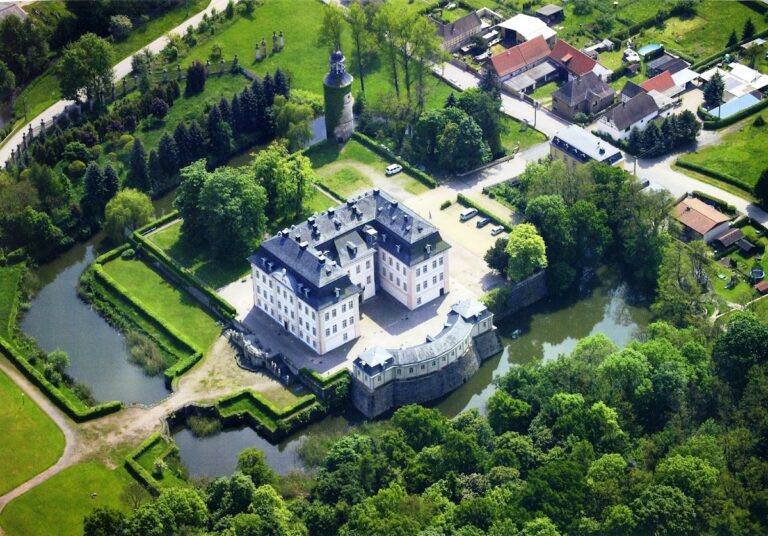
Neues Jagdschloss Hummelshain survives as a richly articulated palace integrated into parkland. Its brick core is completely faced with yellow-grey sandstone, while the irregular massing, varied towers, projecting sections, terraces, and ornamental details create a deliberately picturesque composition. The exterior draws on German Renaissance architecture while incorporating Gothic, Baroque, and other European references.
Exterior and Park Connection
North Facade and Main Tower
The north facade is dominated by a monumental main tower rising 42 metres. Smaller corner towers and connecting sections of different heights give the elevation a varied outline. The tower is Gothic in style and, like the building’s plinth, is faced with roughly hewn sandstone blocks. Its clock is flanked by two sculpted Landsknechts, German-speaking mercenary infantrymen associated with the late fifteenth and sixteenth centuries. The clock design was created by the Berlin sculptor Otto Lessing.
Central and West Wings
The central wing adjoining the main tower has two rows of windows arranged in an arcade-like Italian Renaissance design. Between the rows runs a five-field ornamental frieze with alternating sculpted heads of stags and hunting dogs. The west wing contains residential and representative rooms. Its facade includes a strongly projecting section and a bath tower with a Baroque roof, while balconies, decorated bay windows, and balustrades add further detail.
South Facade and Terrace
The reception-room loggia has a ceiling mosaic. On the broad south facade, two projecting sections feature Renaissance stepped gables decorated with curved ornaments and obelisks. They flank the ballroom, whose three glazed doors are crowned by triangular pediments. A terrace complex stretches across almost the full width of the palace in front of the ballroom and forms the physical connection between the representative rooms and the park.
Representative Interior
The interior decoration was designed by the Ihne and Stegmüller studio and took three years to complete. The purpose-designed furniture has been lost, but most of the fixed fittings in the representative rooms survive. These interiors preserve the decorative programme created for the ducal residence and show how architectural surfaces, artworks, and furnishings were planned as a unified scheme.
Dining Room
The dining room has an oval plan. Its central window bears the coat of arms of Eisenberg, recalling the original decoration of the arched window row with the arms of important towns in the duchy. Passages connect the room with the west wing and the ballroom.
Ballroom
The ballroom is the largest room in the palace, with an area of 150 square metres and a height extending through one and a half storeys. Oak panelling covers its walls and ceiling. Orchestra boxes are set above the large ceremonial doors on the east and west sides. Rosettes decorate the ceiling, while a wall frieze by Woldemar Friedrich runs beneath it. The large fireplace has columns made from Greek serpentine.
Ducal Reception Rooms
The duke’s reception room adjoins the ballroom on the west. A fireplace with pilasters occupies its north wall, and the oak ceiling contains panels in which rosettes alternate with the duke’s copper initials. The room connects with the residential and working rooms, the terrace, and the loggia.
On the opposite side of the ballroom, the duchess’s reception room is also known as the Mirror Room because a Venetian mirror covers almost the entire end wall. Beneath it stands a blue-marble fireplace. The wall panelling is made of light-coloured wood, with parts finished in gold paint.
Staircases and First-Floor Rooms
East and West Stair Halls
Representative staircases in the east and west wings connect the raised ground floor with the first floor. The west wing contains an oval stair hall with an elegant spiral staircase built without supporting pillars. In the east wing, a staircase curves to the right toward the upper floor. Ernst Johannes Schaller painted the large fresco The Life of Diana on the south wall of the east stair hall. Diana was the Roman goddess associated with the hunt.
Billiard and Hunters’ Rooms
Above the dining room, the first-floor billiard room has a ceiling with a surrounding cove, a recessed transition between wall and ceiling. Tendrils, foliage, and figures cover the panels of the cove and ceiling. The adjoining hunters’ room has dark wood panelling rising high on the walls. Hunting motifs and hunting maxims cover its wall surfaces, which were also decorated with trophies belonging to the duke who commissioned the palace.
The first floor also contained additional living and sleeping rooms for the ducal family and their guests. Among them was the so-called Minister’s Room, used as the office of the Altenburg state minister during the court’s summer stays at Hummelshain.
Nearby sites