Biržai Castle: A Renaissance Fortress and Radziwiłł Residence in Lithuania


Site at a Glance
- Rating
- 4.7
- Popularity
- Medium
- Country
- Lithuania
- Primary era
- Early Modern
- External website
- Open
- Eras represented
- Early Modern, Modern
- Civilizations
- Grand Duchy of Lithuania, Polish–Lithuanian Commonwealth
- Site type
- Military
- Remains
- Castle
On this page12 sections
History
Biržai Castle is a Renaissance residential fortress in Biržai, Lithuania, built and repeatedly rebuilt by the Radziwiłł family as a political, residential, and military centre. The Biržai-Dubingiai branch of this powerful Lithuanian noble and princely dynasty acquired the estate in 1492, after Grzegorz Friedkonis died without heirs and his property passed to relatives of his Radziwiłł wife.
Early residences and the first fortress
A wooden castle stood at Biržai by the beginning of the fifteenth century, and King Władysław II Jagiełło was recorded there in 1415. During the first half of the sixteenth century, Mikołaj Radziwiłł the Red built a new residence on the site. His brother, Krzysztof Mikołaj Radziwiłł the Lightning, later enlarged it.
Preparatory work for a larger fortress began in 1575 under Krzysztof Radziwiłł. A dam was constructed where the Apaščia and Agluona rivers meet, creating the artificial Lake Širvėna. The main castle followed in 1586-1589. It was intended to protect the Radziwiłł estates and Lithuania’s northern frontier with Livonia.
The first fortress followed the Italian bastion system, an approach to artillery defense based on projecting angles that allowed fire along the walls and ditches. At its completion, it was regarded as the largest and most advanced fortress of this type. The castle and town operated as an integrated defensive complex.
Seventeenth-century destruction and rebuilding
During the Polish-Swedish War, Swedish forces led by King Gustav II Adolf captured Biržai Castle in 1625. Gustav II Adolf, king of Sweden from 1611 to 1632, was a leading commander in Sweden’s wars around the Baltic. The palace, church, gate building, arsenal, and other parts of the stronghold were destroyed or badly damaged. After a second siege, the garrison surrendered, and the Swedish forces removed 60 cannons.
Krzysztof Radziwiłł recovered the largely ruined castle in 1627. Major rebuilding began in 1637, changing the defenses from the Italian model to the Dutch bastion system. Georgas Pirkas prepared the reconstruction design, while Adam Freytag and Amandus Jostas directed parts of the fortification work. Janusz Radziwiłł continued the project after inheriting Biržai in 1640.
The fortress changed hands again in 1655 during the war with Sweden and was recaptured in 1659 by the dragoons of Bogusław Radziwiłł. Repairs and rebuilding continued through the seventeenth century, affecting the embankments, dam, palace, barracks, arsenal, and gate tower. The overall reconstruction lasted until 1682. After Bogusław Radziwiłł died in 1669, work temporarily stopped. His property passed by will to his daughter Ludwika Karolina Radziwiłł, and after her death in 1695 the castle passed to her daughter, a Princess of Neuburg. The rebuilt stronghold was larger than the first fortress.
Treaty, destruction, and abandonment
On 26 February 1701, Augustus II the Strong and Peter the Great signed the Treaty of Biržai at the castle. Augustus was king of Poland and grand duke of Lithuania as well as elector of Saxony, while Peter was tsar of Russia. The agreement was directed against Sweden.
In August 1704, during the Great Northern War, a Swedish force of about 15,000 soldiers under General Adam Ludwig Lewenhaupt besieged the fortress. The garrison surrendered on 14 August. The palace and other fortifications were then blown up, and the castle was not rebuilt. It was subsequently abandoned.
Later ownership and conservation
The property returned to the Radziwiłł family in the mid-eighteenth century through the efforts of Hieronim Florian Radziwiłł. In 1811, after Russian authorities seized Dominik Hieronim Radziwiłł’s estates in the Russian partition, they sold Biržai to the Tyszkiewicz family. The Tyszkiewicz family retained the estate until the Second World War but lived in a newer palace rather than occupying the ruined castle.
During Alexander I’s visit to Biržai in 1818, the emperor ordered the fortress ruins to be preserved. By the late nineteenth century, the grounds had been planted with fruit trees and turned into a garden. Gravel paths and trees were added for public recreation during the 1920s, and a bust of Janusz Radziwiłł was erected in 1931. The courtyard later included a tennis court and cinema, while during the Soviet period the grounds functioned as a city park.
Conservation proposals were prepared in 1953 by the architect S. Ramunis and in 1955-1957 by A. Umbrasas to address the dangerous condition of the palace ruins. Reconstruction took place in 1978-1986 under architect Evaldas Purlys and the Biržai Restoration Workshop. Some rooms were replanned for a regional museum and library. The reconstructed castle has housed the Biržai Public Library since 1988 and the Biržai Regional Museum Sėla since 1989. The arsenal was restored in 2013, and a seventeenth-century stove in one of the palace halls was restored in 2006.
Biržai Castle is entered in the Register of Cultural Values of the Republic of Lithuania and is protected by the state as a national cultural monument under reference number 1905. This designation dates from 24 June 1998.
Remains
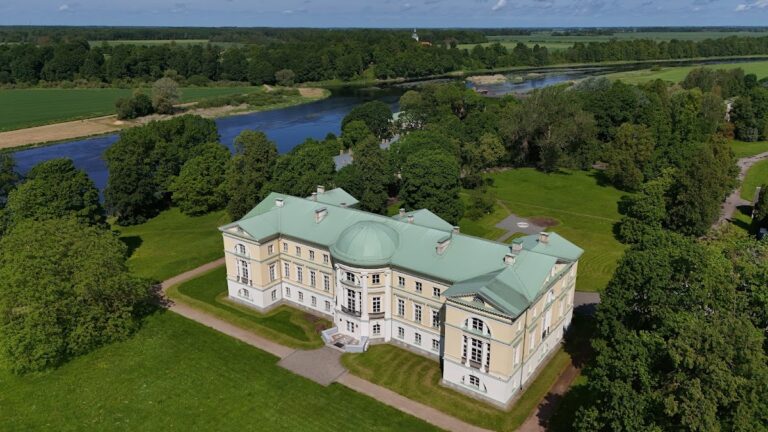
The castle occupies a park of approximately eight hectares on a slope descending toward Lake Širvėna. Its surviving layout includes the reconstructed palace, arsenal, gate structures, defensive embankments, courtyard, moat, and drawbridge. The fortress was organized first according to the Italian bastion system and later according to the Dutch model, with large earth defenses, projecting angles, bastions, deep water-filled moats, and a stone wall whose upper part formed a breastwork.
Water defenses and fortifications
The hydraulic works at the confluence of the Apaščia and Agluona rivers created Lake Širvėna, which covers approximately 400 hectares. The dam and lake were linked to the fortress’s defensive system through the water-filled moats. The bastions contained casemates, defensive chambers arranged on two or three storeys. More than 20 buildings of different functions formed the wider stronghold, whose defenses enclosed the residential and military buildings.
Palace and inner buildings
Princely palace
The original courtyard held a three-storey princely palace at the centre of the fortress, together with an Evangelical Reformed church, arsenal, food storehouses, barracks, and other buildings. The rebuilt palace was rectangular and symmetrical, approximately 24.9 metres wide and 71.1 metres long. Its outer walls were about 1.3 metres thick, while the internal walls measured about 1.2 metres.
The palace had two principal storeys and three-storey projections at both ends. A two-level arcaded gallery occupied the centre of the main facade. The end projections had hipped roofs and small towers topped by spires. The design combined late Renaissance architecture with Baroque features and followed the idea of a palazzo in fortezza, a residence incorporated into a fortified complex.
Rich interior decoration included stucco ceilings, painted ceiling panels, and glazed tiles with ornamental motifs and Radziwiłł heraldic emblems. Approximately 1,000 paintings and sculptures decorated the palace. The destruction of 1704 left palace ruins, including the south wall. The surviving remains were later reconstructed in forms intended to represent the seventeenth-century castle, with alterations to the internal plan so that the building could accommodate a museum and library.
Gate building
The principal gate was a two-storey building crowned by a spire. In the rebuilt fortress, it had open loggias and decoration that included sculpture, wood carving, and painted work. Fragments of the gate building survived the destruction of 1704, and the present castle grounds include reconstructed gate structures.
Arsenal and courtyard
The arsenal stood among the principal buildings of the inner courtyard, alongside the church, storehouses, barracks, and palace. Its foundations survived the 1704 destruction, and the arsenal was reconstructed and restored as part of the preserved castle complex. The courtyard also contains the 1931 sculptural bust of Janusz Radziwiłł by Juozas Zikaras.
Stove and surviving interior features
A seventeenth-century stove survives in one of the palace halls and was restored in 2006. It forms part of the surviving interior evidence for the residential character of the rebuilt fortress, whose rooms were later adapted for public cultural institutions.