Bauska Castle: A Livonian Order Fortress and Ducal Residence in Latvia
Site at a Glance
- Rating
- 4.6
- Popularity
- Medium
- Country
- Latvia
- Primary era
- Medieval
- External website
- Open
- Eras represented
- Medieval, Early Modern
- Civilizations
- Crusader, Duchy of Courland and Semigallia, Livonian Order, Polish–Lithuanian Commonwealth
- Site type
- Military
- Remains
- Castle
On this page12 sections
History
Bauska Castle in Latvia was built by the Livonian Order as a fifteenth-century military outpost at the confluence of the Musa and Memele rivers. Construction began during the rule of Master Heidenreich Fink von Overberg, generally dated to 1438–1450, with 1443 traditionally regarded as the starting point, and the fortress was completed in 1451. It strengthened the order’s control over Semigallia, guarded routes toward Riga and the cities of Novgorod, Polotsk, Smolensk, and Pskov, and became the seat of a local vogt, an official with judicial, financial, and military authority.
Foundation of the Livonian fortress
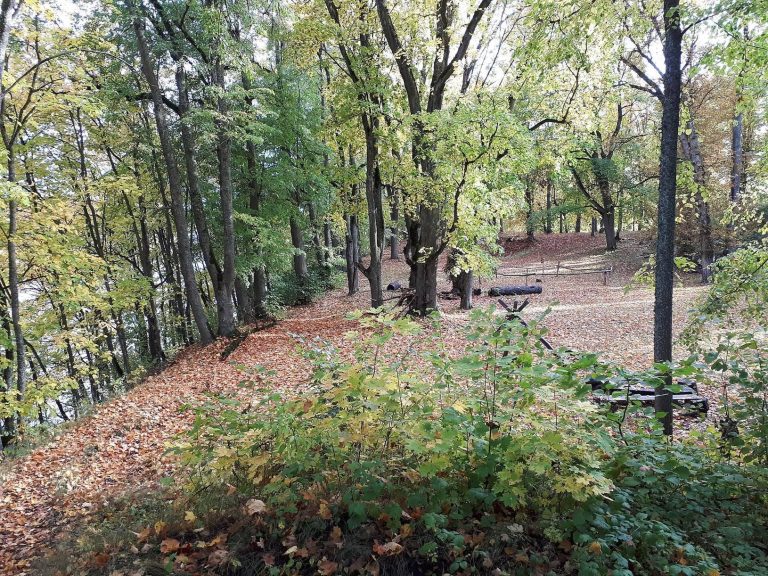
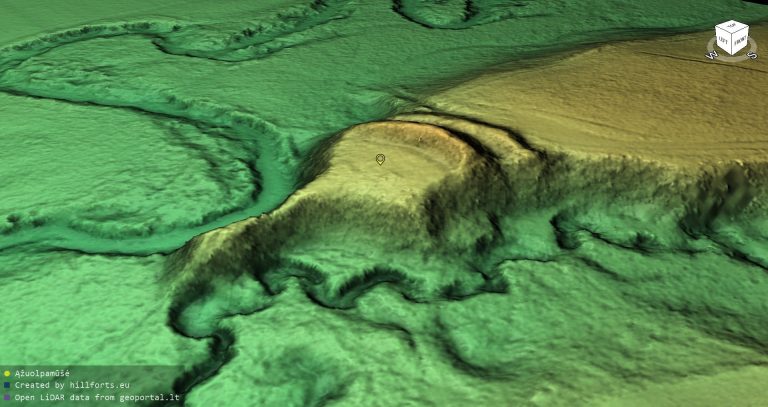
The fortress occupied the site of an earlier Baltic hillfort, probably built by the Semigallians, dating from the Late Bronze Age. The decision to establish a permanent stronghold followed the Livonian Order’s defeat at the Battle of Šventoji on 1 September 1435. Livonian Master Frank von Kersdorf was killed in that battle, after which Lithuanian raids increased.
A letter written by Fink von Overberg in 1443 refers to the building work and requests labor assistance. Warfare and a severe smallpox epidemic had reduced the local population, making construction more difficult. During the mid-1440s, the Livonian Order also transported a large number of Voti men to the Bauska area after capturing them during a raid near Yam, a Novgorodian border settlement. They later settled along the Memele and became known locally as Krieviņi.
Until 1495, Bauska Castle and its garrison were subordinate to the Livonian Order’s commander at Mitau. After that year, its administration gained greater legal independence. Livonian-appointed vogts governed the castle until the middle of the sixteenth century. From 1536 to 1540, the poet Burkard Waldis was imprisoned there.
Transfer to the Duchy of Courland and Semigallia
In December 1559, during the Livonian War, the castle came under Polish control through an agreement concluded at Vilnius. In 1561, the last Archbishop of Riga, Wilhelm von Brandenburg, received the fortress in an exchange involving his former domain at Kokenhusen. After the Livonian Order was dissolved, Bauska passed in late 1562 to Gotthard Kettler, the order’s last master and the first Duke of the newly established Duchy of Courland and Semigallia.
Under the duchy, Bauska became an important administrative and residential center. The Courland and Semigallia landtags, representative assemblies of the territory’s estates, met at the castle in 1568, 1590, and 1601, followed by a final assembly in 1605. After governmental regulations were adopted in 1617, justice at Bauska was administered by the castle captain, or Hauptmann, a local military and administrative official.
The ducal court and chancery eventually moved to Bauska. During the Swedish-Polish War, the court relocated from Mitau to Bauska in 1621 and remained there until 1624. This change reflected the castle’s transformation from a border fortress into a ducal center.
The ducal residence and wartime destruction
Duke Gotthard Kettler began a new residence beside the medieval fortress after the Treaty of Jam Zapolski on 15 January 1582. The ducal court occupied the residence by 1587, the year of Kettler’s death, and construction continued until 1596. An inscription on the side facade gives that completion date as “Soli Deo Gloria Anno 1596.”
Swedish forces led personally by King Gustav II Adolf captured and plundered Bauska in 1625 during the Swedish-Polish War. In 1628, troops commanded by the Polish-Lithuanian officer Alexander Gonsevsky forced the Swedish garrison to withdraw without a battle, and the Duke of Courland recovered the castle in 1629.
During the First Northern War, the castle came under Swedish control in 1658 after Duke Jacob Kettler was taken prisoner and compelled to surrender Bauska and the fortress at Doblen. Polish forces under Alexander Polubinsky made several unsuccessful attempts to retake it, and the fighting caused further damage. Following the Peace of Oliva in 1660, the Swedish garrison withdrew. The castle then entered a period of decline, and by the late seventeenth century the medieval section was only partly inhabited, with warehouses occupying some of its spaces.
Demolition, abandonment, and preservation
During the Great Northern War, Swedish troops captured Bauska in 1701 and built extensive earthworks around it. In September 1705, after Russian forces had taken control of Courland and approached the castle, the garrison surrendered following Russian bombardment. In 1706, Peter I ordered the recently built fortifications at Bauska and Mitau to be demolished. The resulting explosion destroyed the Swedish bastions, the southern wing of the newer palace, and the surrounding earthworks.
Between 1710 and 1711, local inhabitants reused stone and brick from the abandoned castle to rebuild houses after wartime destruction and the Great Plague. The castle was no longer inhabited during the eighteenth century and gradually became a ruin. In 1812, during the Napoleonic Wars, troops of the Prussian general Johann David Yorck used it briefly as a military camp.
In 1874, the ruins and surrounding land became the property of Prince Paul von Lieven, whose family established a landscape park around them. A viewing platform was installed in a medieval tower during the 1930s. Targeted restoration took place in the 1970s, while reconstruction of the newer section began in the 1990s and was completed in 2008. Bauska Castle is protected as a nationally significant archaeological and architectural monument and now operates as a museum with several exhibitions.
Remains
Peninsula and defensive layout
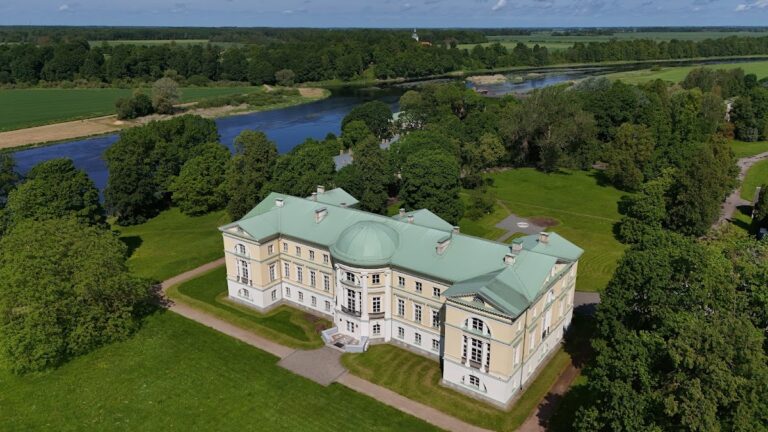
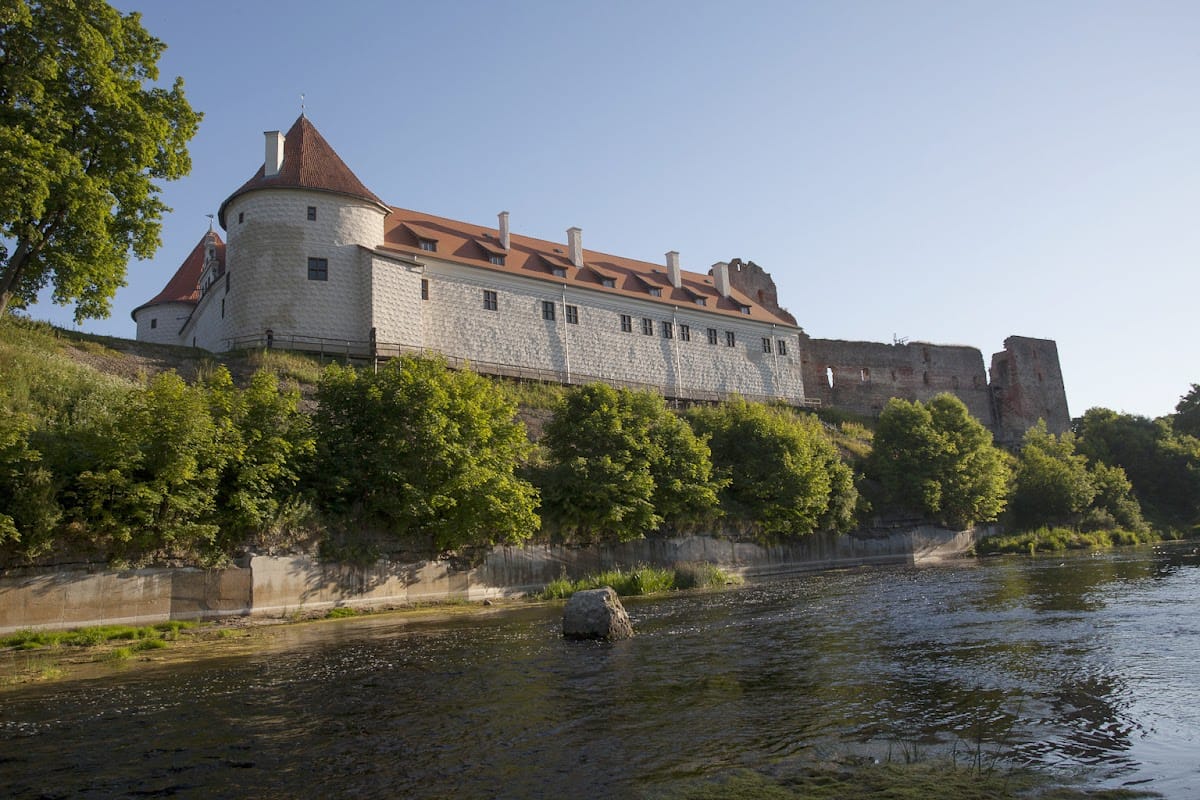
Bauska Castle occupies a narrow, rocky peninsula where the Musa and Memele join to form the Lielupe. A deep moat was cut across the peninsula in front of the fortress and was crossed by a drawbridge. The eastern moat was later filled during the seventeenth century. Local dolomite, fieldstone, and brick were used throughout the complex, including extensive red-brick construction. Together, the medieval fortress and ducal palace measure about 124 by 43 metres and cover approximately 5,320 square metres.
Medieval fortress
Walls and entrance
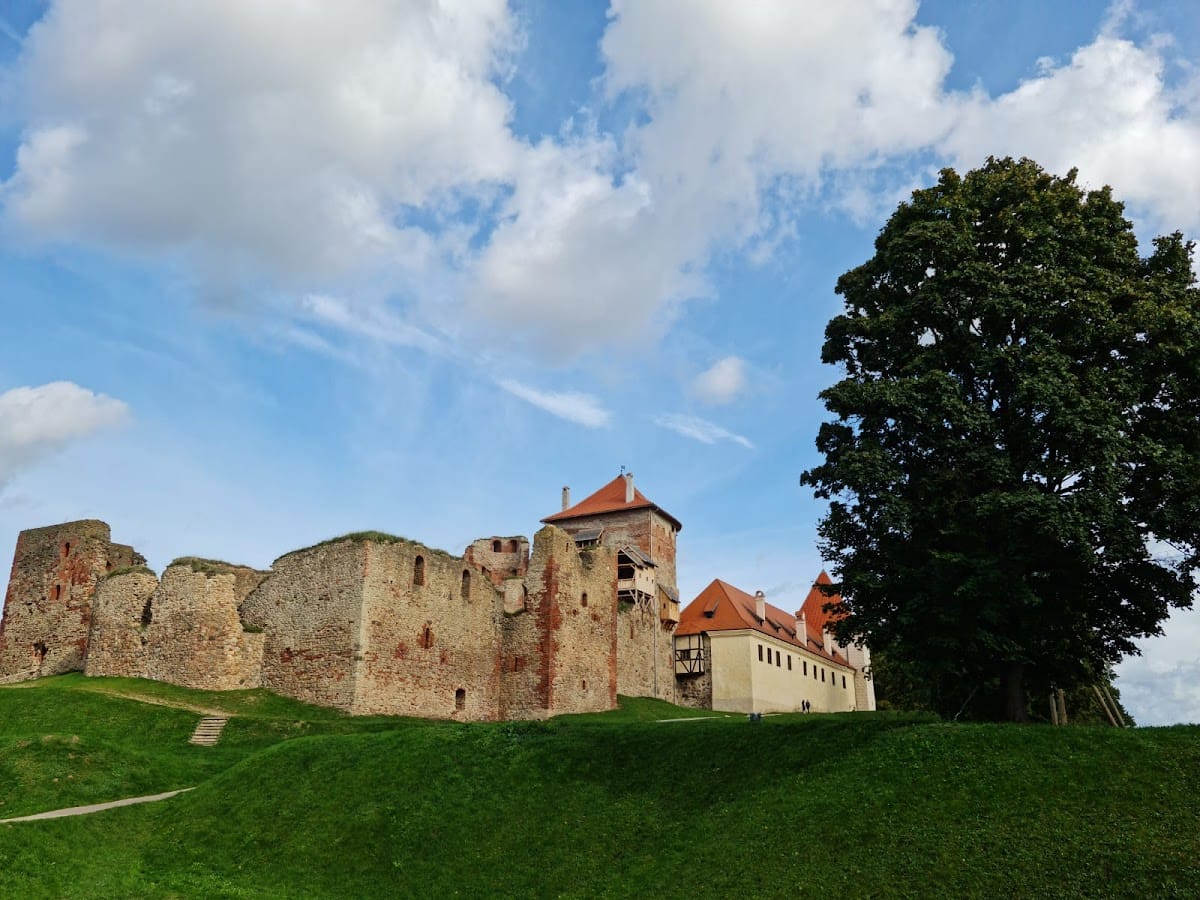
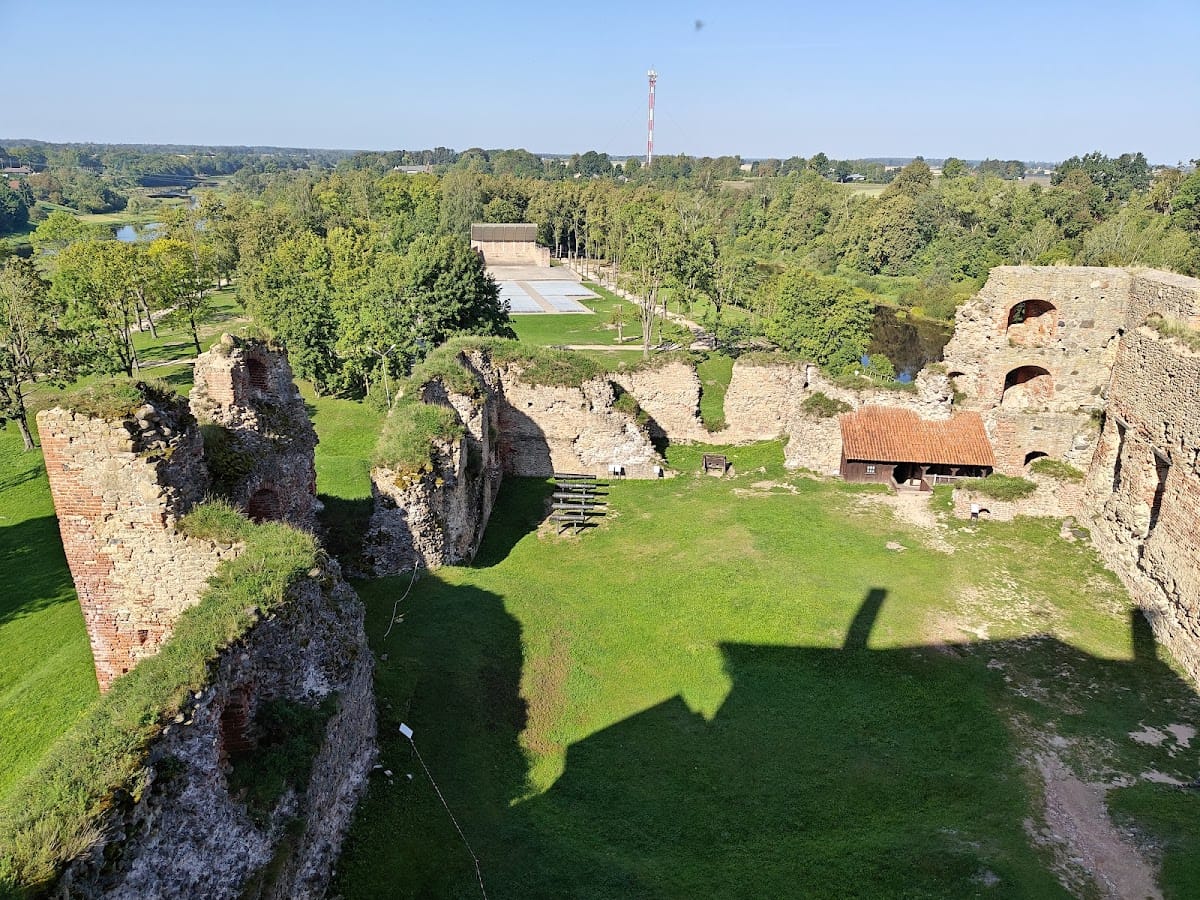
The medieval fortress has an irregular quadrilateral plan, with walls enclosing an inner courtyard. Five towers of different functions reinforced the enclosure. Rather than standing at the corners, the towers were placed midway along sections of the walls, while especially vulnerable stretches were made substantially thicker. The medieval walls reach about 3.5 metres in thickness in places. The northern section reaches up to 1.7 metres, while the southern wall reaches up to 3.6 metres.
The eastern entrance stood between two quadrangular gate towers. Several upper storeys were built above the main gate to connect and strengthen the towers. The northern gate area was defended together with the upper floors of the northern tower.
Western tower
A large semicircular tower occupied the western side of the fortress and had a rectangular extension at the rear. Its basement rooms contained casemates and a dungeon. Above the first floor, the tower had a cylindrical vault, and three loopholes were set into its walls. The second floor contained a richly decorated four-pointed star vault, a fireplace and chimney in the northwestern part, and an exit toward a latrine in the southern corner. The third and fourth floors were used to store defensive supplies. The tower now reaches about 22 metres in height and contains a viewing platform. Its second floor included a residential room with a star vault.
Northern and southern towers
The northern tower contained living quarters for the garrison commanders on its second floor. These rooms were heated by a medieval air-heating system based on the hypocaust principle, in which heated air circulated beneath or within the floor structure. A quadrangular armory tower in the southern wall housed cannon.
Ducal palace
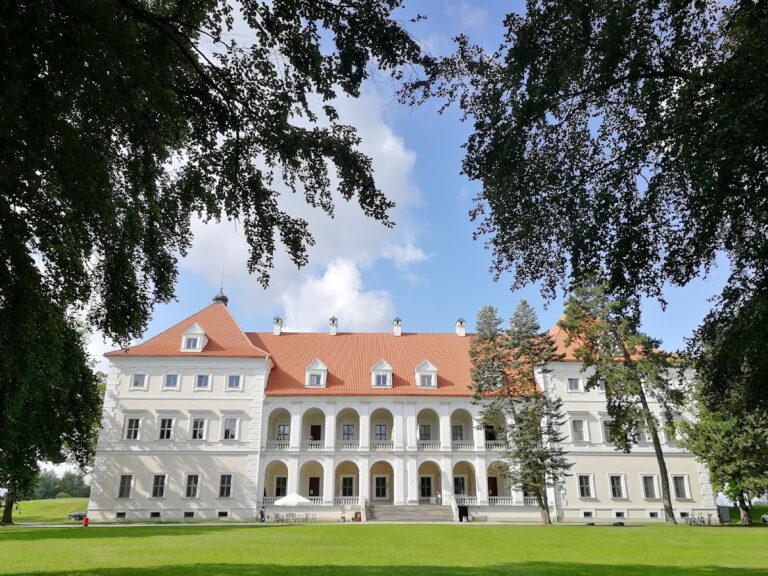
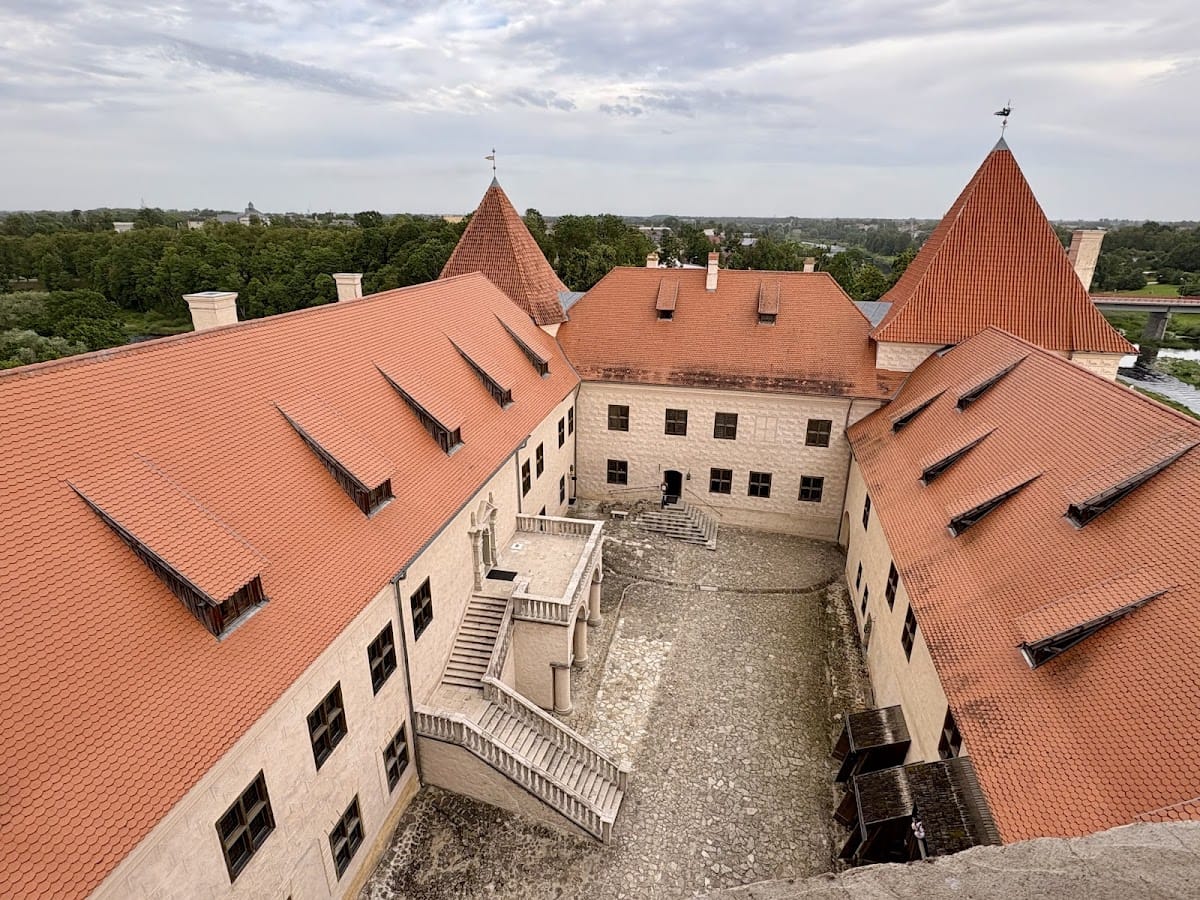
The newer ducal palace was built on the site of the partly ruined eastern foreburg. It incorporated two medieval towers and added three wings around a new inner courtyard. In contrast to the medieval fortress, the palace was designed chiefly for representation rather than defense.
The residence is a major Latvian example of Mannerist architecture, a sixteenth-century style known for refined and elaborate forms that depart from the balanced proportions of the High Renaissance. Its plasterwork used sgraffito, a technique in which contrasting plaster layers are cut to reveal ornamental designs, creating the appearance of ashlar blocks. The palace’s plastered surfaces contrast with the heavy red-brick character of the medieval fortress while remaining integrated into the older defensive complex.
The medieval section survives primarily as ruins, while the newer palace section has been reconstructed. Together they form the present museum complex, in which the surviving defensive fabric and the later ducal residence remain physically connected.