Mežotne Palace: A Neoclassical Manor House in Latvia


Site at a Glance
- Rating
- 4.3
- Popularity
- Medium
- Country
- Latvia
- Primary era
- Early Modern
- External website
- Open
- Eras represented
- Early Modern, Modern
- Civilizations
- Russian
- Site type
- Domestic
- Remains
- Manor House
On this page12 sections
History
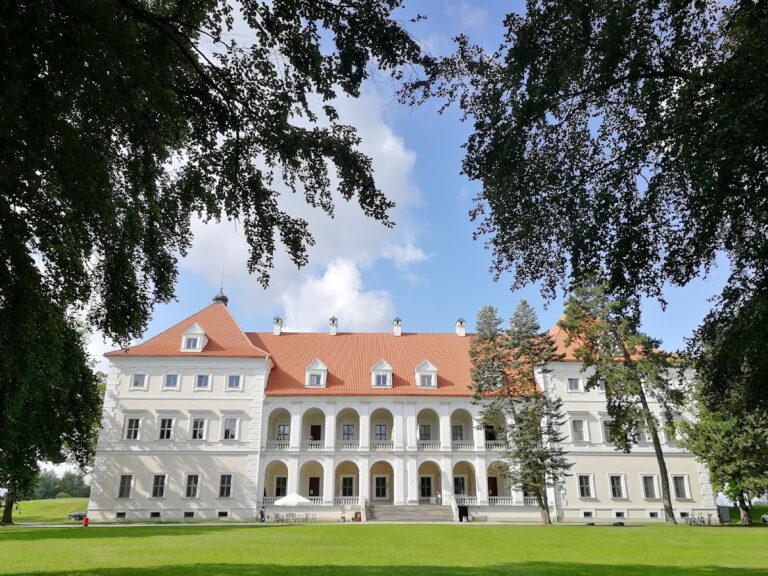
Mežotne Palace is a manor house in Latvia, built in the neoclassical style between 1797 and 1802. Located in the historical region of Semigallia, it is regarded as one of the country’s outstanding neoclassical buildings. Its history is closely connected with Charlotte von Lieven, an imperial court educator and tutor to members of the Russian imperial family, and with the Lieven family estate.
From the Courland manor to the Lieven estate
Before the palace was built, the manor was rented during the final years of the Duchy of Courland by Johann Friedrich von Medem. His daughter, Anna Charlotte Dorothea, married Peter, Duke of Courland, linking the estate to the ruling family of the duchy.
In 1795, Empress Catherine II of Russia granted Charlotte von Lieven lifetime use of the Mežotne estate. Two years later, Emperor Paul I transformed the arrangement into a hereditary estate for the Lieven family. Charlotte became a countess in 1799 and was elevated to the rank of princess by Emperor Nicholas I in 1826.
Construction and the Lieven family
Construction of the palace began in 1797 under Johann Georg Adam Berlitz, who directed the work from a neoclassical design by the Italian architect Giacomo Quarenghi. Berlitz adapted the design by adding side projections, and the building was completed in 1802.
Charlotte von Lieven lived permanently in Saint Petersburg with the imperial family and visited Mežotne only once. On 2 September 1818, she arrived while accompanying Empress Maria Feodorovna on a journey to Germany. They stayed for one day and left early the following morning.
After Charlotte’s death in 1828, the estate passed to her son Johann, who had returned to Mežotne in 1817 after serving in the Russian army. His son Paul expanded the family’s holdings by acquiring Bauska Manor, including its castle ruins, together with Derpele and Krimulda manors in Vidzeme. In 1881, Mežotne was inherited by Paul Lieven’s son Anatol. After beginning his career in Saint Petersburg and reaching the rank of lieutenant in the Guards Cavalry, Anatol left the army and settled at Mežotne.
War, state ownership, and restoration
The palace was severely damaged in 1919 when troops commanded by Pavel Bermondt-Avalov looted it during the conflicts surrounding Latvia’s establishment after the First World War. In 1920, Latvia’s agrarian reform dispossessed Prince Anatol Lieven of the estate.
From 1921 to 1944, the building housed the local agricultural school. Soviet artillery fire partially destroyed it in 1944 during the Second World War. The Latvian Agricultural Experiment Station took over the estate in 1946, and restoration began at the end of 1958. In 1996, the palace was transferred to the State Real Estate Agency, which undertook extensive reconstruction and restoration from 2001. A hotel was later established in the building.
Mežotne Palace is a national architectural monument of Latvia and forms part of the Mežotne manor buildings ensemble. This designation dates from 15 December 1998.
Remains
Mežotne Palace survives as a neoclassical manor-house ensemble consisting of the main building, an English-style landscape park, and subsidiary estate buildings. The park uses informal, naturalistic lawns, plantings, and terrain rather than a rigid geometric layout, and extends behind the palace down toward the bank of the Lielupe River.
Main palace
Exterior composition
The principal facade has a four-column portico, while the park facade includes a semi-rotunda corresponding to Quarenghi’s design. Berlitz’s addition of side projections altered the arrangement of the original design while retaining its neoclassical character.
Central hall and reception rooms
A domed central hall rises through two storeys at the center of the palace. Designed by Quarenghi in the neoclassical style and influenced by the Pantheon in Rome, it is flanked by salons and a dining room. The principal reception floor, known as the piano nobile, occupies the first floor and is reached from the ground floor by a staircase built in the second half of the nineteenth century.
The third floor formerly contained living quarters and guest rooms. The interiors were furnished with paintings, sculptures, porcelain, and furniture.
Manor buildings and landscape
Earlier manor house
An earlier manor house stood beside the palace. It was renovated and converted into the caretaker’s house and administrative center, preserving a separate part of the estate’s earlier organization.
Estate buildings
The wider estate included a dairy, stables, and distillery. Together with the palace and the earlier manor house, these buildings formed an ensemble that enabled the estate to be largely self-sufficient.
English landscape park
The landscape park extends behind the palace in the English landscape-garden style. Its terrain descends toward the Lielupe River and forms the principal landscaped setting of the manor-house ensemble.
Nearby sites