Castle of Sully-sur-Loire: A Loire Fortress and Renaissance Residence in France


Site at a Glance
- Rating
- 4.5
- Popularity
- Medium
- Country
- France
- Primary era
- Medieval
- External website
- Open
- Eras represented
- Medieval, Early Modern
- Civilizations
- French
- Site type
- Military
- Remains
- Castle
On this page20 sections
History
Castle of Sully-sur-Loire is a medieval fortress and Renaissance residence in France, built and developed by the Lords of Sully beside a natural crossing at the confluence of the Loire and the Sange. Its position controlled the ford and several routes, making the estate the northernmost possession of the Lords of Sully.
Early lordship and royal intervention
The Lords of Sully were established at the site by the ninth century. A predecessor watchtower associated with the Loire crossing is part of the site’s early history, and the fording point is also connected with Viking-era tradition. The first documentary reference dates from 1102, when the place was described as a castrum soliacense, meaning an established fortified holding.
In the early thirteenth century, Henri I de Sully disputed taxation and the treatment of travelling merchants with his feudal lord, Manassé de Seignelai, Bishop of Orléans. The bishop confiscated the lordship and placed it under the protection of King Philip Augustus, the French king who ruled from 1180 to 1223. Before 1218, Philip Augustus built a powerful cylindrical tower at Sully. Henri later paid restitution and recovered his possession.
After Louis de Sully died without a male heir, his daughter Marie inherited the lordship. Her second marriage to Guy VI de La Trémoille transferred the estate to the La Trémoille family. The family later bought it back from the Bishop of Orléans after the lordship had been treated as an escheated fief, meaning a feudal estate that had reverted to its superior.
Rebuilding and the Hundred Years’ War
From 1395, Guy VI de La Trémoille began a major rebuilding of the fortress. He commissioned Raymond du Temple, the architect associated with the Louvre and the Château de Vincennes, to prepare plans for a new keep. Guy died during a crusade, and Marie de Sully continued the work. The rebuilding was interrupted and delayed by the Hundred Years’ War, the long conflict between the English and French crowns and their allies.
Georges de La Trémoille, a chamberlain and favourite of King Charles VII, later made Sully a setting for important events. In June 1429, during the campaign to recover the Loire crossings, he hosted Charles VII and Joan of Arc. Joan returned to Sully in March 1430 and was temporarily detained by Georges before escaping. She was later captured near Compiègne.
Religious conflict and the rise of Sully
During the French Wars of Religion, the sixteenth-century conflicts between Catholic and Protestant factions, Huguenot forces took the castle before Catholic troops recaptured it. The fighting damaged the complex. The collegiate church of Saint-Ythier was destroyed in 1586, and Masses were subsequently celebrated at Notre-Dame-de-Pitié.
Claude de La Trémoille converted to the Reformed faith and fought in the army of Henry of Navarre, the future Henry IV of France. On 15 July 1602, he sold Sully-sur-Loire to Maximilien de Béthune for 126,000 livres, or 42,000 écus. Béthune was a Huguenot statesman and military figure who became one of Henry IV’s closest advisers. Henry made him the first Duke of Sully in 1606 and elevated the estate to a duchy with a peerage, a rank of nobility belonging to the French peerage.
Between 1602 and 1609, Maximilien de Béthune and his second wife, Rachel de Conchefilet, transformed the medieval fortress into a representative Renaissance residence. They reorganized the buildings, strengthened the flood defences, enlarged the garden, and replaced much of the earlier defensive and wooden construction. The collegiate institution associated with Saint-Ythier was officially transferred to the town after the remains of the church and its collegiate buildings were demolished in 1604.
A major flood in 1608 damaged much of the newly created park and nearly killed Béthune, who was rescued by boat from his study. A high dam was built to the north-west around 1611, while further defensive and residential work continued during the 1620s. The castle was also besieged in July 1621.
The Béthune estate
Béthune lived at Sully only periodically before settling there permanently in 1638. He directed the writing and printing of his memoirs at the castle, and part of the work was printed in the tower now known as the Tour de Béthune, although the published title gave Amsterdam as its place of origin.
In March 1652, during the Fronde, a series of civil wars and political revolts in France between 1648 and 1653, the young Louis XIV, his mother Anne of Austria, Cardinal Jules Mazarin, and Marshal Henri de La Tour d’Auvergne, Vicomte de Turenne, took refuge at Sully. Turenne remained there before defeating the forces of the Grand Condé at Bléneau.
The estate stayed with branches of the Béthune family through the seventeenth and eighteenth centuries. Voltaire was sheltered at Sully in 1716 and again in 1719 during periods of exile from Paris. He staged his tragedies Artémise and Oedipus in the Grand Hall.
Under Duke Armand, a large wing linking the keep to the gate tower was constructed in 1715. The old cylindrical tower built under Philip Augustus was demolished in 1717. The stables were removed in 1767, and the drawbridge between the inner and outer courtyards was replaced by a stone bridge in 1779.
Revolution, war, and restoration
During the French Revolution, the government required the last Duke of Sully, Maximilien Gabriel Louis de Béthune, to dismantle the castle’s defences. Towers and walls were made unusable, internal floors were stripped, and the western gallery wall was demolished. The castle’s two cannon were taken to Orléans, and its arms collection was confiscated.
The tombs of Maximilien de Béthune and Rachel de Conchefilet were opened in 1793, and their remains were placed in an anonymous grave. The grave was rediscovered in 1883, and the remains were transferred to the castle chapel in 1884. Because Béthune was Reformed and the chapel had been consecrated as Catholic, they were moved to the castle oratory on 23 October 1999.
From 1869, Eugène de Béthune carried out repairs, modernization, and partial rebuilding. Work on the damaged keep continued under his son Maximilien from 1902, but ended after the younger man died in a hunting accident. The Louis XV Wing burned completely during the night of 10 to 11 January 1918. It was rebuilt as a watertight shell in 1923, without refurnishing or full restoration.
Castle of Sully-sur-Loire was protected as a French historic monument in 1928, and the park and water-filled ditches were added to the protected designation in 1944. Bombing damaged the castle in June 1940 and August 1944. During the Second World War, German General Staff headquarters used the castle, and much of its furniture was removed.
After the death of the last aristocratic owner, Mahaut Marie Jeanne de Béthune, the Département du Loiret purchased the castle in 1962. The department has since undertaken continuing restoration and partial refurnishing, using the complex as a castle museum. The castle and the Loire Valley were added to the UNESCO World Heritage List in 2000. Since 1973, the site has also hosted an annual classical-music festival.
Remains
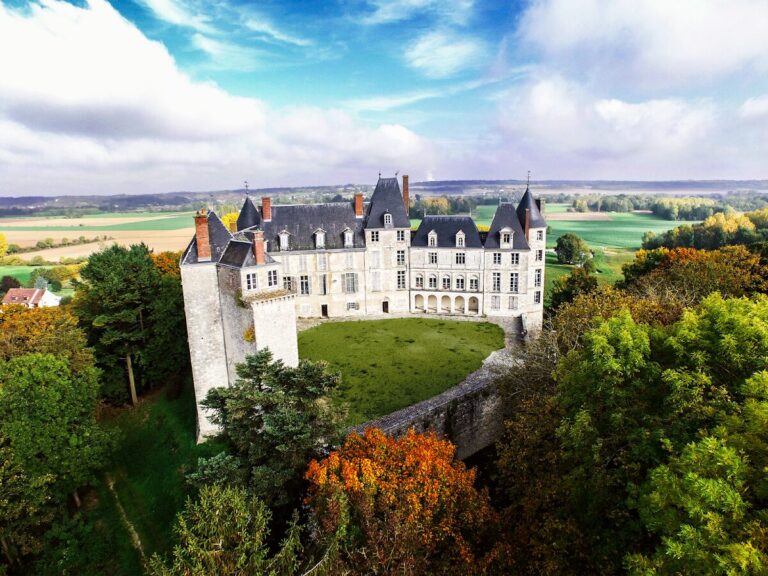
The castle occupies three islands in the Loire, north of the southern ford at the Loire and Sange confluence. The north-western island carries the keep, the south-western island contains the inner courtyard, and the eastern island formed the outer courtyard. The complex was originally open to the Loire; later dikes and water-filled ditches helped limit flooding. The buildings form a roughly trapezoidal enclosure around the inner courtyard and are constructed mainly from sandstone or calcareous sandstone blocks beneath slate-covered roofs.
Courtyards and entrance buildings
Outer courtyard
The outer courtyard, or Basse-Cour, occupies its own island east of the principal buildings. Its low surrounding wall preserves the foundations of an earlier and higher enclosing wall. The area formerly contained service buildings, stables, workshops, ovens, and the collegiate church of Saint-Ythier. It is now largely open. A two-metre-high statue of Maximilien de Béthune stands in the courtyard. Made in 1642 by Pierre II Biard for Rachel de Conchefilet and originally intended for Villebon Castle, it shows Béthune wearing a laurel wreath and holding a marshal’s staff.
Gate tower and bridge
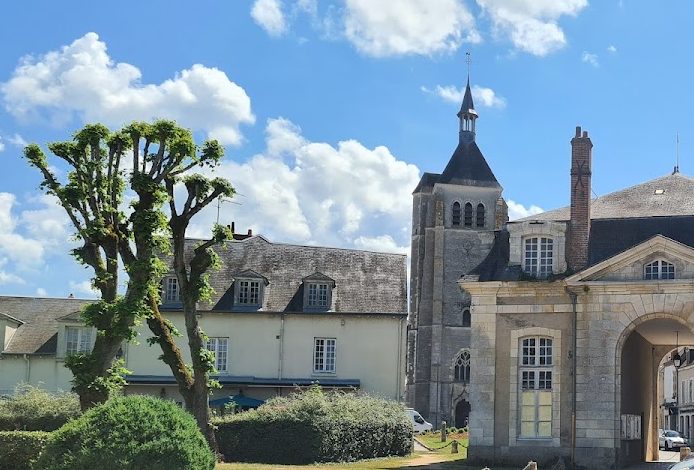
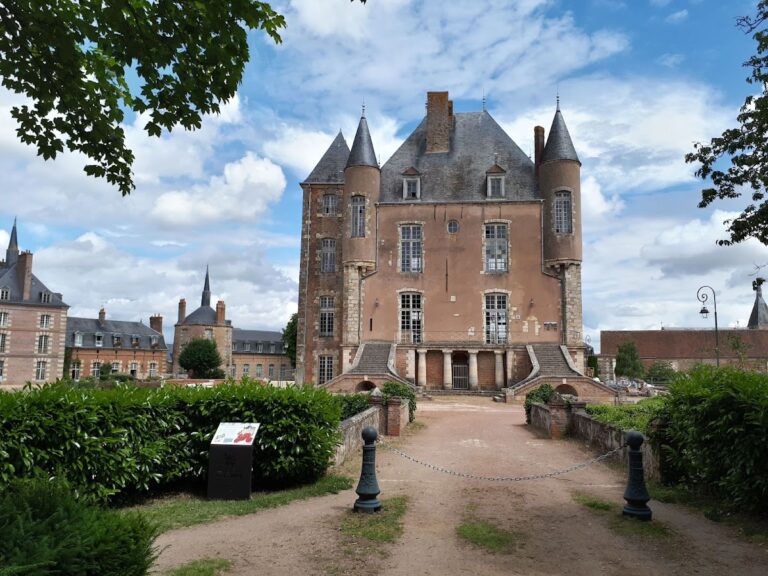
A stone arched bridge crosses the outer moat on the west and leads to the fifteenth-century gate tower. The tower has three storeys on a square plan, a bent hipped roof, and a narrow pentagonal stair tower on the courtyard side that rises through five storeys. Béthune’s coat of arms appears above the arched entrance.
Petit Château and southern gallery
The Petit Château lies south of the gate tower. This three-storey residence has a steep roof, while its upper storey carries a battlement supported on projecting stone consoles. Béthune’s former study occupies the ground floor and his bedroom the first floor. Both rooms were restored in the second half of the twentieth century and retain painted beam ceilings from the sixteenth century.
A two-storey, steep-roofed gallery called the Galérie d’Agréement borders the south side of the inner courtyard. A nineteenth-century curtain wall, a defensive wall enclosing a castle or courtyard, closes the west. The Louis XV Wing lies north of the gate tower and adjoins the keep. Its present two-storey building has a steep roof and is unfurnished. The predecessor was four storeys high and burned in 1918; the 1923 rebuilding followed historical models without reproducing the earlier building exactly.
Fortified towers and keep
Tour d’Artillerie
The Tour d’Artillerie occupies the southern corner between the western curtain wall and the southern gallery. Built in 1606 on the site of a ruined 1363 tower, it is a round artillery platform designed to support cannon. Its walls are five metres thick, its external diameter is 15 metres, and it has one above-ground storey beneath a flat roof.
Tour de Béthune
The Tour de Béthune forms the south-eastern corner of the complex beside the Petit Château. Originally called the Tour de la Sange, it dates from 1440. The tower has four storeys, a diameter of 12 metres, a bent conical roof, and a continuous battlement at attic level. The battlement rests on stone consoles and includes machicolations, projecting defensive galleries with openings through which objects could be dropped.
Medieval keep
The keep, also called the Grand Château or donjon, dates from the end of the fourteenth century and is the oldest preserved part of the complex. Its rectangular body measures 39 by 16 metres, rises through three above-ground storeys, and has a pitched roof. A projecting round tower, each 11.5 metres in diameter, reinforces every corner.
The two eastern corner towers retain their original four-storey arrangement, bent conical roofs, projecting battlements, small windows, machicolations, and loopholes, narrow openings for weapons. The western towers retain three storeys. The north-western tower has a low conical roof, while the south-western tower is roofless. Each tower contains a narrow spiral stair within the wall facing the keep, and the floors have flat wooden ceilings.
The keep is entered through a ground-level southern gatehouse. The entrance was formerly approached by a drawbridge over a moat and is now reached across a filled-in ditch. Narrow round towers flank the gatehouse. The eastern tower contains the stair serving all three levels of the keep, while the western tower has a chapel on the ground floor.
The upper level has a projecting battlement with loopholes on all sides, although the western section survives only in rudimentary form. Large cross-mullioned windows were inserted in the early seventeenth century and are later alterations rather than medieval features. The former basement vaults no longer survive.
Interiors and collections
Halls and ceremonial rooms
Each of the keep’s three storeys is divided by a partition into a hall of about 300 square metres and a smaller salon. The ground-floor guardroom has a coffered wooden ceiling partly painted with ducat gold. The adjoining eastern space is now used as a museum cash desk and shop.
The second floor contains the Grand Hall, which served as a ceremonial and representational room and was sometimes used as a theatre. Its fifteenth-century south-eastern fireplace has a wall painting of Rosny Castle in the upper part of the mantel. The adjoining ceremonial room, formerly the dukes’ bedroom, contains Flemish tapestry, an Italian-style beamed ceiling, and blue damask wallpaper.
Oratory and Béthune memorial
A concealed sixteenth-century iron door behind wooden panelling leads to a small room on the first floor of the western tower of the entrance building. The room once operated the portal drawbridge and later served as a study and treasury. It now forms an oratory containing a copy of the tomb of Maximilien de Béthune and Rachel de Conchefilet. Their remains are housed there.
Grand Galetas and tapestries
The keep’s upper level rises more than 16 metres and contains the Grand Galetas, a remarkably well-preserved chestnut roof structure shaped like an inverted ship’s keel. The timber was soaked in salt water, dried for years, and treated with alum. Its design provides continuous ventilation, and the roof has remained free of woodworm and other timber pests without chemical treatment. The structure is regarded as a major example of medieval carpentry and one of the few completely preserved structures of its period.
The keep also contains six seventeenth-century Parisian tapestries known as the Tenture de Psyché, a series illustrating the classical myth of Psyche. They were formerly kept at Rosny-sur-Seine until March 1994. Additional tapestries, portraits of Sully’s ancestors and heirs, seventeenth-century furnishings, and the tombs associated with Béthune and Rachel de Conchefilet form part of the castle’s surviving contents.
Garden and park
The garden and park cover 25 hectares east of the outer courtyard and are reached by a stone bridge. The symmetrical beds of the former Baroque garden, a formal garden organized around geometric beds and symmetry, have disappeared. The area is now largely wooded, while surviving paths indicate the earlier layout.