Castle of Saumur: A Royal Fortress and Museum in France


Site at a Glance
- Rating
- 4.3
- Popularity
- High
- Country
- France
- Primary era
- Medieval
- External website
- Open
- Eras represented
- Medieval, Early Modern
- Civilizations
- French
- Site type
- Military
- Remains
- Castle
On this page19 sections
History
The Castle of Saumur in France is a fortified complex whose origins reach back to the tenth century, when it was built to protect the Loire position and the Benedictine abbey of Saint-Florent-du-Boële from Norman attacks. Traditionally attributed to Thibaud the Trickster, Count of Blois, the stronghold is mentioned in a text of 968. By the end of that century, a defensive wall about 1 kilometre long enclosed the promontory and roughly 6 hectares.
From Angevin fortress to royal possession
During a period of instability, Fulk III of Anjou, commonly known as Fulk Nerra, captured the fortress in 1026. The Benedictines were later moved to the opposite bank of the Thouet, while the castle passed to the Angevin dukes and eventually came under royal control.
After John Lackland was defeated in 1203, Philip II of France seized Saumur. He burned the earlier fortifications, incorporated the castle into the royal domain, and strengthened the position for future conflict. The fortress soon also served as a royal residence. Louis IX lived at Saumur in 1227, enlarged and raised the stronghold, and used it as a base while Capetian forces reconquered Anjou from the Plantagenets, the Angevin dynasty that ruled England and controlled extensive French territories during the medieval period.
A fourteenth-century palace
From 1368, Louis I of Anjou directed a nine-year rebuilding campaign that changed the character of the site. Earlier buildings and parts of the thirteenth-century curtain wall were replaced by a ceremonial residential wing, transforming the fortress into a château-palace. René of Anjou later improved its comfort and called it the “castle of love.” He lived there until his death in 1480, after which the property returned to the royal domain.
The castle’s appearance around 1410 is represented in the September miniature of the Très Riches Heures of the Duke of Berry. This image includes the kitchen chimney behind the defensive circuit, reflecting the separation of the kitchens from the palace to reduce the risk of fire.
Early modern defenses and government use
During the sixteenth century, an Italian military architect known as Bartholomeo, probably the father of Ercole Negro, strengthened the castle with an enclosing circuit based on Italian fortification principles. In 1589, Henry IV of France and Navarre granted the castle to Philippe Duplessis-Mornay, a Protestant political and religious figure who served as governor of Saumur. Duplessis-Mornay modernized the defenses and began a bastioned fortification on the town side. Its northern front was completed in 1646.
Until the end of the Ancien Régime, the political and social order of France before the Revolution of 1789, the castle remained the residence of Saumur’s governors. It also held prisoners detained by sealed royal orders and prisoners of war, particularly British sailors. In 1621, it was converted into army barracks. On Napoleon Bonaparte’s orders, it became a state prison in 1810. Prison works continued for six years, but the cells were used for only three months before Napoleon’s first exile.
In 1814, Louis XVIII assigned the castle to the Ministry of War, which used it as a depot for arms and ammunition. Military occupation continued until 1889. Saumur then negotiated to acquire the property for use as a municipal museum, and the town purchased it in 1906. The museum opened to the public in 1912.
From municipal museum to restored heritage site
The institution initially concentrated on archaeology and natural sciences. After the death of the collector and traveller Charles Lair in 1919, his bequest of sculptures, furniture, and especially ceramics redirected the museum toward the decorative arts. It became a museum of decorative arts in 1922, and its collections were expanded in the late 1950s through a donation from the Horse Museum.
Shelling damaged the castle during the Second World War, and restoration was completed by 1997. On 22 April 2001, part of the northern rampart collapsed and damaged the area below. The underlying basement was stabilized, the rampart was reconstructed by 2007, and restoration of the grand staircase was completed in 2012.
The castle has been protected as a French monument historique since 1862, with its classification recorded on 11 January 1964. It forms part of the UNESCO World Heritage cultural landscape of the Loire Valley between Sully-sur-Loire and Chalonnes-sur-Loire. The present museum has the Musée de France designation, a French status for collections held for public benefit under state oversight and preservation requirements. Its institutions include a museum of decorative arts, a museum devoted to the horse and equestrian culture associated with Saumur’s Cadre Noir, and the Musée de la Figurine-Jouet, with holdings that include old toys and figurines of soldiers, French kings, and clowns.
Remains
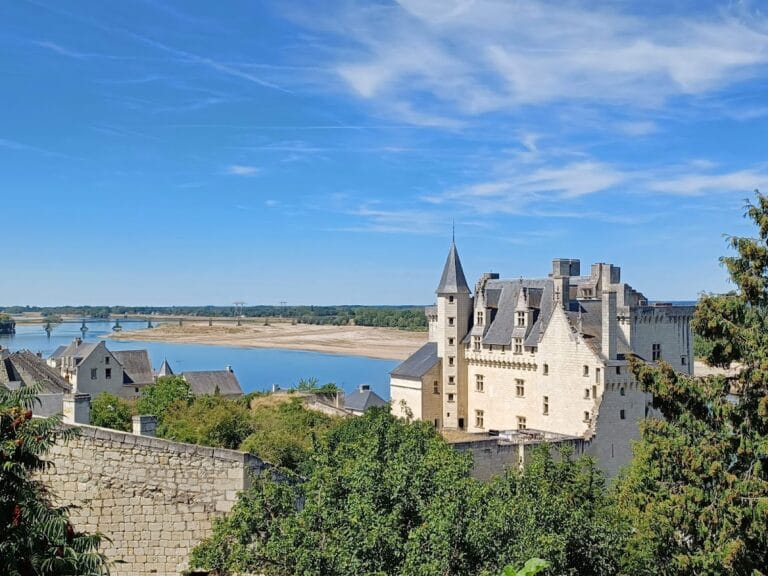
The castle occupies a promontory above the confluence of the Loire and Thouet rivers. Its surviving fabric combines early medieval earthworks, a Romanesque keep, high medieval curtain walls, later towers, a palace wing, and early modern defenses. The restored complex preserves the relationship between the upper fortress, the lower bailey, the surrounding ramparts, and the courtyard areas formed by successive building campaigns.
Early enclosure and medieval fortress
Boile wall and castle mound
By the end of the tenth century, the Boile wall formed an enclosure approximately 1 kilometre in length around the promontory and its area of about 6 hectares. During the second half of the eleventh century, earth was piled against the tower to create a medieval fortified mound and a platform 7 to 8 metres high. The former ground floor of the tower became a cellar, reached from beneath the castle courtyard.
Romanesque keep
A large Romanesque keep was built under the Plantagenets in the twelfth century. It has a quadrangular plan measuring about 19 by 17 metres. Its walls are approximately 2.90 metres thick and are reinforced with buttresses. In the thirteenth century, a new enclosing defensive circuit was built around the keep and its mound. High curtain walls created a square plan with circular corner towers pierced by arrow slits.
Octagonal towers and entrances
Louis I of Anjou replaced the earlier round towers with octagonal towers during the rebuilding that began in 1368. The surviving towers have four discernible levels. Each is about 9 to 10 metres in diameter, with a partly underground level, two upper levels containing arrow slits, and a highest level formed by a timber frame covered with a slate roof.
Access to the high tower was protected by a chicane arrangement consisting of two ditches and two drawbridges. In 1368, the entrance postern of the lower bailey was raised by three courses of stone. The castle’s original four wings enclosed the courtyard, where a groundwater source supplied the inhabitants during the occupation of the fortress. One of those wings collapsed during the seventeenth century.
Palace buildings and internal features
Ceremonial residential wing
The fourteenth-century rebuilding produced a ceremonial wing overlooking the Loire and attached to the central Romanesque tower. Its principal hall occupied the upper level of that tower. The west tower contained a wardrobe, a formal bedchamber, and a private withdrawing room. Sculptors from Tours and Chinon, Simon Corbet, Thomas Cailleau, and his son Jehan, made the windows, doors, and fireplaces of the rebuilt residential wing.
Double-revolution staircase
The castle contains a double-revolution staircase whose arrangement allowed nobles and servants to use the same stairway without crossing one another. The grand staircase has four bays and preserves what is described as the only surviving evidence of an arrangement that was also formerly found at the Louvre.
Separated kitchens
The kitchens were set apart from the palace to reduce the danger of fire. Their chimney is visible behind the defensive circuit in the September miniature of the Très Riches Heures of the Duke of Berry, which depicts the castle as it appeared around 1410.
Lower bailey, defenses, and abbey remains
Bastioned fortifications
Additional ramparts were built around the castle at the end of the sixteenth century. On the town side, Duplessis-Mornay’s enclosing circuit used projecting angular defenses designed to protect the walls and provide flanking fire. The northern front of this bastioned fortification was completed in 1646.
Bailiff’s great hall
A building in the western lower bailey, known as the bailiff’s great hall, contained a courtroom. The grounds also include a dungeon and a watchtower, together with surviving defensive structures associated with the ramparts and lower bailey.
Feuquières Barracks courtyard
The courtyard known as the Feuquières Barracks contains remains of the former abbey church of the Benedictine monastery of Saint-Florent, founded in the tenth century. The abbey was an important religious institution in western France from the tenth to the sixteenth century. The courtyard therefore preserves physical evidence of the religious complex that the early fortress was built to protect.
Museum collections
The restored castle houses museum collections across two floors. They cover decorative arts, fine arts, ethnology, archaeology, and natural sciences. The first-floor collections include tapestries dating from the fifteenth to the eighteenth century, ceramics, furniture, paintings, and sculptures.
The horse-related collection contains more than 7,200 works and objects dating from prehistory to the twentieth century. Through historical and ethnological displays, it addresses equids and the ways they were harnessed. In 2023, the museum’s holdings totalled nearly 35,000 objects, extending the castle’s role from fortified residence and military site to a center for the preservation and interpretation of material culture.