Château de Saint-Germain-du-Salembre: A Historic Castle in France
Site at a Glance
- Rating
- 4.5
- Popularity
- Very Low
- Country
- France
- Primary era
- Medieval
- External website
- Open
- Eras represented
- Classical, Medieval, Early Modern, Modern
- Civilizations
- French, Roman
- Site type
- Domestic
- Remains
- Castle
On this page10 sections
History
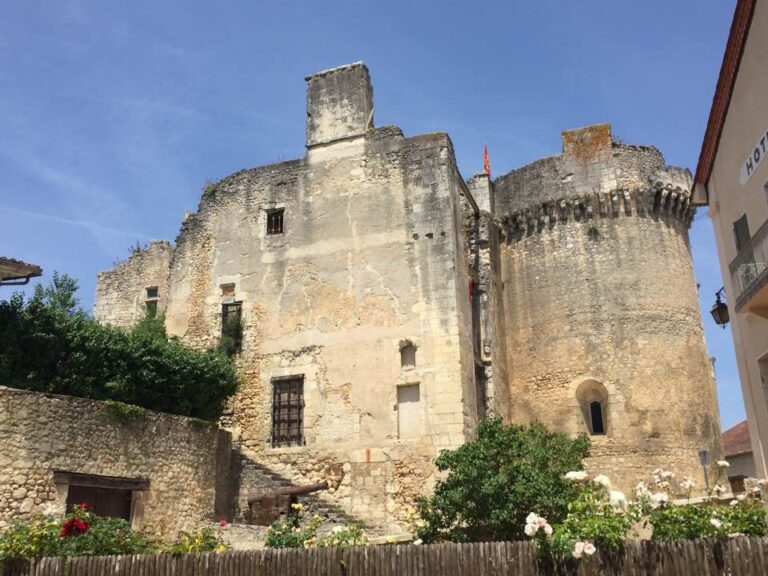
Saint-Germain-du-Salembre Castle stands in Saint-Germain-du-Salembre, France, on the site of an ancient Gallo-Roman villa, a rural estate or residence established during the Roman period in Gaul. The present castle developed from a fortified medieval stronghold that guarded a strategic position in the Salembre valley, where five roads met and led toward Chantérac, Neuvic, Saint-Aquilin, Saint-Astier, and Saint-Vincent-de-Connezac.
Medieval Origins and Later Development
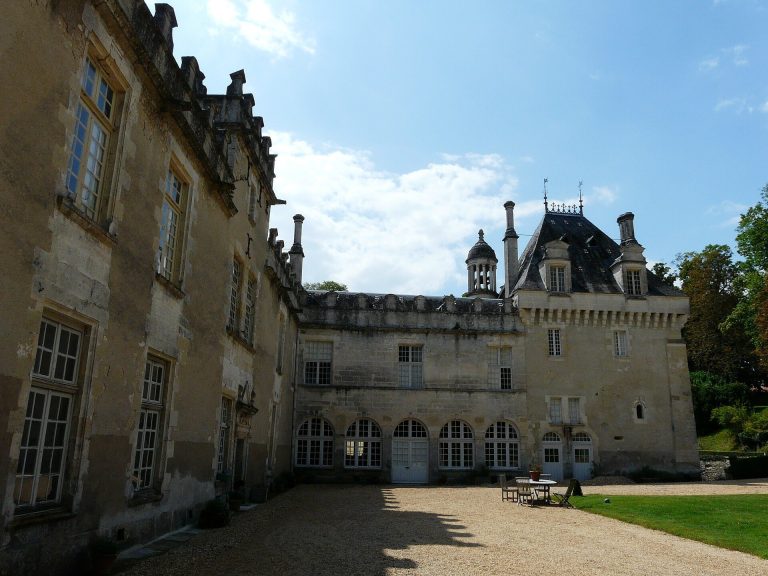
The castle’s construction history extends broadly from the 12th to the 19th century. Its principal residential wings belong to the 15th and 17th centuries, while alterations made during the 19th century changed parts of the complex, including the upper gallery of the northern wing.
Protection as a French historic monument, a legal status for buildings and archaeological remains of recognized cultural importance, was granted on 11 January 1991. The initial protection covered the soil and subsoil of the relevant plots, the façades and roofs, the entrance staircase in the southern corner tower, and the 17th-century fireplace in the dining room.
Recent Protection and Conservation
Part of the medieval castle dam collapsed in late 2017. The structure stands on a foundation platform dating from the Gallo-Roman period and was selected for the 2018 Mission Bern heritage lottery, a French initiative supporting the restoration of endangered historic monuments through the Heritage Lottery.
An inscription order dated 18 December 2025 replaced the earlier protection order. It extended legal protection to the entire castle, its park and moats, the hydraulic network that supplies them, and the network’s dams. The property is privately owned.
Remains
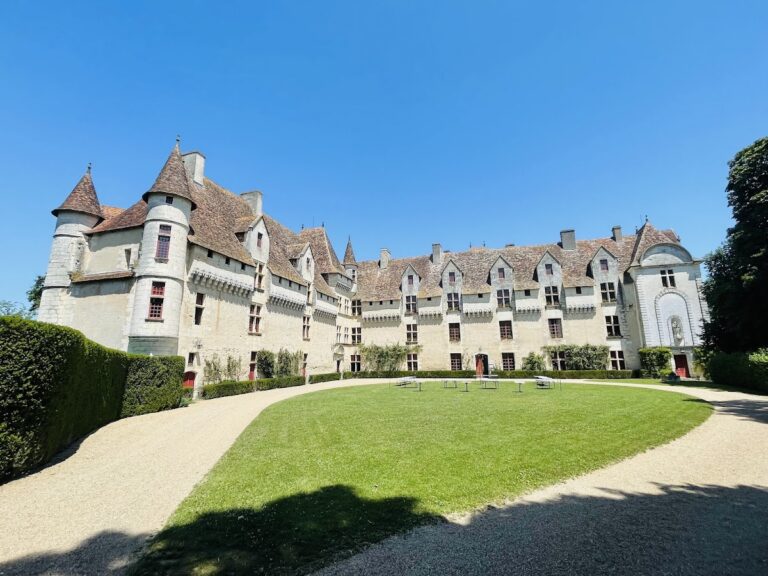
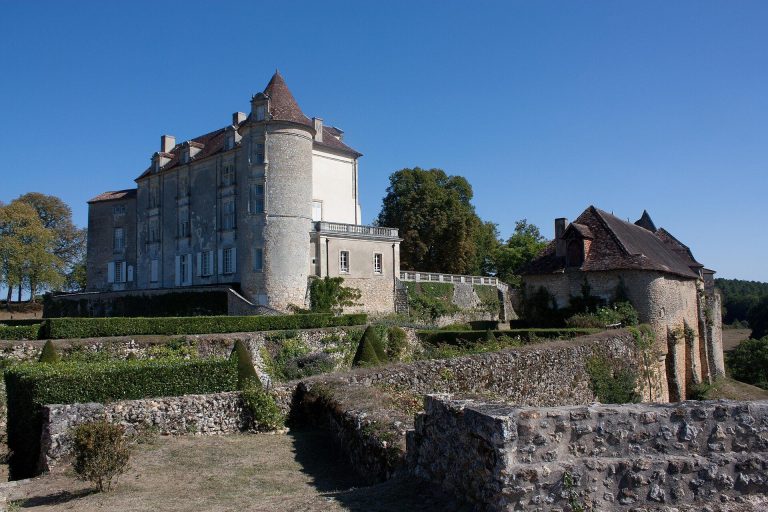
Saint-Germain-du-Salembre Castle is organized around two residential wings joined at right angles. Moats remain along the western and southern sides, while a pavilion occupies the angle formed by the wings. The complex also includes a park and a hydraulic network with associated dams, linking the surviving buildings to the water-management features of the former fortified site.
Residential Buildings
Western Residential Wing
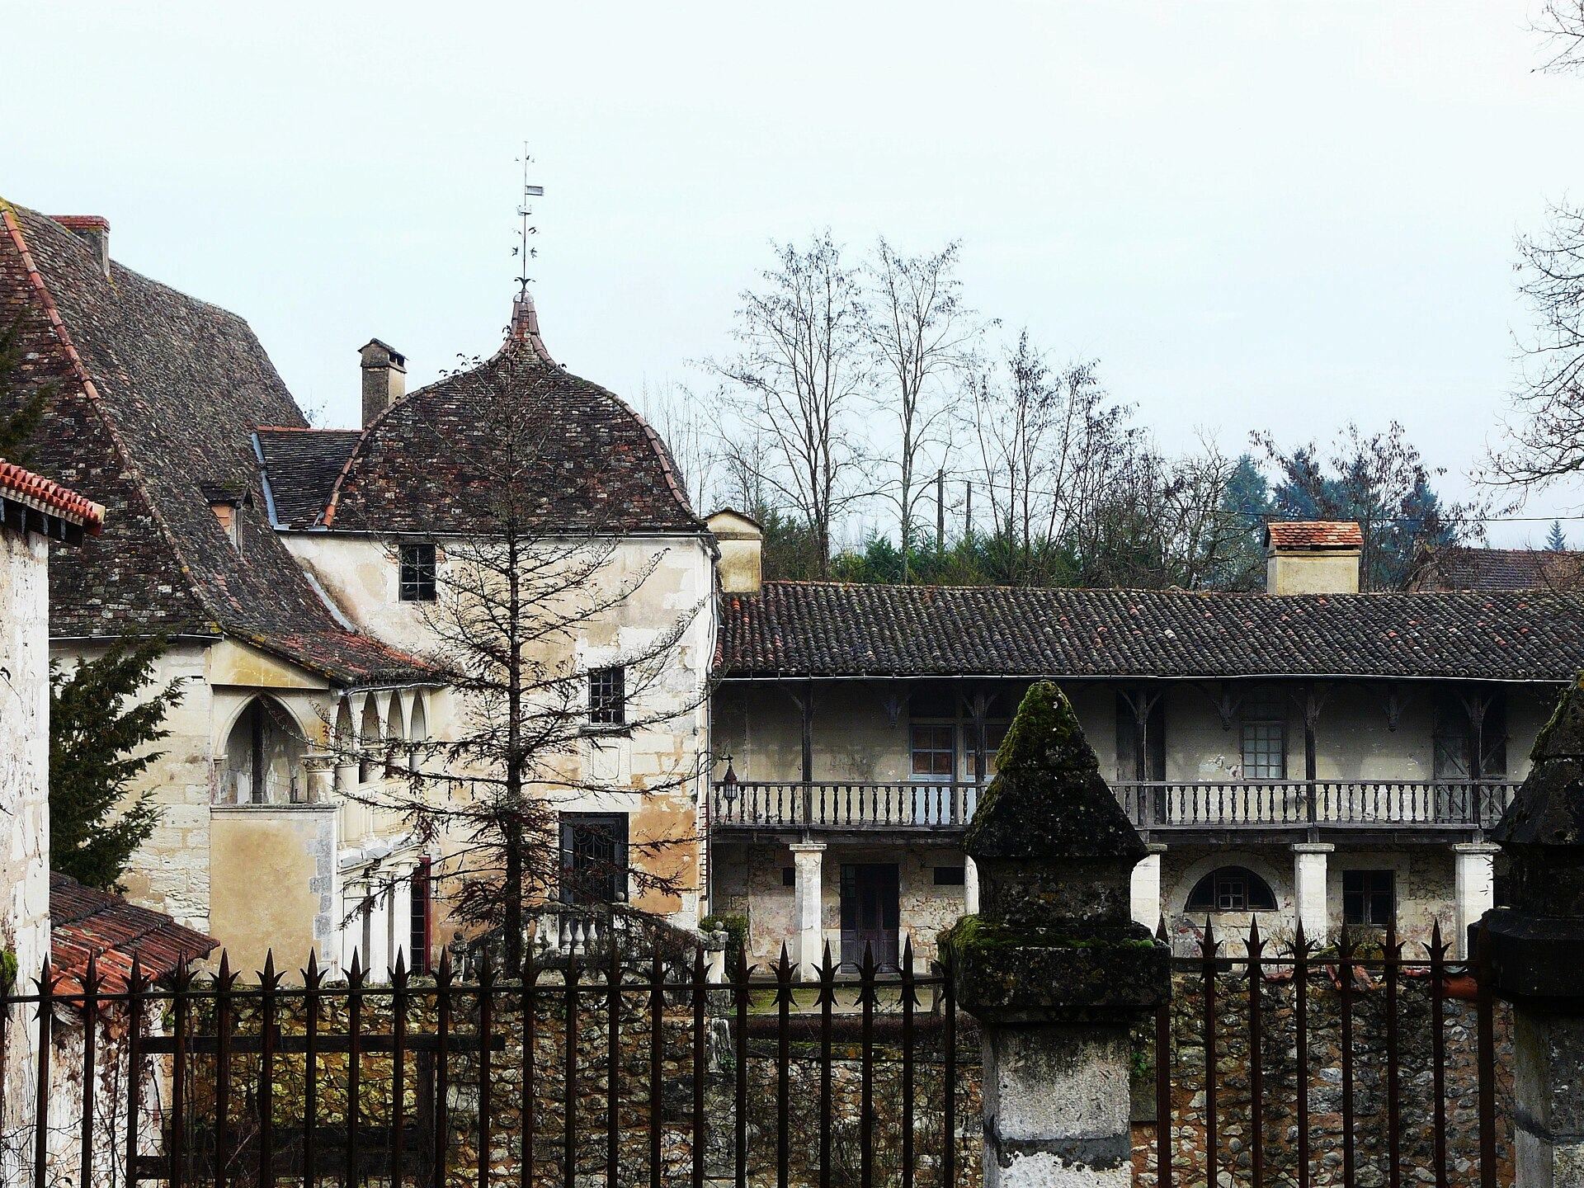
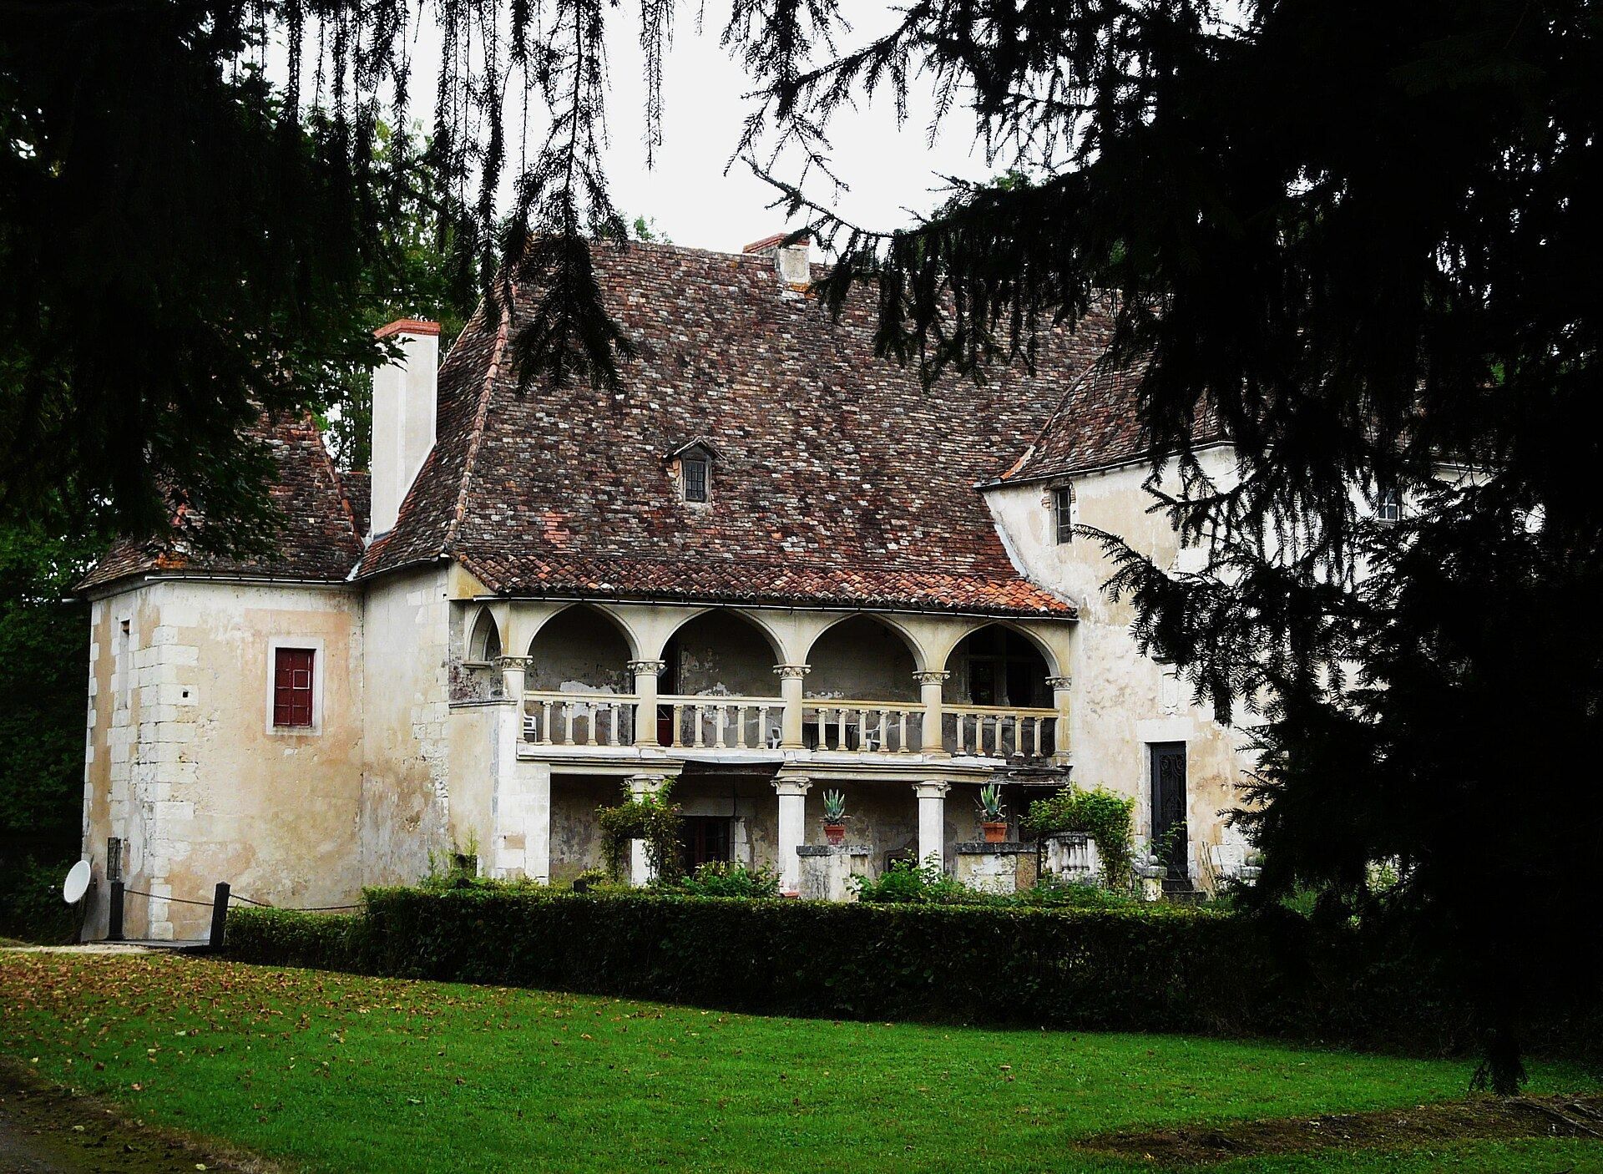
The western wing is one of the two principal residential ranges and contains two galleries arranged one above the other. A gallery is a long circulation space or walkway, while superimposed galleries occupy corresponding positions on separate floors. The wing also retains a stone gallery at first-floor level, together with its roof. Remnants of former coats of arms, now defaced, survive among the documented features of the castle.
Northern Residential Wing
The northern wing forms a right angle with the western range and likewise has galleries at ground-floor and first-floor level. Its upper gallery was rebuilt in wood during the 19th century. A pavilion was added in the angle between the two residential wings.
Southern Corner Tower
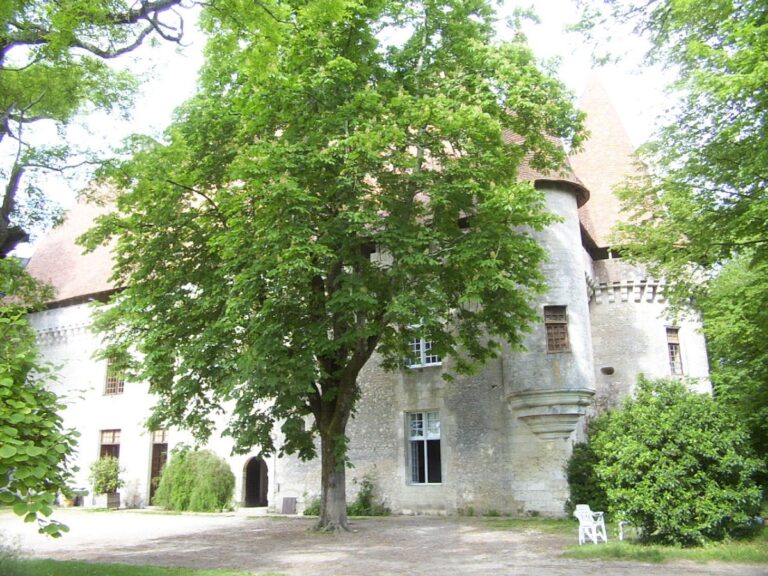
The southern corner tower contains the entrance staircase. This staircase formed part of the protection granted in 1991 and remains one of the castle’s identified architectural features.
Dining Room Fireplace
The dining room contains a fireplace dating from the 17th century. The fireplace was included in the original historic-monument protection, alongside the castle’s façades and roofs.
Moats and Hydraulic Works
The moats survive on the western and southern sides of the castle. They are supplied by a hydraulic network that includes associated dams. The medieval castle dam rests on the earlier Gallo-Roman foundation platform, and part of the dam collapsed in late 2017. The later protection order encompasses the moats, their hydraulic supply network, and the network’s dams.