Castillo de Langa: A Gothic Fortress in Zaragoza, Spain

Site at a Glance
- Rating
- 4.6
- Popularity
- Very Low
- Country
- Spain
- Primary era
- Medieval
- Eras represented
- Medieval
- Civilizations
- Crown of Aragon
- Site type
- Military
- Remains
- Castle
On this page8 sections
History
Origins and Aragonese fortification
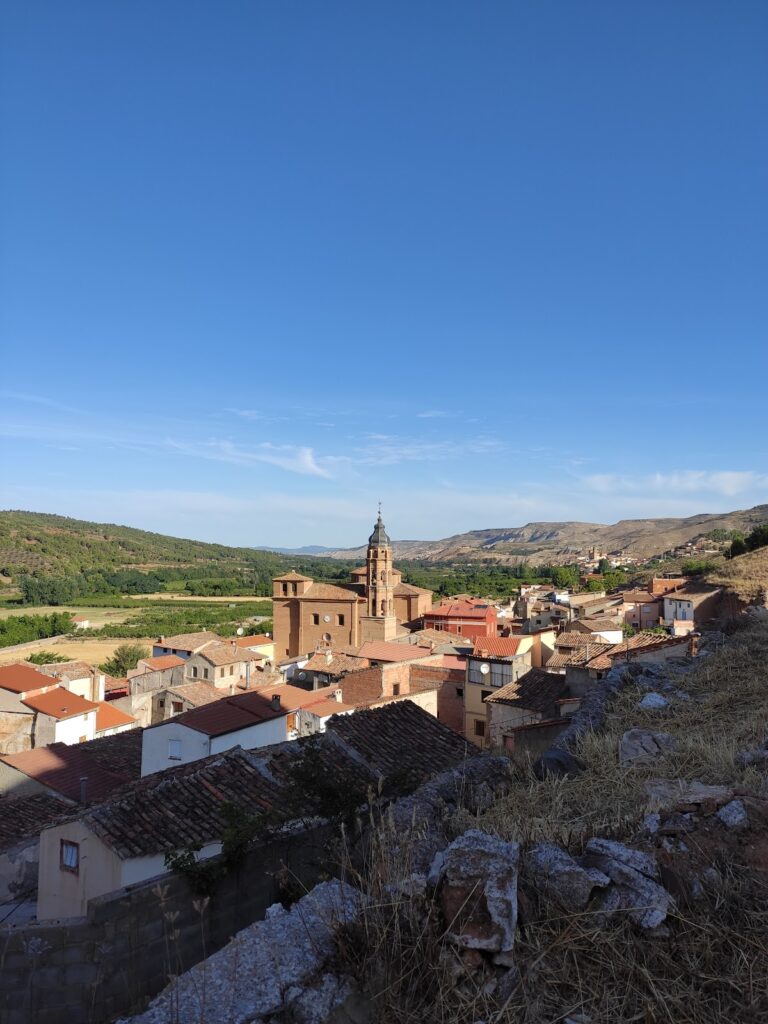
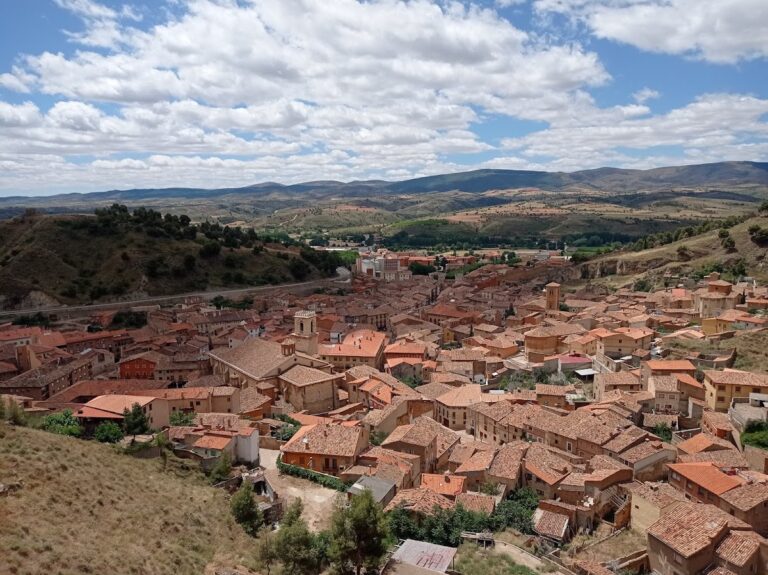
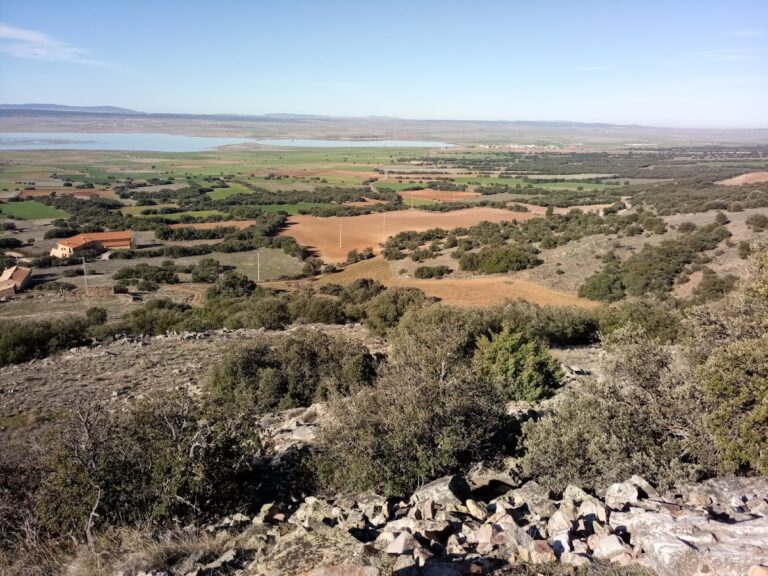

Langa del Castillo is a town in Zaragoza, Spain, where Castillo de Langa occupies a rocky plateau beside the settlement. The castle was expanded in 1357 on the orders of Pedro IV of Aragon, known as Pedro IV the Ceremonious, during the War of the Two Peters, a fourteenth-century conflict between the Crown of Aragon and the Crown of Castile. Its surviving fabric is approximately Gothic in style, and the castle may have been under construction or nearing completion during this period.
The settlement itself appears in 1131, when Langa was cited as a territorial term in the Charter of Calatayud. It later formed part of the Community of Villages of Daroca, within the Langa administrative division. The castle’s expansion reflected the military pressure created by the threat from Castile. In the same year, Bernat de Cabrera, an Aragonese governor and minister serving Pedro IV, visited Langa while inspecting fortifications in response to the possibility of a Castilian invasion.
War administration and later protection
The castle remained connected with the wider organization of the region during the conflict. In 1367, the Community of Villages of Daroca held a meeting attended by the Bailiff General of Aragon and his treasurer, probably to raise money for the costs of the war with Castile.
Castillo de Langa is classified as a historical monument and received the Spanish designation Asset of Cultural Interest in 2006. Its severe deterioration has also led to its inclusion on Spain’s Red List of heritage at risk.
Remains
Fortified plateau
The castle occupies an extensive rocky plateau on the northern side of Langa. The plateau measures approximately 120 by 60 metres and retains sections of its surrounding curtain wall, together with five towers. The surviving defenses were built mainly with masonry, and the remains preserve the broad arrangement of a fortified enclosure.
Central tower
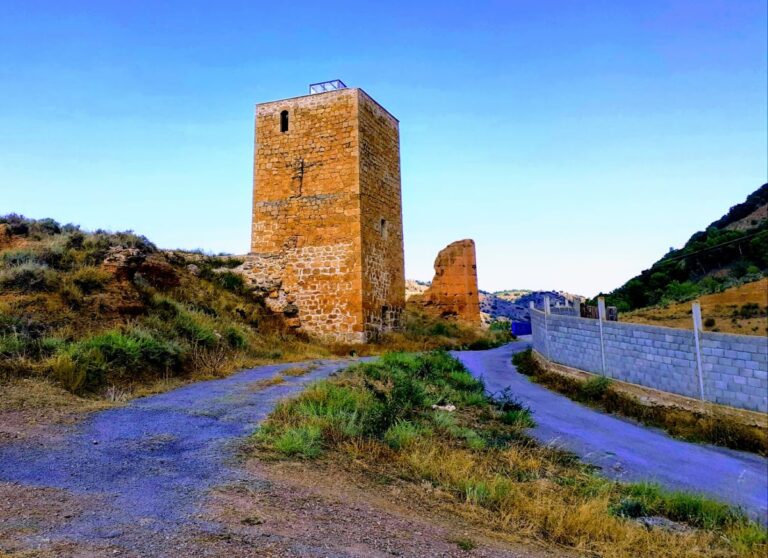
The central tower has a square plan measuring approximately 6 metres on each side. It is built of ashlar masonry, formed from regularly cut stone blocks, and retains several openings, including loopholes, narrow defensive openings used for observation or weapons. Its entrance doorway survives, with a staircase leading from the doorway to the upper rooms. This tower served as the keep, the principal fortified tower of the castle.
Gate tower
The gate tower controlled the entrance to the castle but is now severely ruined. Built of rubble masonry, it retains arrow slits in the surviving walls. Between 2001 and 2004, part of its outer face collapsed, causing further loss of masonry. Building material from the collapse obstructs the route to the castle, making access difficult and dangerous.
Walls, towers, and cellars
The other towers and the surrounding wall have been substantially reduced in height. They were constructed with masonry similar to that of the gate tower and retain arrow slits. Beneath the plateau, excavated cellars probably originally belonged to the castle; some retain vaulted ceilings. Together, these remains survive in a lamentable state of conservation, with the damaged entrance defenses and reduced walls defining the present condition of the site.