La Morica Encantada: A Muslim Castle and Alcazaba in Daroca, Spain


Site at a Glance
- Rating
- 4.6
- Popularity
- Low
- Country
- Spain
- Primary era
- Medieval
- External website
- Open
- Eras represented
- Medieval, Modern
- Civilizations
- Spanish, Taifa Kingdoms, Umayyad
- Site type
- Military
- Remains
- Citadel
On this page12 sections
History
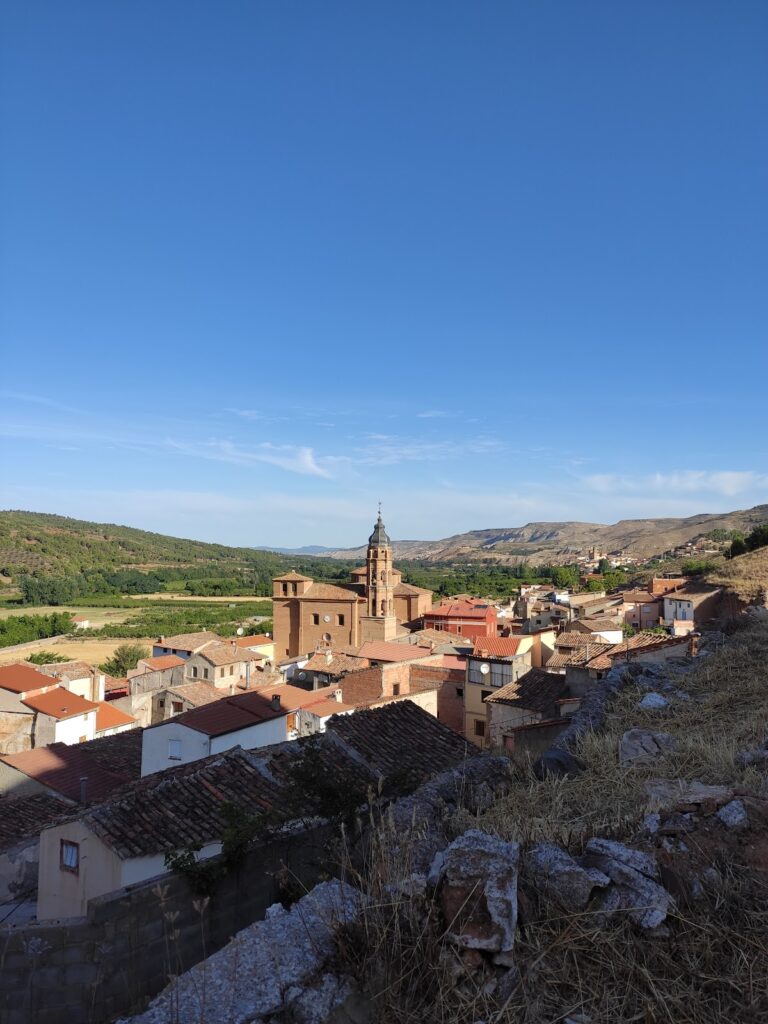
La Morica Encantada, also known as Castillo Mayor, is a Muslim castle in Daroca, Spain, whose construction formed part of the town’s fortified development between the ninth and eleventh centuries. The castle served as both a residence and a defensive stronghold of Muslim authority, and its position on a steep-sided hill made it the eastern flank of Daroca’s fortified enclosure.
The Muslim enclosure
Daroca’s Muslim enclosure began in the ninth century and was completed in the eleventh century with the construction of Castillo Mayor. The wider fortification was bounded by the castle, Cerro de San Cristóbal, and the Muro de los Tres Guitarros. That wall crossed the Grajera and Valcaliente ravines before reaching the base of Castillo Mayor. The castle itself was organized as an alcazaba, a fortified citadel combining defensive, administrative, and residential functions under Muslim rule.
The legend of La Morica Encantada
A traditional story places the castle’s legend after the Almoravid conquest of Daroca in 1110. The Almoravids were a medieval Islamic dynasty that ruled parts of North Africa and al-Andalus, the Muslim-ruled regions of the Iberian Peninsula. According to the legend, Aben Gama became Daroca’s Muslim king and built a palace for himself and Melihah, the woman he loved.
The same tradition says that Melihah was in love with the Christian knight Don Jaime Díez de Aux, who was held captive in the castle. When Alfonso I the Battler occupied Daroca, Don Jaime was released. Alfonso I was a twelfth-century king of Aragon and Navarre whose campaigns expanded Christian-controlled territory in the Ebro valley. The legend continues that Don Jaime tried to take Melihah away and marry her, but Aben Gama killed her and cast her into the castle well. Each night, the story says, Melihah rises from the well dressed in white and carrying a light, searching the walls for her beloved so that he can break her enchantment. These figures and events belong to the castle’s traditional legend rather than established political history.
Destruction and military reuse
In 1705, Philip V ordered the castle dismantled after the Nueva Planta decrees. Issued after the War of the Spanish Succession, these measures reorganized and curtailed the historic institutions and privileges of territories that had supported Philip’s rival, Archduke Charles. Aragon had supported Archduke Charles during the conflict, linking the dismantling order to the castle’s political and military history.
During the nineteenth-century Carlist Wars, a series of Spanish civil conflicts involving competing claims to the throne and rival political visions, the fortification was used as a barracks. This reuse brought additional construction to the site. The castle was reformed in 1837, and the surviving remains consequently reflect both its medieval origins and later military adaptation.
Protection and present condition
The walled complex of Daroca was declared a national monument in 1931. Further protection followed the decree of 22 April 1949 and Spain’s Historical Heritage Law 16/1985. In 2006, the Government of Aragon expanded and updated protection for the entire enclosure. La Morica Encantada is owned by the Municipality of Daroca and survives as a consolidated but highly deteriorated and altered group of ruins.
Remains
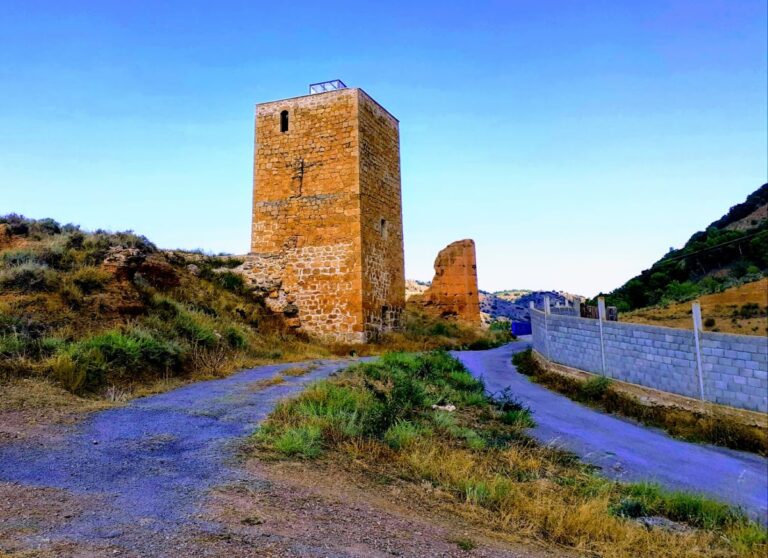
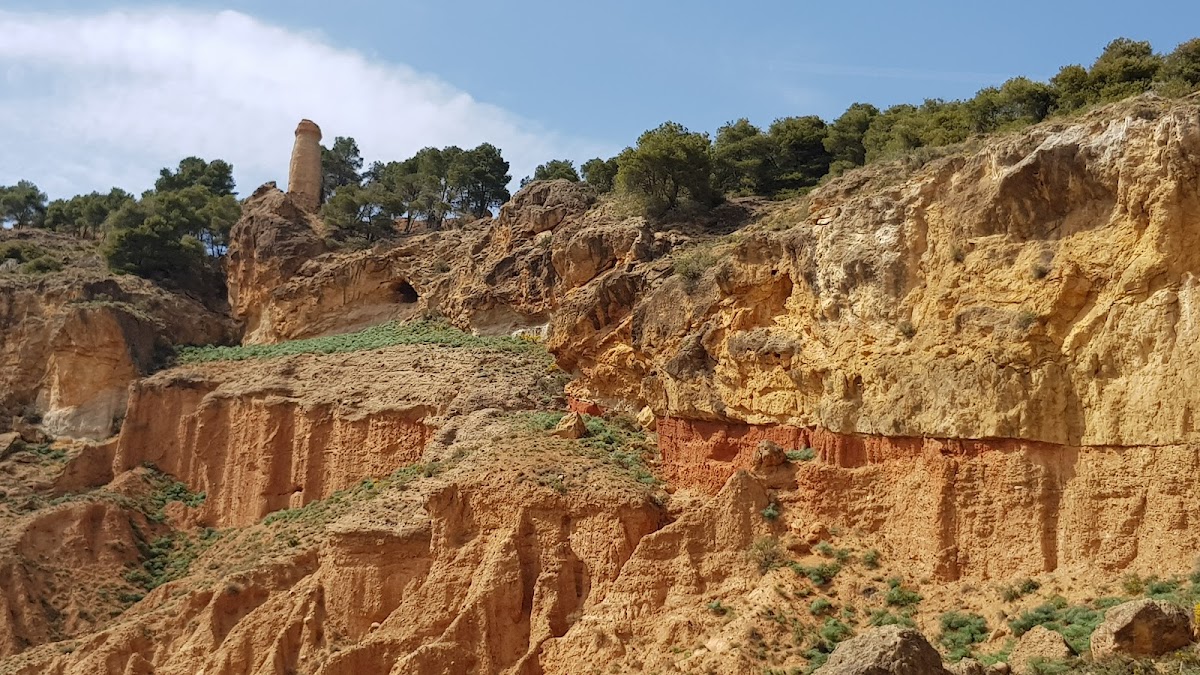
La Morica Encantada occupies a steep hill above Daroca and forms part of the city walls. The surviving complex belongs to an ancient eleventh-century Muslim castle-palace and is arranged around the Zoma Tower. Rubble masonry characterizes the principal defensive works, while archaeological excavations recovered a large quantity of eleventh-century material that supports the dating of the castle.
Castle and defensive structures
Palace towers
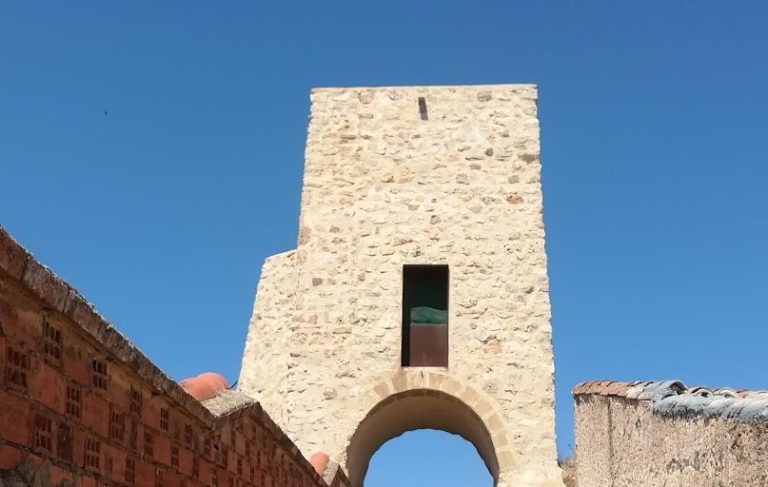
The palace had a rectangular plan with square towers. These towers projected more strongly from the plan and had greater height and internal area than the other towers distributed along the fortified enclosure. Their form reflects the castle-palace’s combined residential and defensive purpose within the Muslim citadel.
Zoma Tower
The defensive complex was organized around the Zoma Tower, which was built of rubble masonry. Its position provided the structural focus for the castle’s defensive arrangement and is closely related to the large water-storage installation standing opposite it.
Square cistern
A very large square cistern stands opposite the Zoma Tower. Its considerable capacity was intended to keep the fortification supplied during a siege. The structure preserves evidence of the practical arrangements that supported the castle’s defensive function.
Underground water tunnel
Beneath the Zoma Tower is a deep, very steep tunnel with steps cut into the stone. It was excavated in an attempt to reach underground water for the castle’s supply, adding another water-management feature to the defensive complex.
Nineteenth-century military addition
A rectangular-plan structure belongs to the military additions made when the castle served as a barracks during the Carlist Wars. It is now extremely ruined and represents one of the surviving physical traces of the fortification’s nineteenth-century reuse.
Nearby sites