Tower of Hallbar: A Sixteenth-Century Scottish Tower House
Site at a Glance
- Rating
- 4.6
- Popularity
- Very Low
- Country
- United Kingdom
- Primary era
- Early Modern
- External website
- Open
- Eras represented
- Early Modern, Modern
- Civilizations
- Kingdom of Scotland
- Site type
- Military
- Remains
- Castle
On this page10 sections
History
The Tower of Hallbar is a sixteenth-century Scottish tower house in the United Kingdom, situated in South Lanarkshire above the Braidwood Burn. This fortified residence combined domestic rooms with defensive features, and it was associated with the barony of Braidwood. Its exact construction date is unknown, although it was probably built during the sixteenth century and may date from around 1581. The tower was certainly complete by that year, when it served as the stronghold of the barony.
The Barony of Braidwood
The barony of Braidwood was first granted to John de Monfod by Robert the Bruce, King of Scots from 1306 to 1329, in 1326. In 1581 it passed to Harie Stewart of Gogar, the brother of James Stewart of Bothwellmuir. James Stewart briefly held the earldom of Arran while its third earl, James Hamilton, was incapacitated.
Hallbar was probably built in response to a measure associated with James V, King of Scots from 1513 to 1542, which required fortified towers on lands valued at more than £100 Scots. The building therefore belonged to a wider period of fortified-residence construction, while its elevated entrance, thick walls, and defensive enclosure suited its role as the barony’s stronghold.
Ownership and Restoration
Braidwood and Hallbar later passed to Lord Maitland of Thirlestane Castle and then to the Marquess of Douglas. In 1681 George Lockhart of Lee Castle, whose estate adjoined Braidwood to the south, bought the property. The tower remains in the ownership of the Lockharts of Lee.
By the middle of the nineteenth century, Hallbar had fallen into ruin. Sir Norman Macdonald Lockhart, the young laird of Lee, commissioned its restoration by D. R. Rankin of Carluke in 1861. The upper parapet, cap-house, gables, and roof were rebuilt, and the restored tower was leased to tenants.
Among those tenants was the Reverend Neville Donaldson, minister of Glasgow Cathedral, who lived at Hallbar during the 1950s and 1960s. The last tenant left in 1984. The tower then became semi-derelict again and suffered vandalism.
In 1998 the Lockharts agreed to lease Hallbar to the Vivat Trust, a trust concerned with preserving historic buildings. The work included extensive consolidation of the masonry, rebuilding a defective section of the upper wall, completely reroofing the tower, and restoring the nearby cottage or bothy. The building was converted for accommodation, while the repairs helped secure its surviving fabric.
Protected Status
The Tower of Hallbar has been a Category A listed building since 12 January 1971. Category A is Scotland’s highest level of statutory listing for buildings of special architectural or historic interest. The ground to the south, including the associated barmkin, a walled defensive courtyard, is a Scheduled Monument protected under Scottish law because of its national importance. The tower itself was excluded from that designation and was de-scheduled to allow the conversion works.
Remains
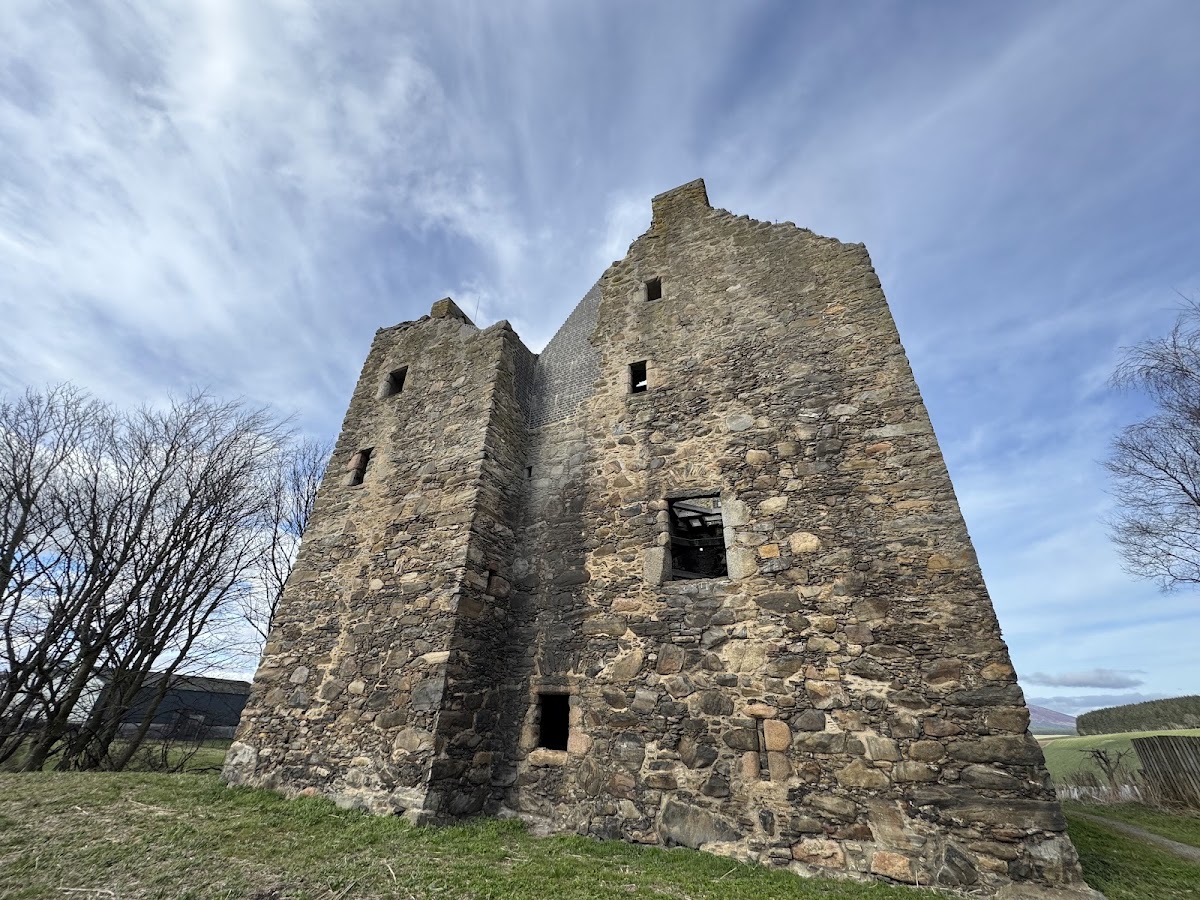
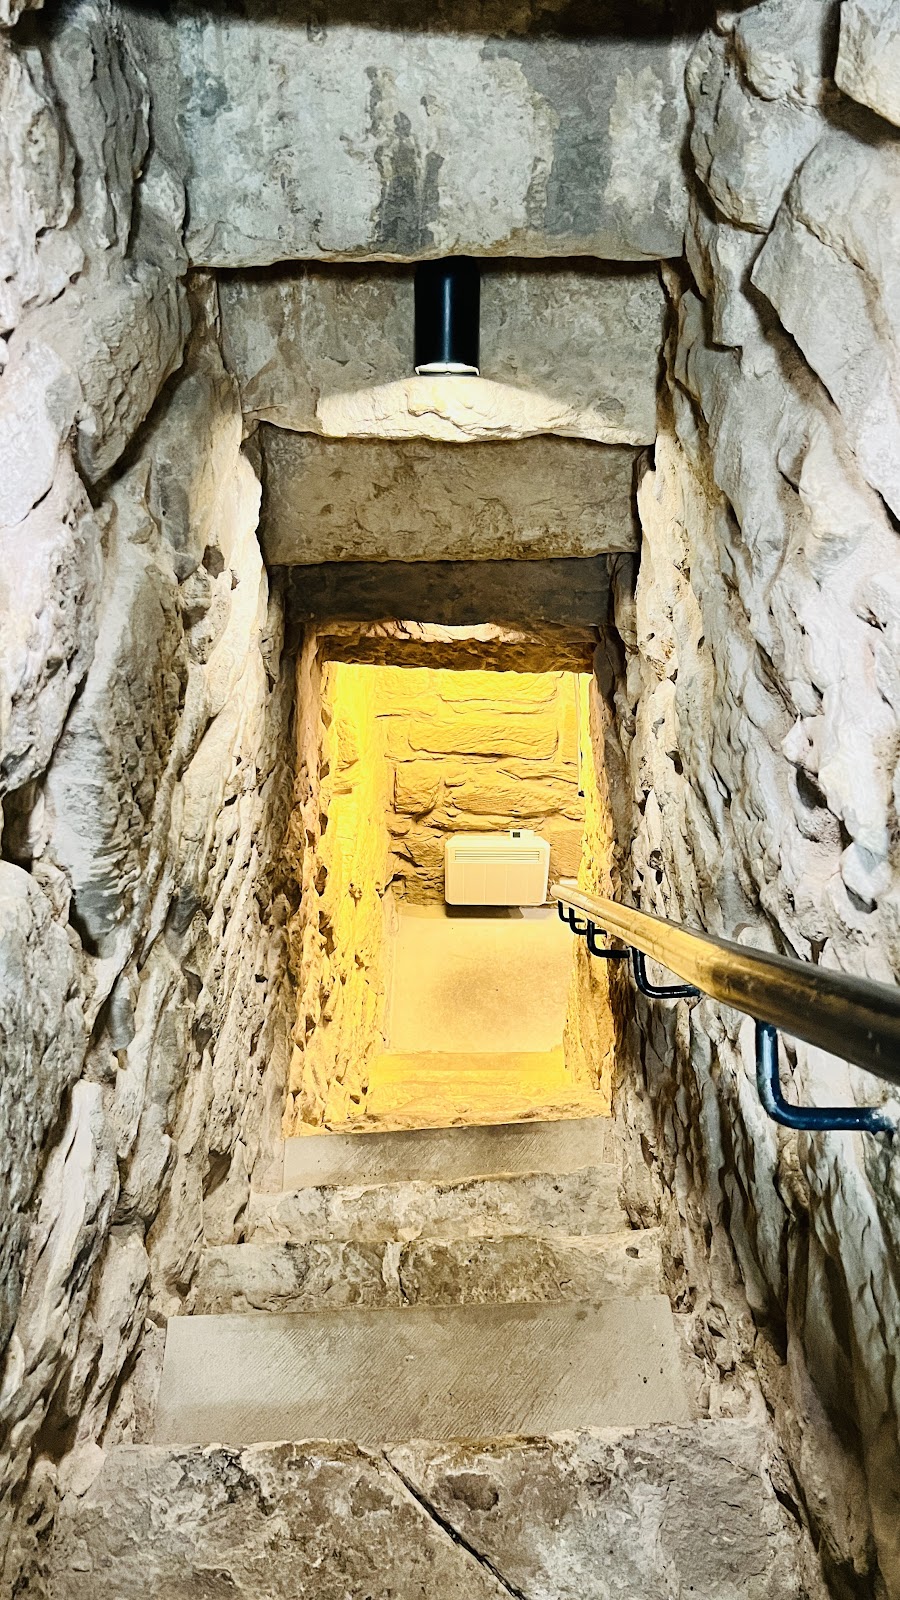
Hallbar is a narrow, almost square tower measuring approximately 7.5 metres on each side. It is built of rubble masonry laid in irregular courses, with walls up to 1.6 metres thick. The building rises through several storeys, each originally containing a single room. A spiral stair set within the wall thickness winds around the tower and connects the floors.
The Tower House
Cellar and Entrance Hall
The basement contains a low-vaulted cellar with its own entrance. During the 1998 restoration, the cellar was converted into a kitchen. The principal entrance is at first-floor level and opens into a small hall. The hall ceiling was painted with a medieval-style design incorporating the Lockhart arms.
Upper Rooms and Parapets
Two further rooms rise above the entrance hall, and the second of these is vaulted. The spiral stair continues to a pyramidal cap-house, which gives access to the east parapet walk. The west parapet walk is reached through the garret at the same level. Both parapet walks are corbelled, meaning that they project from rows of supporting stonework. The oriel window in the south gable, a projecting window supported on corbels, uses the same structural principle.
The nineteenth-century restoration rebuilt the upper parapet, cap-house, gables, and roof. The 1998 work made few major changes to the tower’s arrangement. The second floor was divided into two rooms and a passage, and a bathroom was installed there. Repairs strengthened the stone walls and reduced the weight carried by the roof.
Garderobe and Dovecot
A projecting garderobe, a latrine extending from a fortified building, was added to the west wall during the nineteenth century. The outer face of the north gable contains a dovecot designed to house pigeons. It was formerly reached by a timber walkway from a high-level door, and the chimney runs behind the pigeon holes, helping to keep the birds warm during winter.
Defensive Enclosure
South of the tower was a barmkin or courtyard, originally enclosed by a stone wall and measuring approximately 30 by 13 metres. The associated defensive wall is also described as lying southwest of the tower, enclosing a roughly triangular area reaching up to 36 metres along one side and 20 metres in width.
The first-floor entrance was probably approached by a walkway along the top of the courtyard wall. The nearby cottage or bothy was restored during the late twentieth-century works to provide further accommodation, forming part of the surviving group associated with the tower.