Château de Montaigu-le-Blin: A Former Fortified Castle in France

Site at a Glance
- Rating
- 4.5
- Popularity
- Very Low
- Country
- France
- Primary era
- Medieval
- Eras represented
- Medieval
- Civilizations
- French
- Site type
- Military
- Remains
- Castle
On this page8 sections
History
Château de Montaigu-le-Blin is a former fortified castle in France, occupying a hill above the village of Montaigu-le-Blin in the Bourbonnais. The castle dates from no earlier than the thirteenth century and watched the route from the Allier valley toward Lapalisse, a possession of the Chabannes family.
Medieval origins and Renaissance rebuilding
The castle occupied an elevated position in the natural region of the Forterre, between the valleys of the Allier and Besbre. Its defenses and residential areas developed through the medieval period. The drawbridge and the residential building beside it belong to a defensive system dating from the fourteenth century.
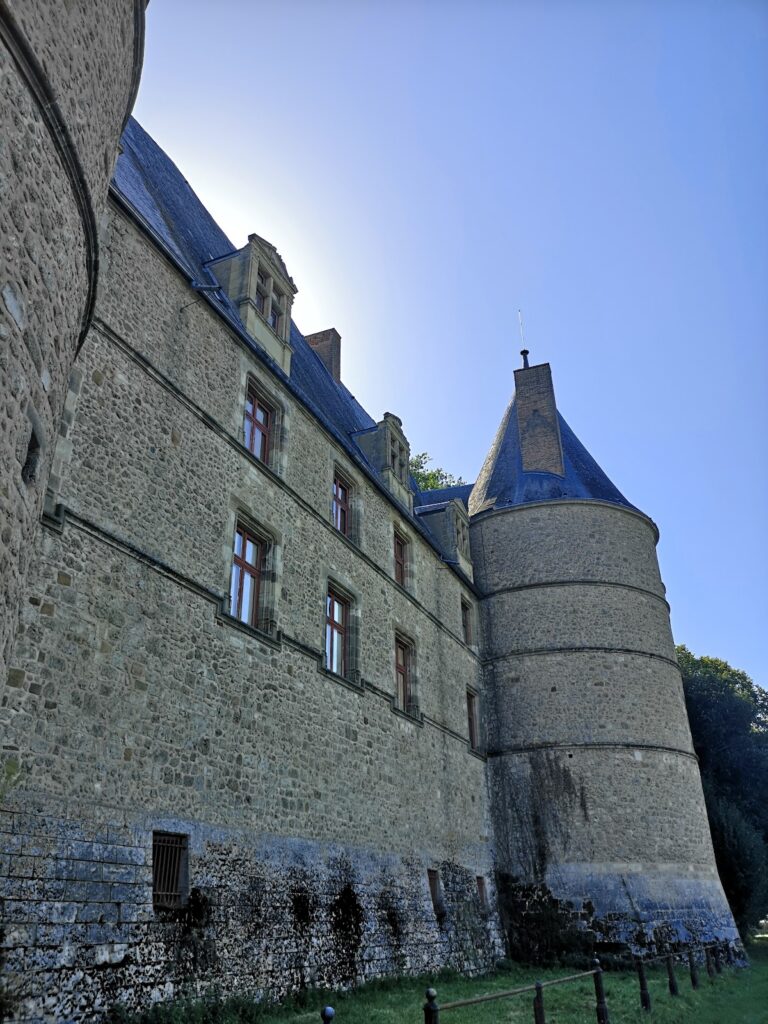
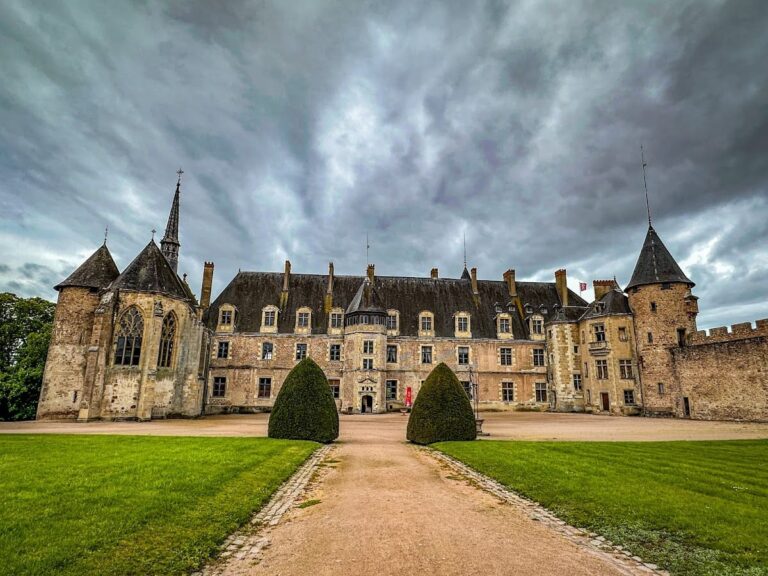
In the mid-fifteenth century, Jacques de Chabannes, then the owner, substantially remodeled the castle during the Renaissance, a period that reshaped European architecture and rebuilding practices. The entrance portal belongs to this later phase, with molded decoration dating from the fifteenth century.
Protection and private preservation
By the twentieth century, the castle faced the threat of dismantling and the reuse of its stones for lime production. On 11 November 1925, four families from Montaigu-le-Blin, represented by André Choisy, Marc Féjard, Albert Grellet-Dumazeau, and Jacques de Vaulx, purchased the property to prevent its destruction.
Château de Montaigu-le-Blin was classified as a French historical monument on 14 April 1926. This legal designation provides a high level of protection for important historic structures and sites. The castle remains privately owned.
Remains
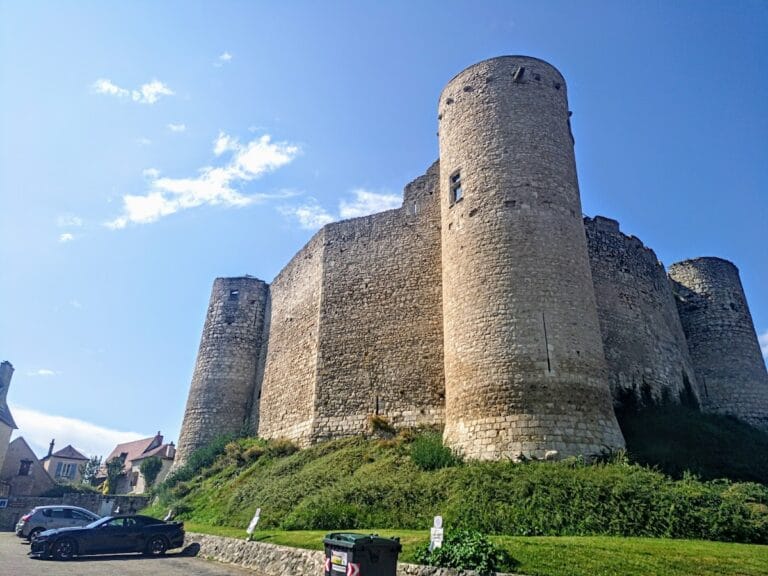
The ruined castle occupies the summit of a hill overlooking Montaigu-le-Blin. Its main enclosure has a centered plan, bounded by a fortified wall whose corners are closely flanked by five cylindrical towers. Two of the towers are large and three are smaller, creating a defensive arrangement around the enclosure. A second fortified enclosure once reinforced the lower part of the site, where the surviving fabric is now heavily ruined.
Fortifications and principal structures
Main enclosure and towers
The central enclosure is formed by a fortified wall with five cylindrical corner towers. Their differing sizes, with two large towers and three smaller ones, remain part of the castle’s surviving defensive layout. The enclosure formerly contained a keep, the principal fortified tower of a castle, at its center.
Lower enclosure
A second fortified wall once stood below the main enclosure and strengthened the castle’s defenses. This lower enclosure survives in a very heavily ruined state.
Drawbridge and residential building
Access to the castle was provided by a drawbridge, a bridge that could be raised to block entry. The drawbridge formed part of the fourteenth-century defensive system, together with the residential building positioned to its left. The entrance portal is later than both features and has a molded fifteenth-century design.