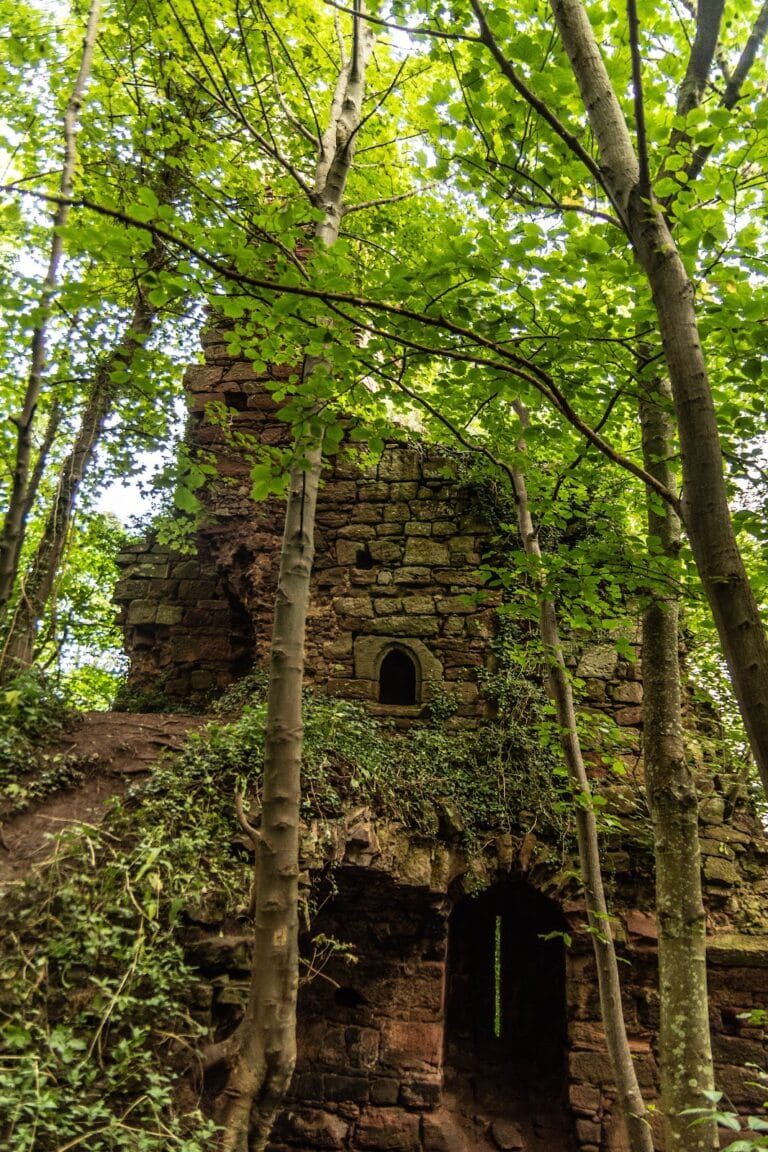
Barnes Castle: An Unfinished Late-Sixteenth-Century Residence in Scotland

Site at a Glance
- Rating
- 3.6
- Popularity
- Very Low
- Country
- United Kingdom
- Primary era
- Early Modern
- External website
- Open
- Eras represented
- Early Modern
- Civilizations
- Kingdom of Scotland
- Site type
- Domestic
- Remains
- Castle
On this page11 sections
History
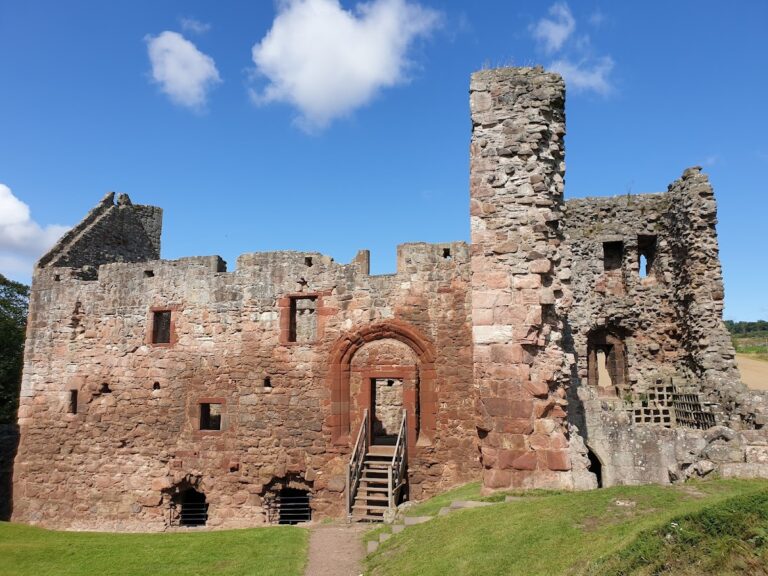
Barnes Castle is an unfinished late-sixteenth-century castle in Haddington, United Kingdom. Planned as a symmetrical residence around a central courtyard, its construction apparently ended when Sir John Seton of Barnes died in 1594. The surviving structure reflects the ambitions of a prominent Scottish family during a period when fortified residences were being adapted to provide both domestic accommodation and firearms-based defence.
The Barnes estate and the Seton family
The Barnes estate was granted to Alexander de Seyton by Robert the Bruce in 1321–1322. Robert the Bruce was King of Scots from 1306 until 1329. By the late sixteenth century, the estate had passed to Sir John Seton of Barnes, whose career connected the property with both Scottish and European political life.
Sir John served as a diplomat at the court of Philip II of Spain, who was King of Spain from 1556 to 1598. He later became Treasurer of the Household to James VI of Scotland and James I of England, after James assumed the English throne in 1603. Sir John was also an Extraordinary Lord of Session, an additional member of Scotland’s highest civil court appointed outside the ordinary ranks of its judges. The castle’s incomplete state is associated with his death in 1594.
Later ownership and protection
George Seaton, the Jacobite Earl of Dunfermline, sold the property out of the Seton family in 1713. Jacobites supported the claims of the exiled Stuart dynasty to the British throne, particularly during the seventeenth and eighteenth centuries. The remains later became known as Barney Vaults or The Vaults.
Barnes Castle is a scheduled monument, a legally protected archaeological or historic site considered nationally important for preservation. It was also protected as a Category B listed building from 1971 until 2015. The surviving structure is now used for storing agricultural equipment.
Remains
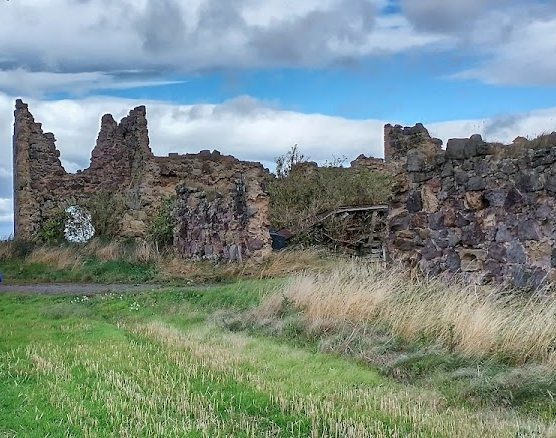
Barnes Castle consists of a rubble-built quadrangular enclosure measuring approximately 162.5 by 126.7 feet, or 49.5 by 38.6 metres. Its long axis runs from north-east to south-west. The castle was arranged around a large central courtyard, with the principal residence occupying the north-eastern part of the enclosure. Rough rubble masonry forms the walls, while ashlar, finely dressed stone laid in regular blocks, survives at the corner quoins and around the gun loops and window openings.
Enclosure and defences
Towers and gun loops
Square towers project from all four corners of the enclosure. Further towers stand along the north-west wall, with one additional tower on each of the south-west and south-eastern walls. The two north-west towers retain indications of upper storeys. Gun loops, narrow openings used to direct firearms, cover the sides and every angle of the outer walls.
Entrance and courtyard
The entrance was placed at the centre of the south-west wall, in the area of the south-west intermediate tower. It opened directly into the central courtyard, linking the defensive enclosure with the residential buildings arranged around it.
Residence and domestic ranges
Main residential block
The main residence occupies the north-eastern section of the castle. Its symmetrical front contained a doorway leading into a vestibule, which connected with a long hall extending across the building. The hall led onward to vaulted chambers, establishing a formal internal arrangement within the planned residence.
Vaulted chambers and stair towers
Two vaulted chambers on the south-eastern side project into the courtyard and flank the entrance. Adjacent stair towers served these spaces. The left-hand chamber is identified as the kitchen because it contains a large fireplace.
Domestic range and surviving fabric
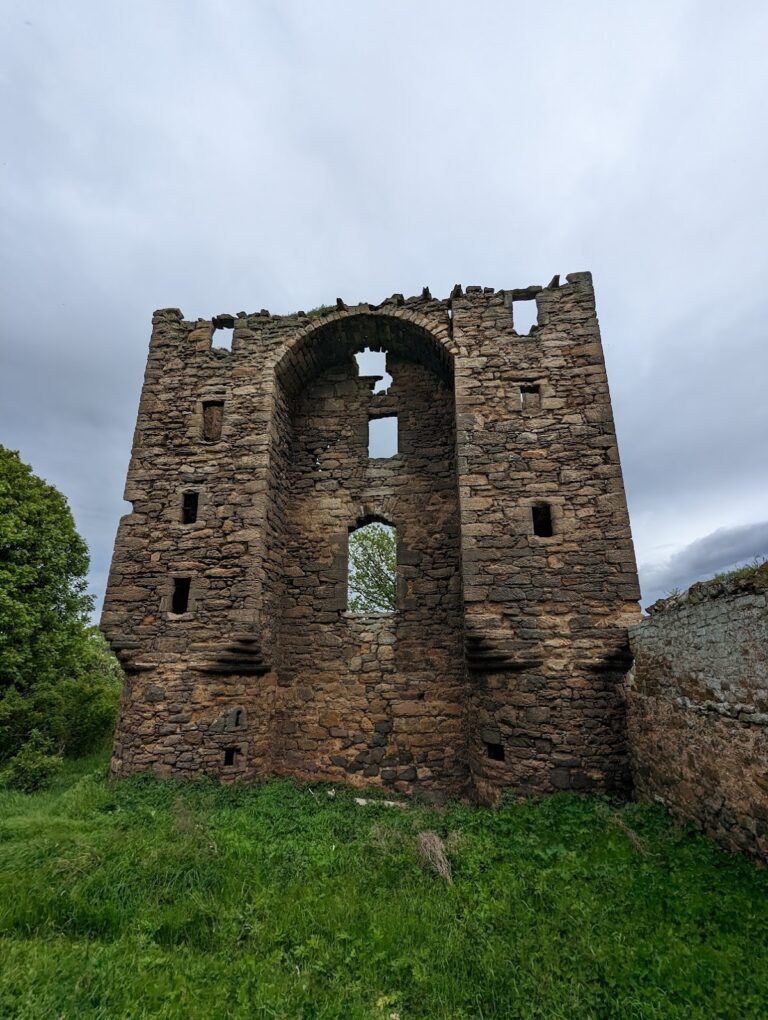
Remains of a domestic range lie against the north-western wall. The castle survives generally to the level of its vaulted ground floor. Most of the walls are now low foundations, while the highest surviving sections reach approximately 14 feet, or 4.3 metres. These remains preserve the arrangement of the enclosure, its defensive towers, and the unfinished residence within it.