Geldo Castle-Palace: A Fifteenth-Century Ducal Residence in Spain
Site at a Glance
- Rating
- 4.6
- Popularity
- Very Low
- Country
- Spain
- Primary era
- Medieval
- Eras represented
- Medieval, Early Modern
- Civilizations
- Crown of Aragon, Spanish
- Site type
- Domestic
- Remains
- Castle
On this page8 sections
History
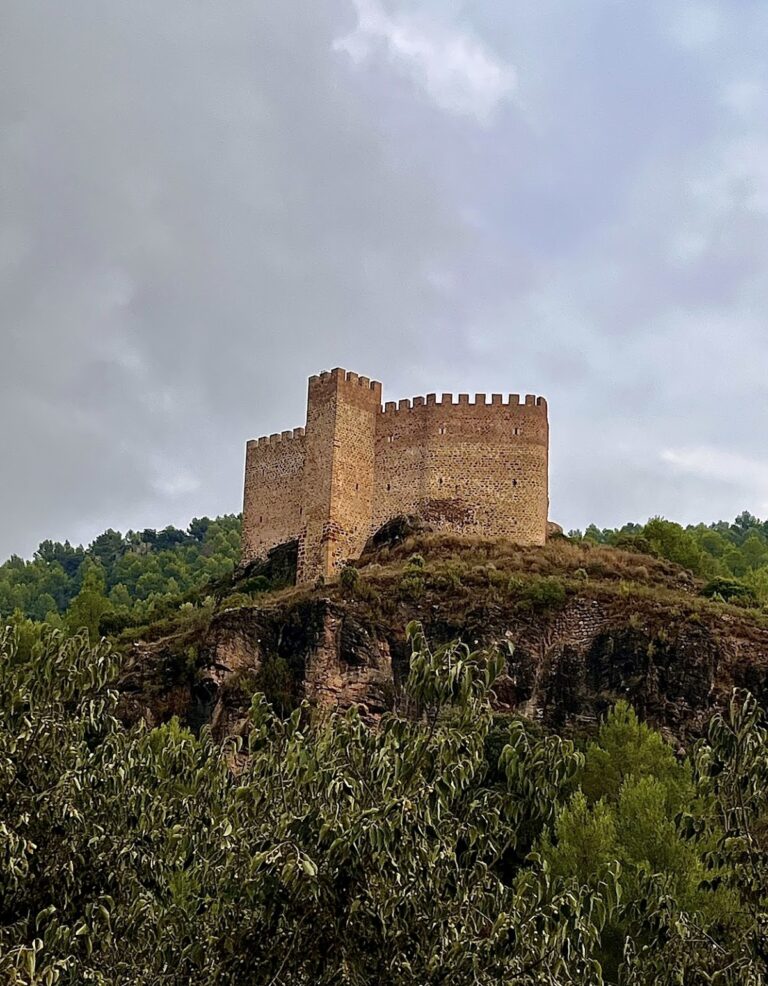
Geldo Castle-Palace is a fifteenth-century noble residence in Geldo, Spain, built around an earlier defensive tower and retaining several features associated with fortified architecture. Geldo itself began as a Muslim settlement linked to Ceyt Abuzeyt, a Muslim ruler connected with the territory around Valencia before the Christian conquest. The settlement was already mentioned by Jaime I, the Christian king whose conquest incorporated Valencia into the Crown of Aragon, in the Llibro de Repartiment, the record of post-conquest land grants.
Lordship and Ducal Ownership
After the Christian reconquest, Geldo passed through a succession of lordships. It belonged to García Pérez de la Osa in 1248, came to the Valterra family in 1404, and was sold to Tomás Sorell in 1464. In 1495 it passed to Enrique de Aragón y Pimentel, Duke of Segorbe, who was known as the Infante Fortuna. Through later marriages, the Duchy of Segorbe, the territorial title associated with Segorbe, passed to the House of Medinaceli, a Spanish noble family.
During the period when Geldo belonged to the House of Medinaceli, Enrique Folch de Cardona granted the locality a settlement charter in 1611. The town’s population had previously been described as entirely Morisco, referring to Muslims who had converted, or been compelled to convert, to Christianity under Christian rule, particularly in Valencia and other parts of Spain.
A Residence with Ceremonial Importance
The castle-palace, also known as the Castle-Palace of the Dukes of Medinaceli, was Geldo’s most important residence. Bishops of Segorbe traditionally spent the night there before taking possession of their office. The following morning they entered Segorbe on a donkey, a practice that continued until the end of the nineteenth century, when Bishop Massanet became the last bishop to observe it.
In later periods, the building was adapted to a succession of community and commercial uses. It housed a café-casino with a hall for local weddings, a textile industry, a municipal warehouse, a temporary museum, the town hall, families in need, a discotheque, and the headquarters of local associations. It is now abandoned and in a ruinous condition.
Rehabilitation and Heritage Protection
Rehabilitation work has brought to light architectural and archaeological elements from several periods, including late Gothic portals, polychrome ceilings, hundreds of fifteenth- and sixteenth-century ceramic vessels made with manganese oxide, and drawings. Geldo Castle-Palace has been protected as a Cultural Asset of Interest, a formal Spanish designation for places of historical, architectural, archaeological, or cultural value, under a generic declaration made in June 1985. It carries the ministerial reference RI-51-0011228 and a ministerial annotation dated 2004.
Remains
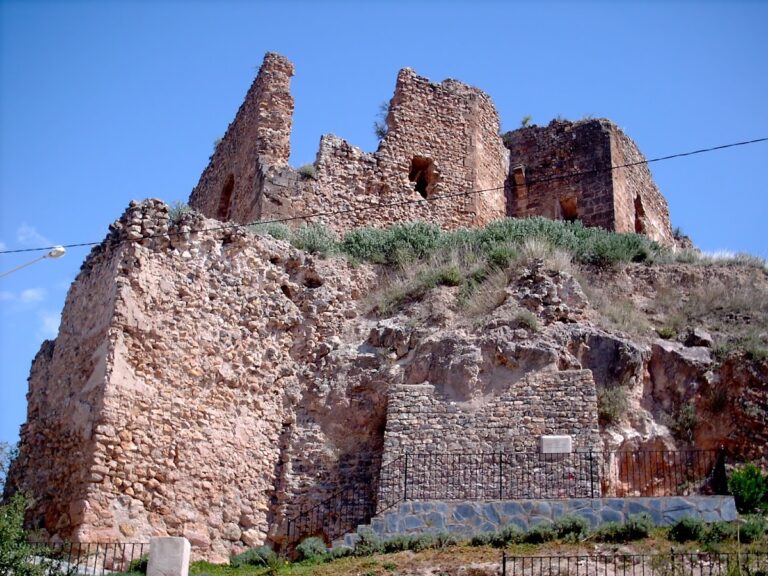
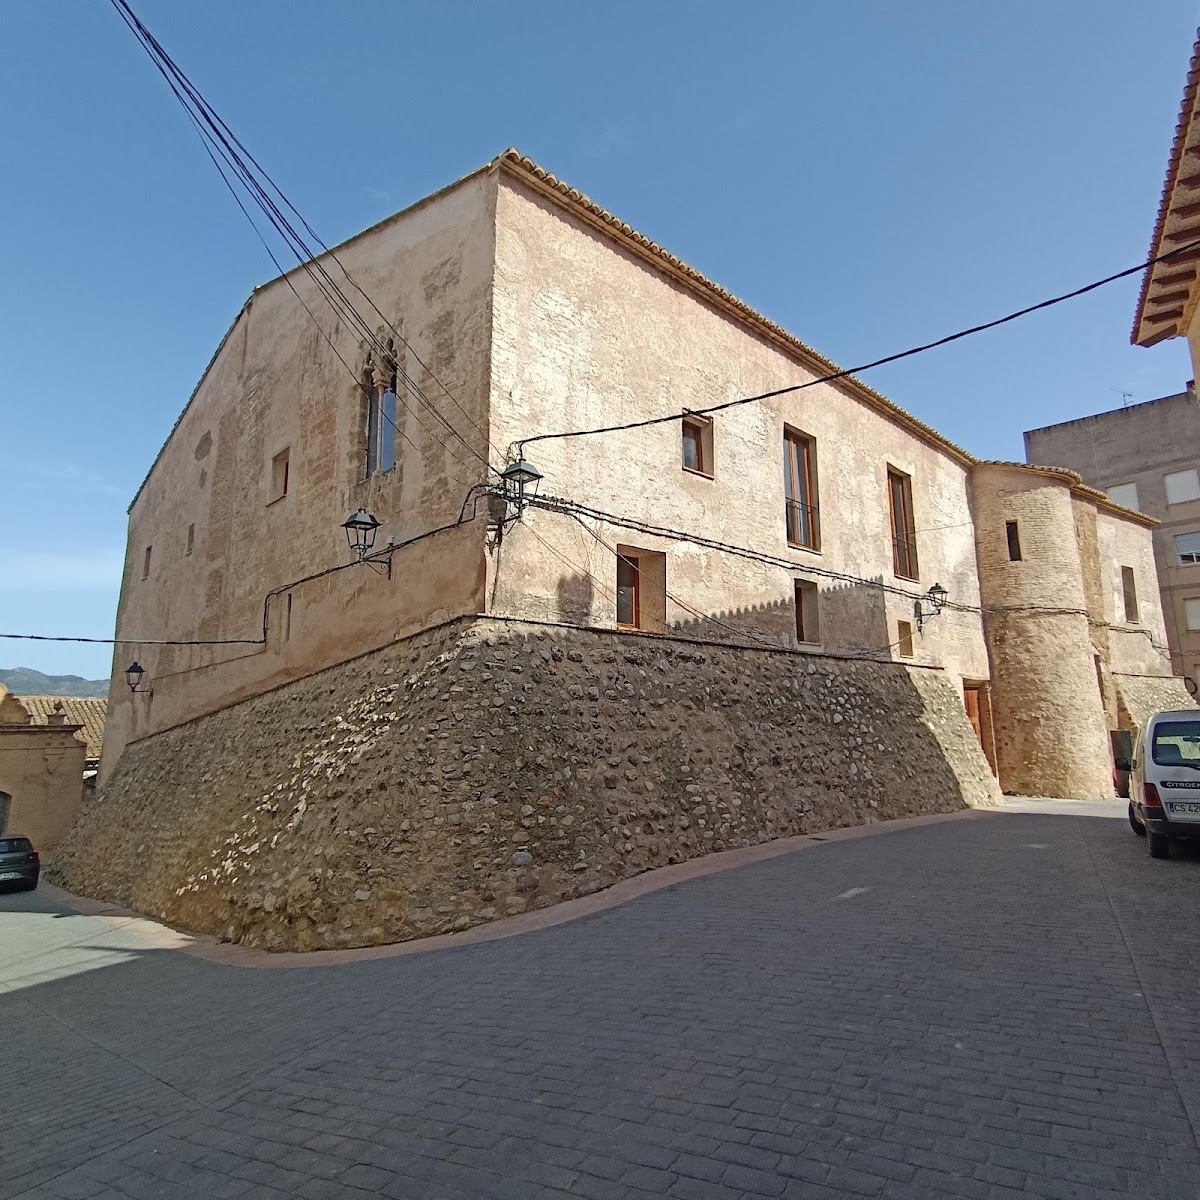
The castle-palace occupies Geldo’s historic centre, with facades facing Plaza del Horno and adjoining cross streets. Its rear borders an irrigation ditch, while a 131.16-square-metre garden extends behind the building. The square-plan structure rises through three levels and covers 629 square metres. Masonry and roughly squared stonework form its principal materials, and the building appears to have grown around an earlier square defensive tower.
Fortified Exterior
The fifteenth-century palace retained defensive characteristics within its domestic form. Its entire base has a battered slope, meaning that the walls incline inward as they rise to strengthen the lower part of the structure. Openings for firearm use pierce the walls, and a circular tower added at a later stage serves as a guard turret. The ground floor has no windows, while the small windows begin on the first floor. The third floor appears to have contained the principal rooms.
The east and west facades of the third floor contain paired Gothic-Renaissance windows, each divided into two openings. The principal facade has three balconies, where the coat of arms of Geldo can still be distinguished, and three entrances. The central doorway forms the main entrance, with an additional entrance on either side.
Courtyard and Interior
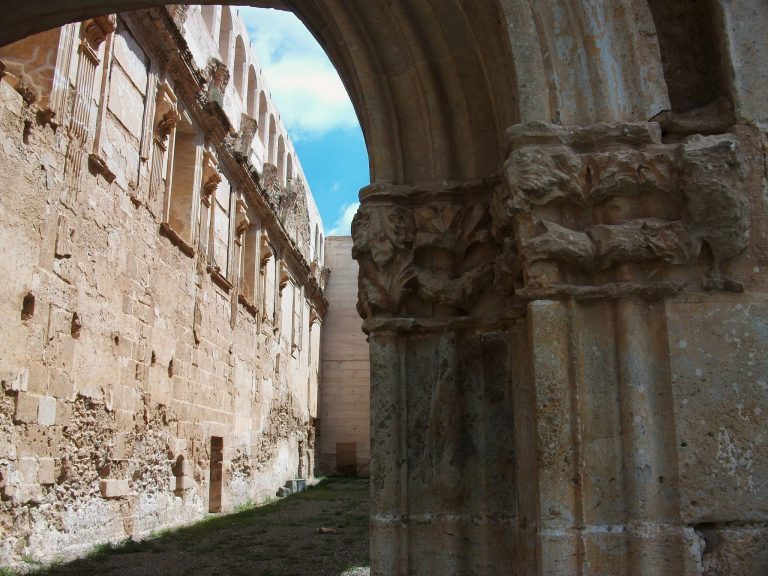
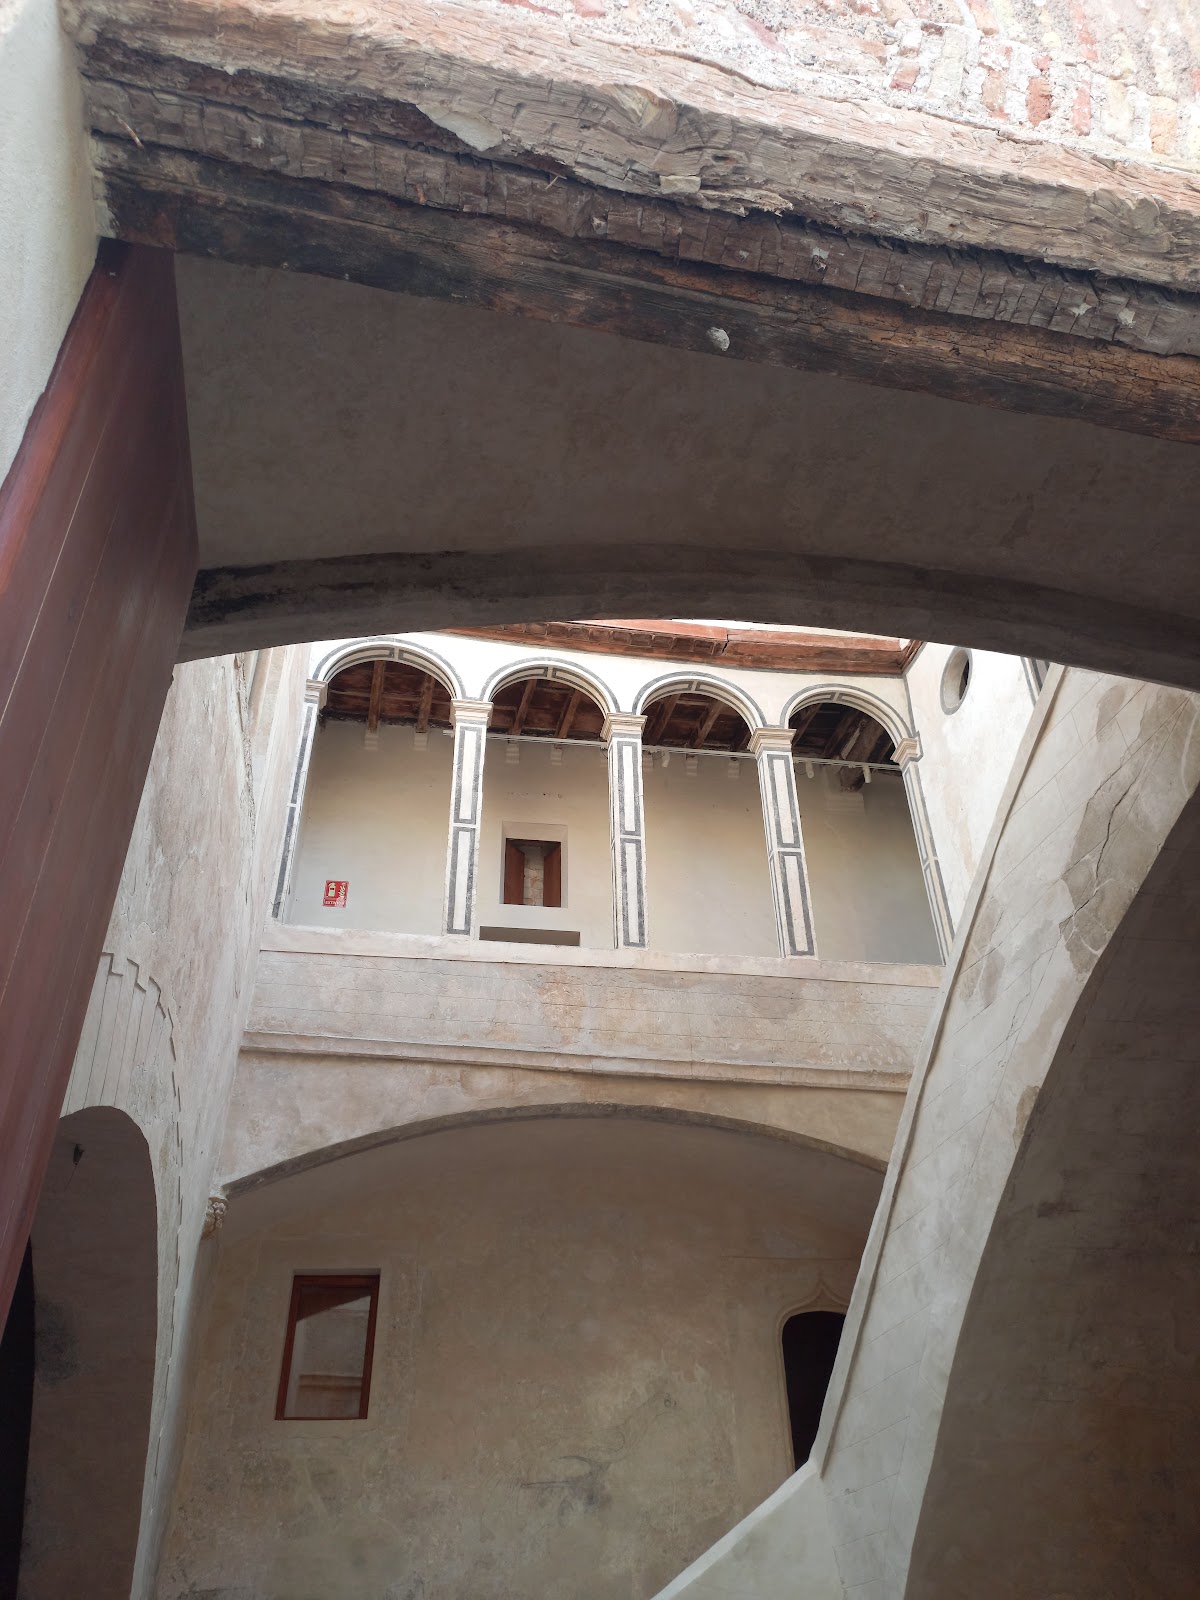
The interior is organized around a central courtyard with lowered or semicircular arches arranged on two levels. The upper level forms a gallery with additional semicircular arches and a coffered ceiling made from recessed ornamental panels. Relief decoration on the courtyard capitals displays the dukes’ coat of arms, while a large rectangular staircase leads to the upper floor.
Surviving interior elements include paired Gothic windows, the ducal arms on the courtyard capitals, and polychrome wooden coffered ceilings. Their conservation is poor. Cross vaults also survive, with central ribs made from shaped brick and covered with plaster, a construction technique widely used in the comarca during the mid-sixteenth century.
Service Areas and Recovered Evidence
The oil-mill area contains slightly lowered segmental vaults, which have a shallow, gently curved profile and may date from the eighteenth century. Rehabilitation work exposed late-fifteenth-century Gothic portals with mixtilinear arches, polychrome coffered ceilings, ceramic vessels containing manganese oxide from the fifteenth and sixteenth centuries, and drawings made during different periods of the building’s history.