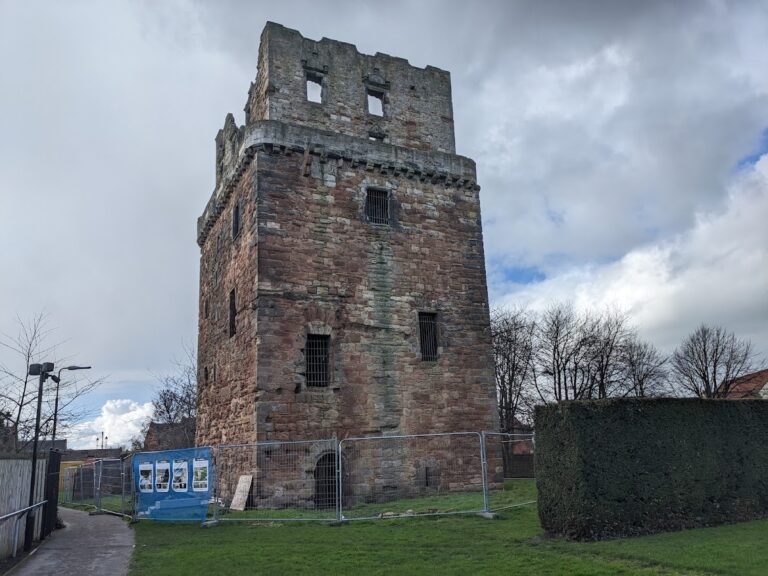
Saltcoats Castle: A Sixteenth-Century Courtyard Castle in Scotland

Site at a Glance
- Rating
- 3.8
- Popularity
- Very Low
- Country
- United Kingdom
- Primary era
- Early Modern
- Eras represented
- Early Modern
- Civilizations
- Kingdom of Scotland
- Site type
- Military
- Remains
- Castle
On this page9 sections
History
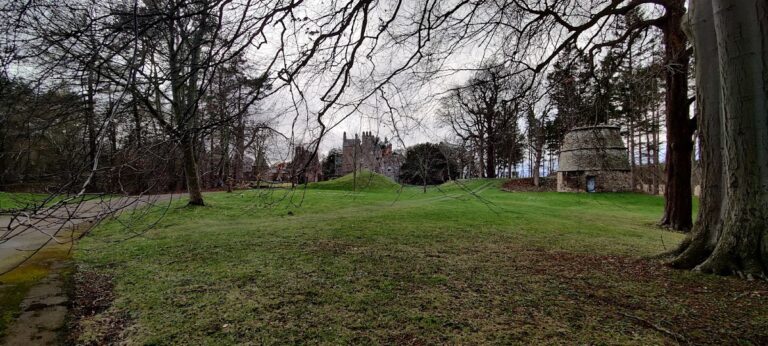
Saltcoats Castle is a sixteenth-century courtyard castle in Scotland, about 0.5 miles (0.80 km) south of Gullane in East Lothian. A courtyard castle is a fortified residence arranged around an enclosed central court. The property was associated with the Livingstones before passing to the Hamiltons of Pencaitland in the eighteenth century.
Ownership and Occupation
The castle remained occupied until after 1800, although its later history included a major reduction of the surviving buildings. Part of the castle was demolished in 1820, leaving the structure ruinous.
Its household history is illustrated by a letter written by Jean Douglas, Lady Saltcoats, to her brother Archibald Douglas on 26 January 1601. She requested fine London cloth for gowns for her daughters, who were then of marriageable age.
Protection and Historical Evidence
Saltcoats Castle forms part of the Saltcoats Castle and dovecot Scheduled Monument, a nationally protected archaeological or historic site under Scottish law. The monument has been designated under reference SM776 from 1936 onward.
Remains
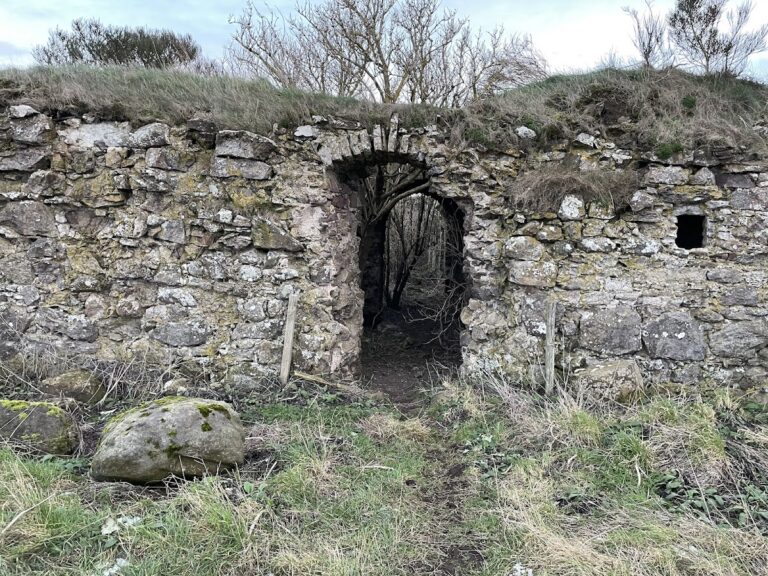
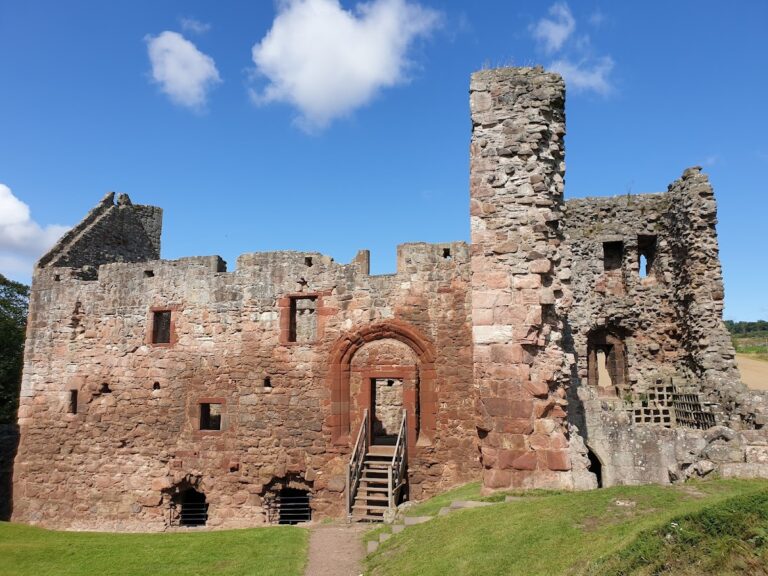

The surviving site is a courtyard complex arranged with building ranges on three sides. These ranges rose to two storeys and included attics. The masonry preserves defensive openings, a vaulted basement with a ceiling formed by a masonry vault, and the remains of the castle’s former enclosed arrangement.
Castle Buildings
Western Towers
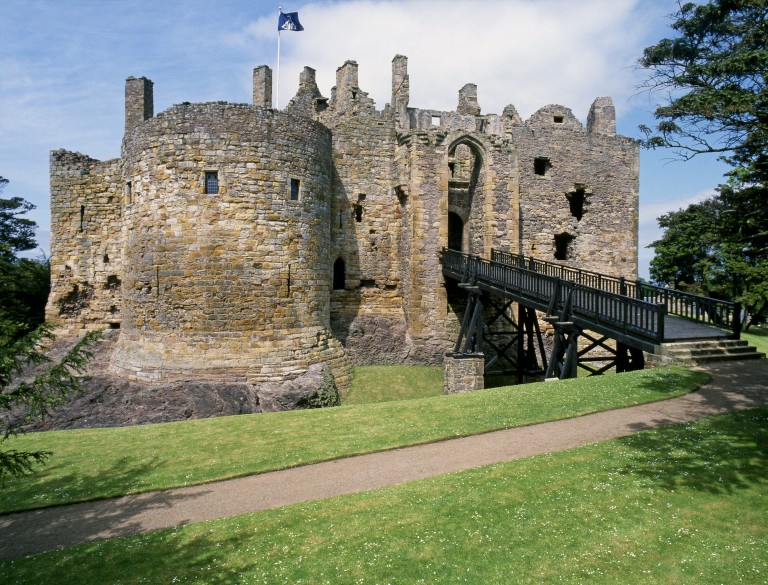
The western side was formed by two towers with rounded bases. Above basement level, projecting courses of masonry, known as corbelling, carried their walls outward into square upper forms. An arch once joined the towers and supported a parapet. Small gunloops, openings through which firearms could be used, remain in the walls.
Armorial Stone
A carved armorial stone, bearing heraldic insignia, identifies Patrick Levingstoun of Saltcoats as the builder. It is now mounted above the door of a nearby cottage. Its date appears to be 1592, providing a probable construction date within the castle’s broader sixteenth-century period.
Dovecot
A lectern-type dovecot forms part of the castle’s boundary wall. A dovecot housed pigeons or doves. The structure measures 17 by 15 feet (5.2 by 4.6 metres) and is roofless. Its partly buttressed rubble walls incorporate dressed stone, a setback course set back from the wall face, and crow-stepped gables with stepped outlines. Six entry holes arranged in a grid appear in the south gable, while approximately 200 nests remain.
Associated Furnishing
An oak bed preserved at Biggar Museum was made for Margaret Fawside of Fa’side Castle, who married Patrick Levingstoun of Saltcoats in 1598. The bed carries the heraldry of both individuals, linking a surviving household object with the family associated with the castle’s construction.