Kasteel van Binderveld: A Moated Castle and Former Seat of a Lordship
Site at a Glance
- Rating
- 4.6
- Popularity
- Very Low
- Country
- Belgium
- Primary era
- Early Modern
- Eras represented
- Early Modern, Modern
- Civilizations
- Holy Roman Empire
- Site type
- Military
- Remains
- Castle
On this page10 sections
History
Kasteel van Binderveld is a historic castle in Belgium, in Nieuwerkerken, and was the seat of a lordship of Loon, a feudal territorial jurisdiction within the medieval and early-modern County of Loon. The castle is first documented in 1135, when Olderic van Bilrevelt was recorded as its earliest known lord.
Medieval lordship and conflict
The property belonged to the Van Montenaken family from 1251 to 1371. It later passed to the Van Hamal family in the fifteenth century, followed by the Van Grevenbroek family from 1525. Through marriage, ownership moved to the Van Copis family in 1534.
In 1375, during the final phase of the Liège–Brabant Wars, the castle was besieged by troops from Sint-Truiden. These wars were a series of medieval conflicts involving the Prince-Bishopric of Liège and the Duchy of Brabant, among other regional powers.
Seventeenth-century rebuilding and warfare
By the seventeenth century, the castle had become dilapidated. Hiëronymus Van Copis, lord from 1635 to 1653, rebuilt it in 1635. The building chronology also records rebuilding in 1661.
The renewed complex soon suffered further military damage. Croatian troops commanded by Jan van Weert plundered it in 1636, and State troops destroyed it again in 1637. These were forces associated with the States, the political institutions of the Dutch Republic. Lorraine troops occupied the castle in 1654.
Le Roy ownership and later changes
An accidental fire completely gutted the castle in 1728. The owner J.B.C. Le Roy rebuilt it in 1729, creating the semi-enclosed complex that forms the basis of the surviving arrangement.
After Hiëronymus Van Copis died in 1721, his widow, Joanna Isabella Clara de Coloma, married Jozef Le Roy in 1722, transferring the fief to the Le Roy family. Joanna died in 1741. Jozef then married Elizabeth Arrazola de Oñate in 1742, and she inherited the castle in 1766. When Elizabeth died in 1788, the property passed to her niece Joanna Arrazola de Oñate.
Joanna married Hubert de Succa in 1791 and died in childbirth in 1795 while giving birth to Lodewijk de Succa. He inherited the castle but no longer held the rights of the lordship. In 1826, he sold the castle and chapel to the landowner Joseph Antoine de Schrynmakers, who was married to Marie Françoise Leynen. The couple moved to Binderveld and lived there until their deaths.
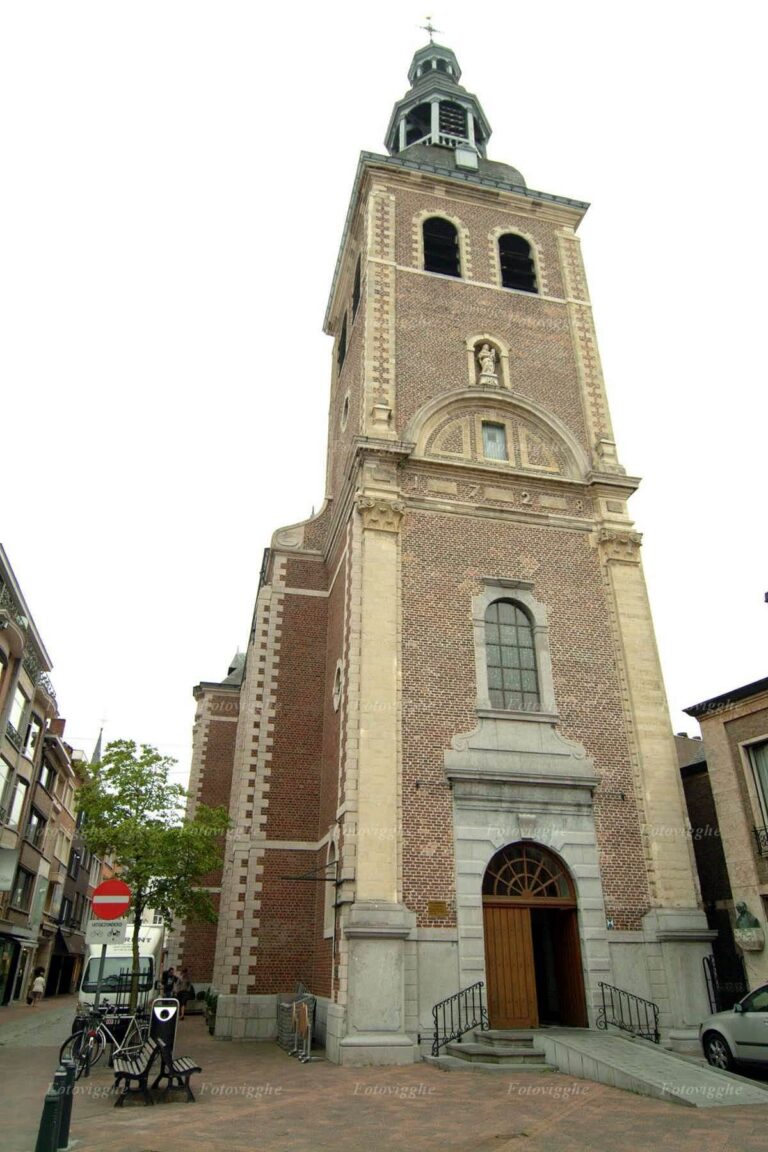
The castle chapel was demolished in 1842, and the Sint-Jan Baptistkerk was built about 100 metres to the north as its replacement. In 1865, the De Schrynmakers family replaced the drawbridge with a permanent stone bridge.
Modern restoration
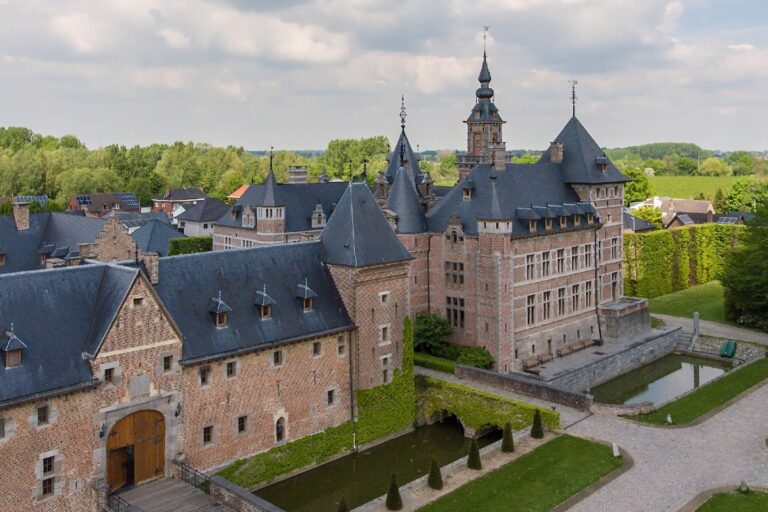
The property belonged to the Ballet family from 1956 and later passed to the notary Baudouin Verelst. Verelst restored the castle in its original style, including the surrounding moat. The building chronology also records a further rebuilding in 2015. Kasteel van Binderveld is protected as built heritage and as a protected monument under heritage object number 22615.
Remains
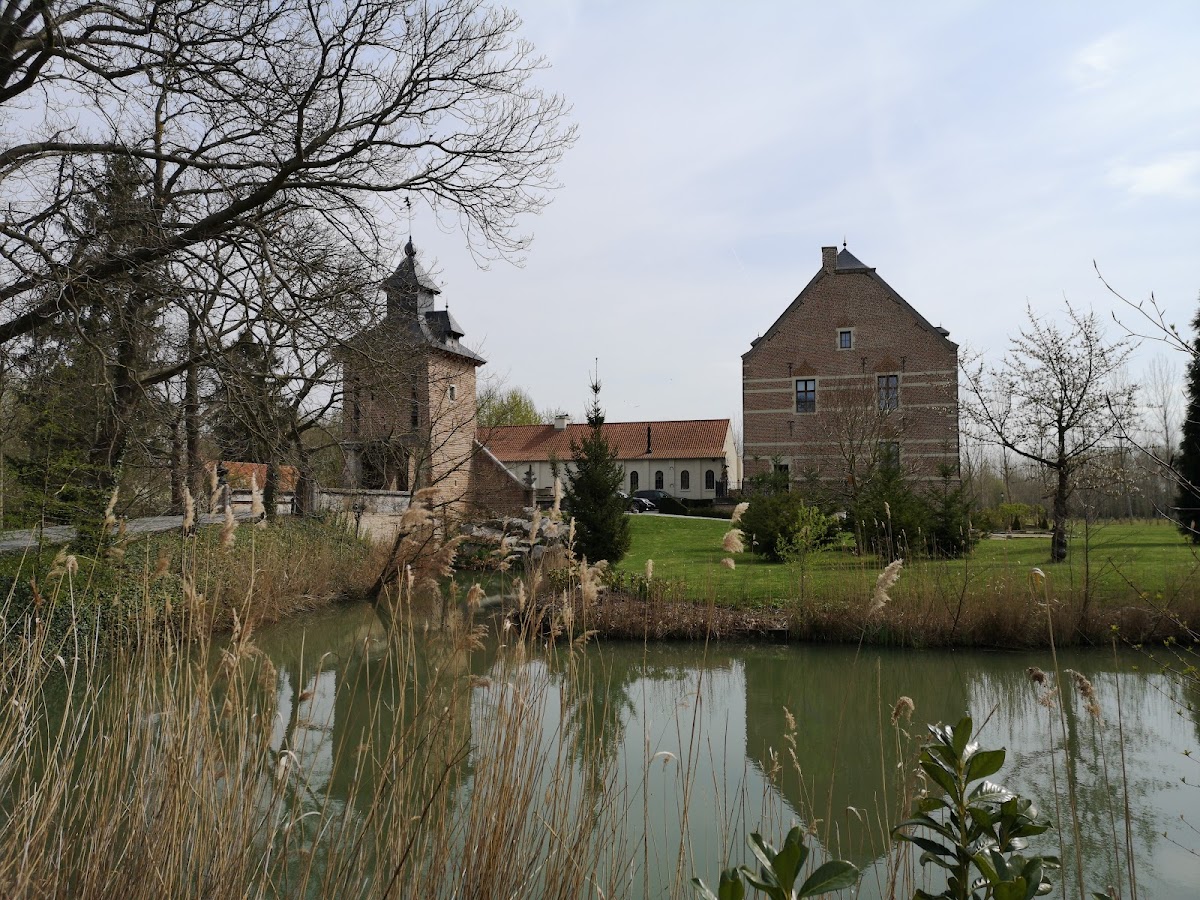
The castle occupies a domain enclosed by moats, water-filled ditches that surround or partly surround a fortified site. The surviving arrangement of the former semi-enclosed complex is formed by a gate tower and a residential building, linked to the approach by the permanent stone bridge created in 1865.
Surviving castle buildings
Gate tower
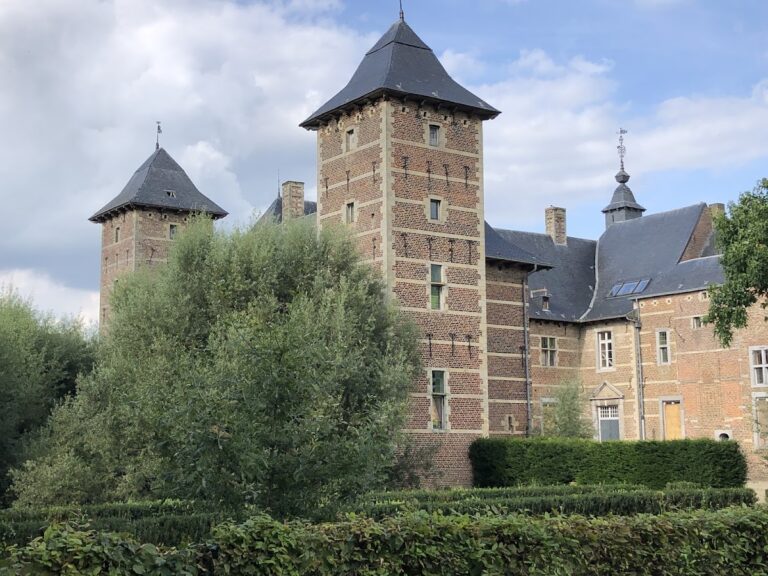
The rectangular gate tower is built of brick and covered by a tent-shaped roof with a bell-shaped spire. The roof serves as a dovecote, adding a functional element to the tower’s defensive and entrance role.
Residential building
The residential building dates mainly from the rebuilding of 1729, while its core belongs to the 1635 reconstruction associated with the Van Copis family. It is constructed of brick and sandstone on a rubble-stone plinth. The building contains the coats of arms of the Le Roy and De Coloma families, and its right-side facade is marked by horizontal bands of masonry.
Bridge and former chapel
The permanent stone bridge dates from 1865, when it replaced the earlier drawbridge, a bridge that could be raised across the moat. The castle chapel was formerly part of the complex and was demolished in 1842; the Sint-Jan Baptistkerk was built nearby as its replacement.
Nearby sites