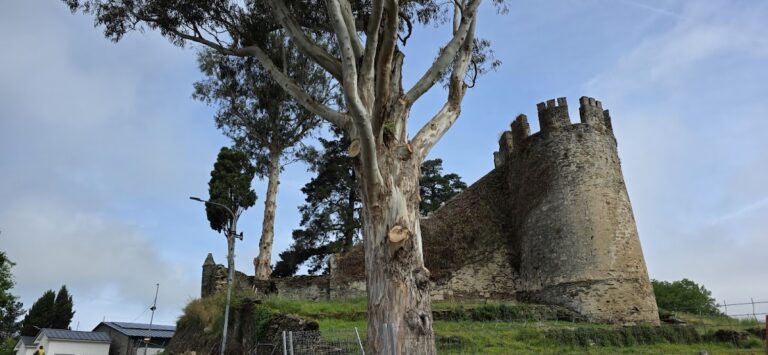
Castroverde Tower: Medieval Castle Keep in Galicia
Site at a Glance
- Rating
- 3.9
- Popularity
- Very Low
- Country
- Spain
- Primary era
- Medieval
- Eras represented
- Medieval
- Civilizations
- Crown of Castile
- Site type
- Military
- Remains
- Castle
On this page7 sections
History
Castroverde Tower is the surviving central keep of a medieval castle in Spain, at Castroverde in Lugo, Galicia. Built in the fourteenth century over the remains of a prehistoric hillfort, the castle occupied the summit of a hill above the town. Henry II of Castile, a fourteenth-century king, granted the castle and its domains to Álvaro Pérez Osorio, Duke of Aguiar and Count of Villalobos.
Aristocratic Ownership
During the fifteenth century, Sancho Sánchez de Ulloa, Count of Monterrey, seized the castle. After his death, ownership passed by inheritance to his cousin Isabel de Castro. In the sixteenth century, Lope Osorio de Moscoso of the House of Altamira purchased the castle, the town, and the surrounding lands.
Heritage Protection
The property remains privately owned. The castle is protected under the general declaration established by the decree of 22 April 1949 and under Spain’s 1985 Historical Heritage Law. It was declared an Asset of Cultural Interest in 1994 and forms part of the Camino Primitivo component of a World Heritage property. The Camino Primitivo is the early inland route within the pilgrimage network leading to Santiago de Compostela.
Remains
Castle Layout
The fortification occupied a dominant hilltop position and was built over the earlier hillfort. Its walls were reinforced by circular towers and enclosed an arms courtyard and a court of honour. Two moats surrounded the complex. An inner wall encircled the central keep, with corner towers and sentry boxes forming part of its defences.
The surviving archaeological remains consist of the keep and the ruins of the former outer walls. Together they preserve the central arrangement of a fortified complex whose defensive perimeter once included towers, courtyards, and moats.
Central Keep
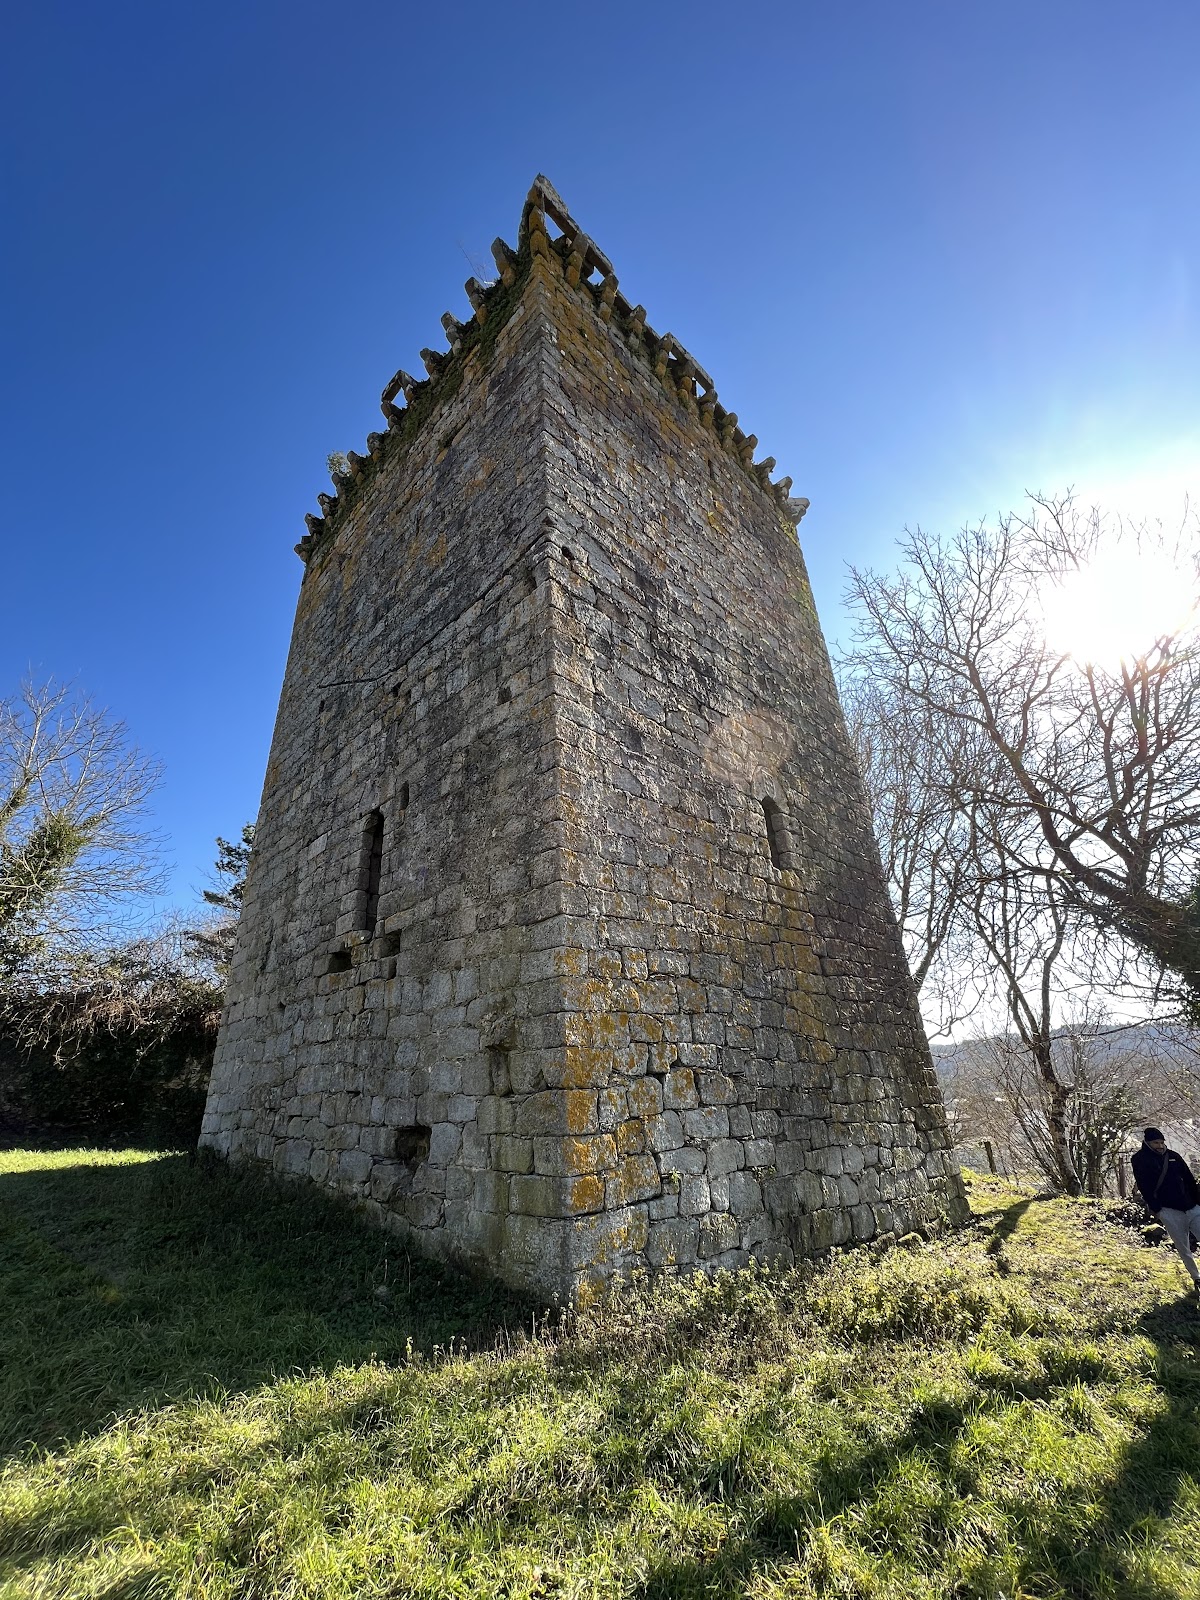
The keep has a rectangular plan measuring 12 by 10 metres. It rises 20 metres and has granite walls two metres thick. Originally divided into five storeys, its interior has now completely collapsed. Part of the crenellation survives, projecting on corbels above machicolations, which are openings extending outward to help defend the base of a wall or tower.
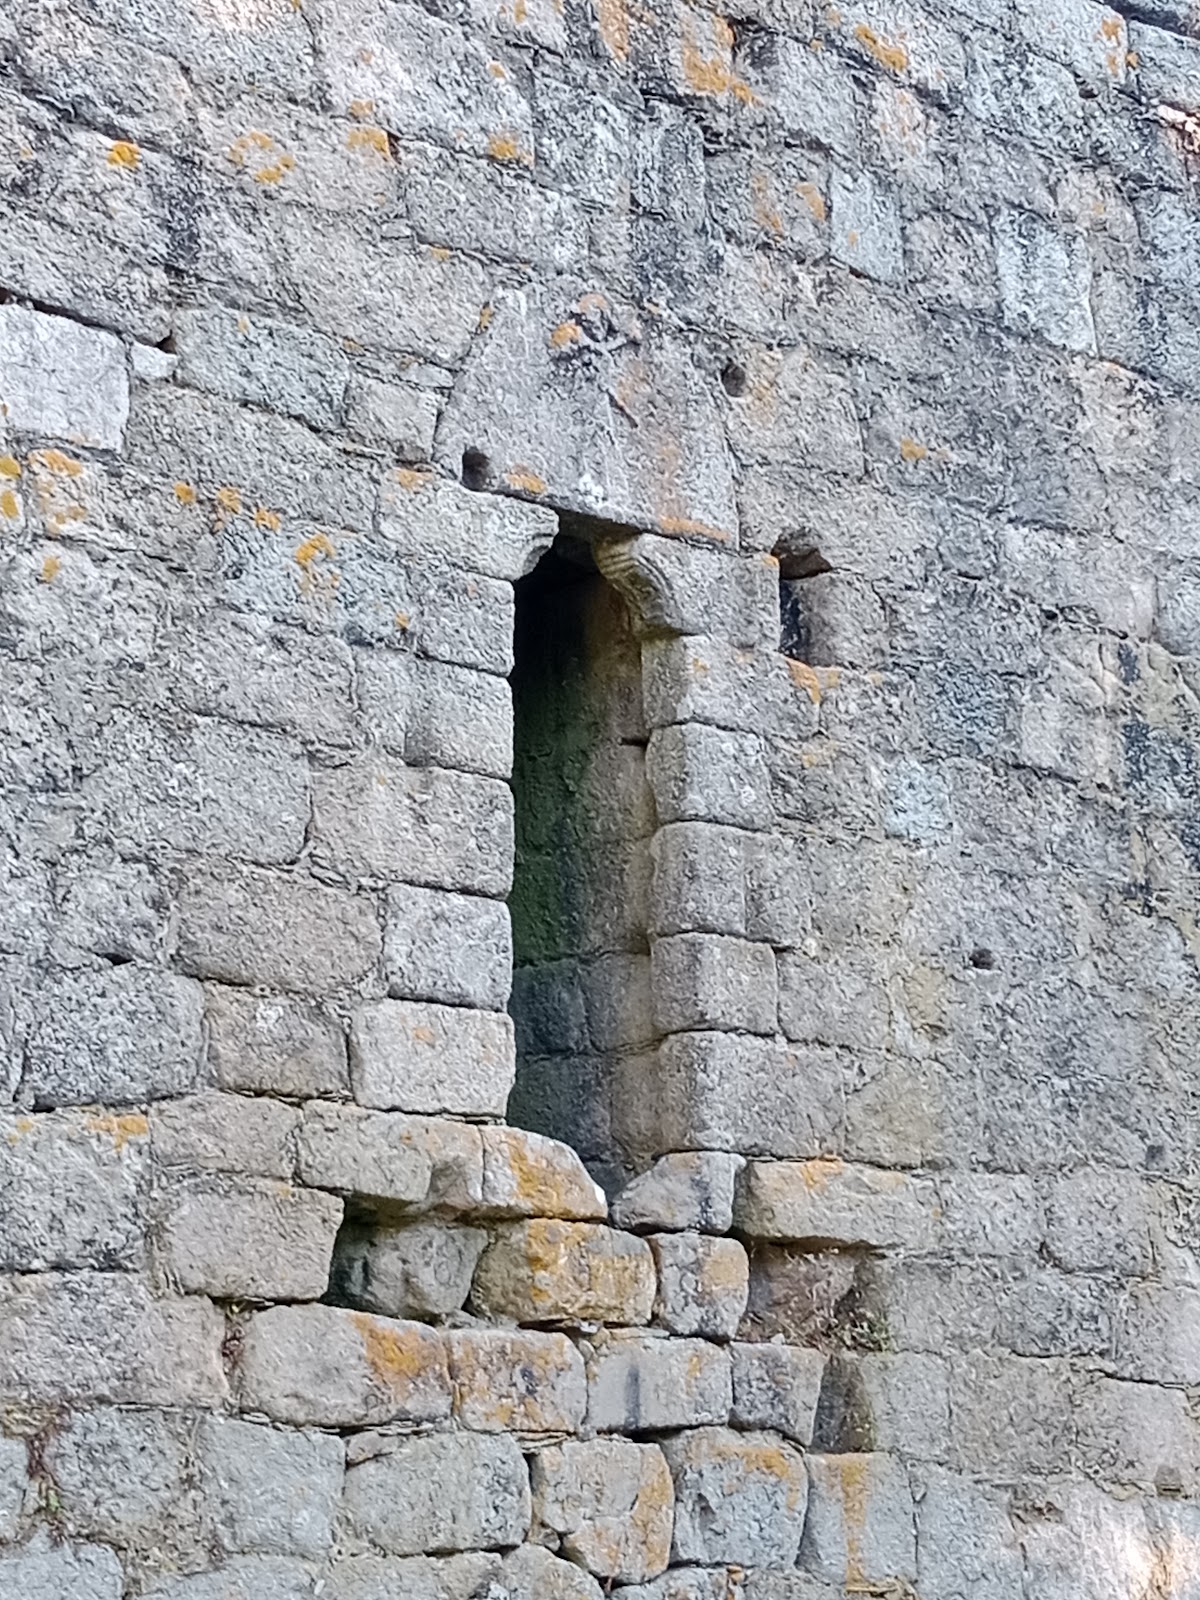
Several details remain on the exterior. On the north face, the entrance doorway has a semicircular lintel with a relief figure that may represent a bagpiper. The west face contains an arched window with a tympanum and a shield bearing six roundels associated with the House of Castro. On the south face, an arched window is paired with a double arrow slit.
Evidence of Former Imprisonment
Two padlocks from the castle are preserved in the Provincial Museum of Lugo. Their shackles were designed to be fitted around prisoners’ feet, providing physical evidence of the keep’s former use as a prison.