Castello di Procoio: A Medieval Fortified Settlement in Italy

Site at a Glance
- Rating
- 4.4
- Popularity
- Very Low
- Country
- Italy
- Primary era
- Medieval
- External website
- Open
- Eras represented
- Medieval
- Civilizations
- Papal States
- Site type
- Military
- Remains
- Castle
On this page13 sections
History
Castello di Procoio is a medieval fortified settlement in Italy, above Migiana di Monte Tezio north of Perugia in Umbria. Its earliest nucleus dates from the twelfth century, while the later castle was begun in 1455. The site was associated with the Papal States, territories governed by the pope and his administration in central Italy until Italian unification.
Twelfth-century origins and local settlements
The primitive part of the complex occupies the northwest corner of the later castle. It was erected in the twelfth century to control the road between Perugia and Gubbio, which passed near the castles of Murlo or Pieve San Quirico. The settlement formed part of a wider local network that included Migiana di Monte Tezio and San Pietro di Migiana.
In 1282, both Migiana di Monte Tezio and San Pietro di Migiana were recorded with nine hearths, a traditional measure of households liable for taxation or other obligations. Perugia’s magistrates ordered a fountain at San Pietro di Migiana in 1296. By 1380, however, that settlement was no longer mentioned, probably because it had been abandoned.
Construction of the later castle
Work on the later castle began in 1455. In 1473, the community of Migiana sought and received 30 florins from the priors and chamberlains of Perugia’s guilds to help complete the building. A second request for the same amount was submitted on 22 December 1480.
A document dated 11 August 1481 shows that the castle was nearly complete. Local residents and citizens who owned property there had financed much of the work, but the community complained that Perugia had provided too little assistance. It requested money for a well, fountain, or cistern, since a dependable water supply would allow inhabitants to remain safely inside the castle during times of danger. The building nevertheless remained unfinished.
Later names and modern history
The cadastral map of 1728 calls the site Castel Vecchio. It was also known as Castello di Procopio, while Evgeny Lebedev, a Russian businessman’s son, renamed it Castello di Santa Eurasia. The castle chapel is dedicated to Saint Eurasia, described as the protector of crops and the countryside.
The present owner is Alexander Lebedev, a Russian businessman and former KGB spy. Architect Domenico Minchilli renovated the structure over two years, rebuilding walls and clearing rubble while leaving the facade unaltered. The interiors were redecorated in 2011 by Martyn Lawrence Bullard.
The castle and nearby Palazzo Terranova, also owned by Lebedev, were monitored by Italian intelligence agencies because of concerns that they might be used for espionage. A security report questioned whether Lebedev had genuinely severed his ties with Russian intelligence after leaving the KGB, the Soviet Union’s principal state-security and intelligence organization from 1954 until 1991.
In 2014, the castle hosted a symbolic wedding ceremony for American actor Neil Patrick Harris and American actor and chef David Burtka. The ceremony had no legal marital effect in Italy at that time.
Remains
Fortified complex
Square plan and unfinished towers
Castello di Procoio is a square medieval fortified complex built mainly of stone and brick. Its overall size is given as 30,000 square feet. The design provided for two truncated round towers, but the towers were never built. At the northeast and northwest corners, prepared masonry remains visible as evidence that construction had been planned for them.
Entrance defenses
The original entrance was on the east side. Corbels above the doorway supported a projecting defensive system with machicolations, crenellations, and openings for dropping projectiles. Machicolations are projecting structures with openings through which defenders could drop stones or other materials onto attackers. Crenellations are the raised sections of a battlement, separated by openings called crenels.
Early nucleus
The twelfth-century nucleus remains in the northwest corner of the later enclosure. Its position preserves the earliest stage of the site within the larger fifteenth-century fortified complex.
Chapel and modern interiors
Chapel of Saint Eurasia
A chapel, also described as a votive chapel, is dedicated to Saint Eurasia. Its dedication connects the religious life of the castle with the saint’s described role as protector of crops and the countryside.
Renovated residential spaces
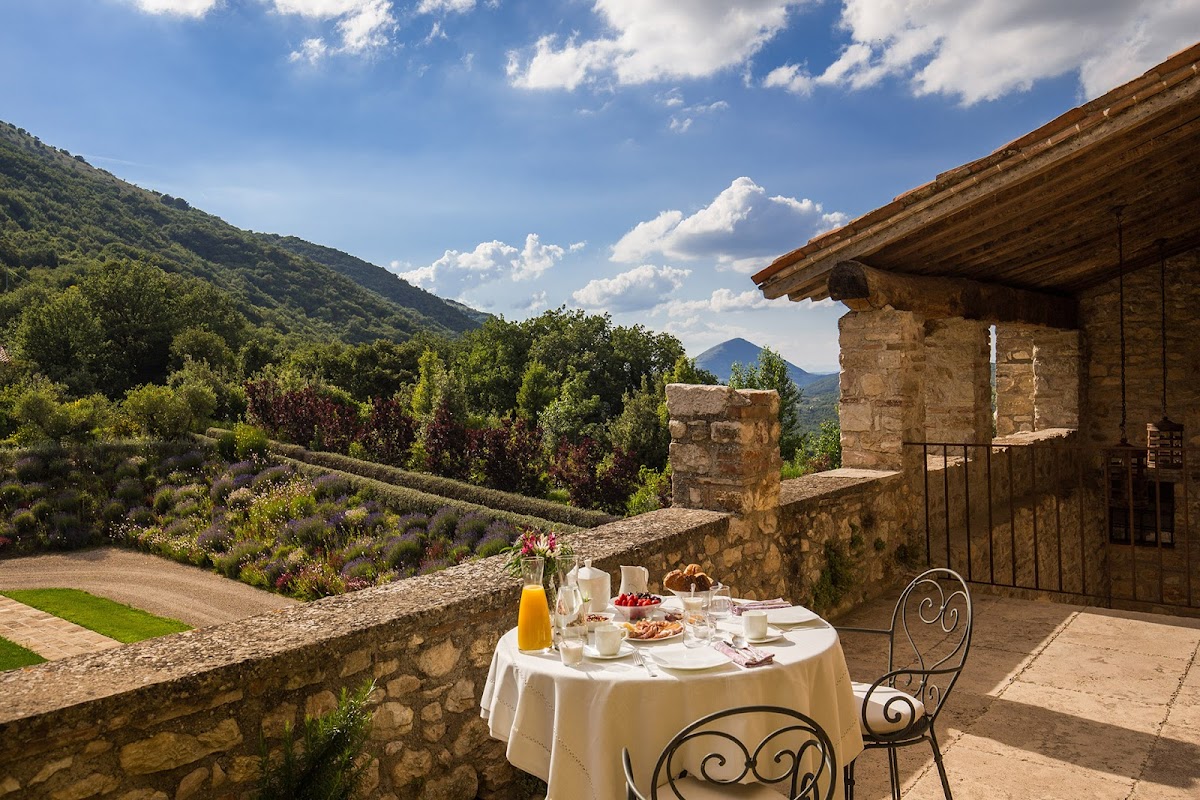
Following the modern renovation, the house contained seven guest suites arranged across three floors, including a large principal suite. The interior also included a gym, a hammam, and a spa. A hammam is a heated bathing facility based on the traditional bathhouse culture of the Islamic world. Outside, an elongated emerald-colored pool lies among gardens of jasmine and lavender.
Decorative rooms and furnishings
The interiors include handmade furniture, ironwork, and hand-painted wooden ceilings. Decorative elements include seventeenth-century Flemish fireplaces, religious art, and a complete series of the Stations of the Cross on a stairwell. Eighteenth-century banquet tables and armoires are joined by Peruvian monks’ chairs. Named rooms include the Cardinal’s Suite, Corona Room, Icon Room, and Infanta Suite.