Kammerstein Castle: A Medieval Hilltop Fortress in Austria


Site at a Glance
- Rating
- 4.8
- Popularity
- Very Low
- Country
- Austria
- Primary era
- Medieval
- Eras represented
- Medieval
- Civilizations
- Duchy of Styria, Holy Roman Empire
- Site type
- Military
- Remains
- Castle
On this page5 sections
History
Kammerstein Castle is a medieval hilltop castle ruin in Austria, located at Kammern im Liesingtal in Styria. Also known as Unter Kammern, its foundations date to the twelfth century, and the castle was documented in 1150. Several members of Kammern’s high free nobility were associated with this period, although it is uncertain whether the castle belonged to them or to the nearby site of Ober-Kammern, also called Ehrenfels.
The Ehrenfels family
From the thirteenth century, Kammerstein belonged to the Ehrenfels family. The Ehrenfels were ministerials, members of the medieval service nobility who held official, military, or administrative positions for territorial rulers. They also owned Ober-Kammern, approximately 400 metres west of Kammerstein, and retained both properties until the family died out at the beginning of the fifteenth century.
Renovation and decline
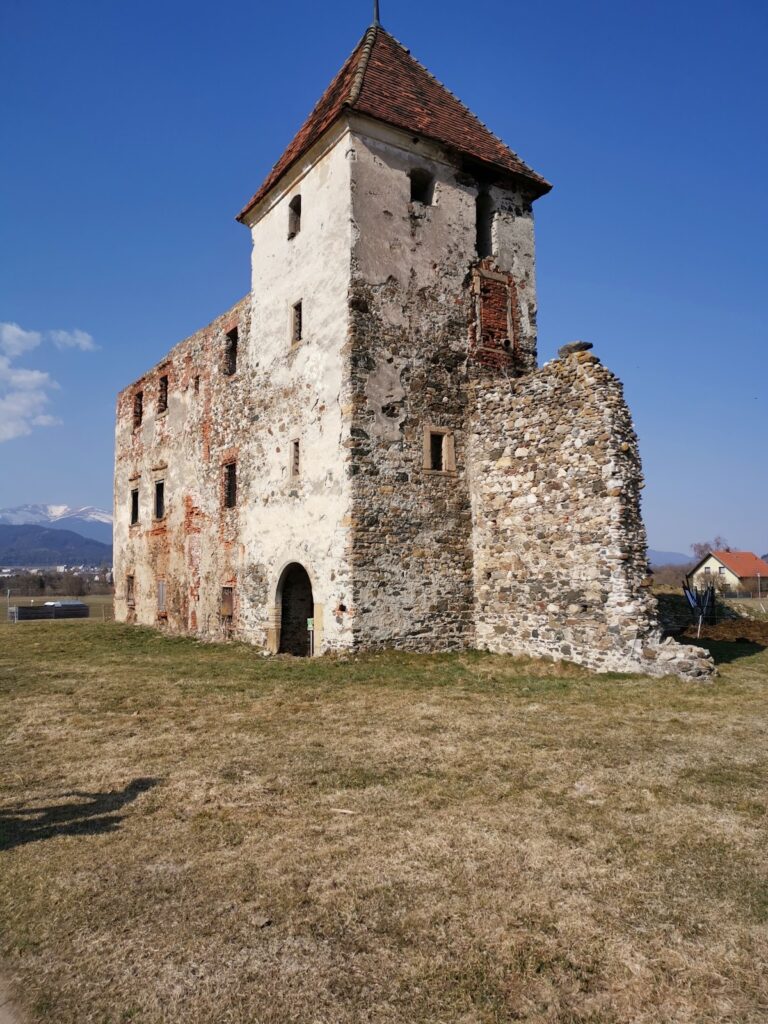
In 1513, Kammerstein passed to Siegmund von Dietrichstein, who planned to enlarge the castle. The expansion was not carried out, reportedly because of the influence of his father-in-law, Emperor Maximilian I, the Habsburg ruler who was Holy Roman Emperor from 1508 until his death in 1519. Renovation work nevertheless took place, including plastering the keep and adding painted corner ashlar, or regularly dressed stone blocks emphasizing the building’s corners.
By 1542, the castle was described as decayed. In 1681, the Styrian cartographer and topographical illustrator Georg Matthäus Vischer depicted Kammerstein as a ruin, confirming its later condition.
Remains
The remains occupy a rocky outcrop in the castle ravine northwest of Kammern, in the Liesing valley, at an elevation of 996 metres above sea level. The irregular hilltop fortification covered an area measuring approximately 70 by 40 metres. Its surviving masonry defines a complex that included a keep, an entrance building, a principal residential building, and connecting wall sections.
Buildings and surviving masonry
The four- to five-storey keep is the most substantial surviving structure. Remains of the gate building, parts of the palas, the principal residential or representative building of a medieval castle, and sections of other walls also survive. Some masonry in the keep and gate building dates from around the fifteenth century. The walls consist of irregular, roughly coursed rubble stonework, and surviving sections reach about six metres in height. The keep still preserves plaster and painted corner ashlar from the later renovation associated with Siegmund von Dietrichstein.