Jordan’s Castle: A Harbour Tower House in Ardglass, Northern Ireland


Site at a Glance
- Rating
- 3.9
- Popularity
- Very Low
- Country
- United Kingdom
- Primary era
- Medieval
- External website
- Open
- Eras represented
- Medieval
- Civilizations
- Norman
- Site type
- Military
- Remains
- Castle
On this page8 sections
History
Jordan’s Castle is a stone castle in Ardglass, United Kingdom, associated with the harbour and the town’s central citadel. It belongs to the tradition of the tower house, a fortified residence that combines domestic and defensive spaces in a compact vertical structure. Its exact beginnings are uncertain, although surviving fifteenth-century window details and a proposed date of about 1450 place the existing building within the late medieval development of Ardglass, an important Anglo-Norman port in Ulster.
Early traditions and uncertain origins
Local tradition attributes an earlier tower house to John de Courcy, the Anglo-Norman nobleman who established power in parts of Ulster after the Anglo-Norman invasion. The same tradition holds that the building sheltered King John in 1210 during his campaign against Hugh de Lacy. These associations have not been securely established, and repeated rebuilding makes the castle’s original construction date difficult to determine.
Later interpretations gave the tower the name Shane’s Castle. Alice Stopford Green and the archivist Henry Egan Kenny identified it with a castle associated with Shane O’Neill, a Gaelic lord who challenged English authority in sixteenth-century Ireland. They believed Shane had refortified the tower after defeating the MacDonnell clan at Glentaisie in 1565, during the period when he controlled Ardglass for two years. The antiquarian Francis Joseph Bigger later used the name Castle Seán.
The Tyrone rebellion
Jordan’s Castle has its first firm historical associations with the Tyrone rebellion, also called the Nine Years’ War. This conflict, fought in Ireland from 1594 to 1603, pitted forces led by Hugh O’Neill and allied Irish leaders against the English Crown. Simon Jordan, the castle’s owner and a member of the merchant family associated with the tower, defended it during a three-year siege by forces of the O’Neill clan.
Lord Deputy Mountjoy, the Crown’s principal governing representative in Ireland, relieved the siege on 17 June 1601. Simon Jordan received a royal concordatum, a Crown grant or reward, as well as a private bounty from Mountjoy for the defence.
Restoration and cultural use
Francis Joseph Bigger purchased Jordan’s Castle in 1911. He restored the building, established a museum, assembled a large collection of antiquities, and opened the castle to the public. He also hosted artists, musicians, poets, and writers connected with the Irish cultural revival, becoming known as a patron of the arts in Ireland.
After Bigger died in 1926, Dr Joseph Bigger administered the castle and transferred it to the state on the condition that it be preserved as a historical and cultural monument. The museum collections were later dispersed among the general collections of the Ulster Museums, and the castle was closed to the public. Jordan’s Castle is now a State Care Historic Monument, meaning that it is a protected historic monument in the care of the state in Northern Ireland.
Remains
The surviving tower
Structure and entrance
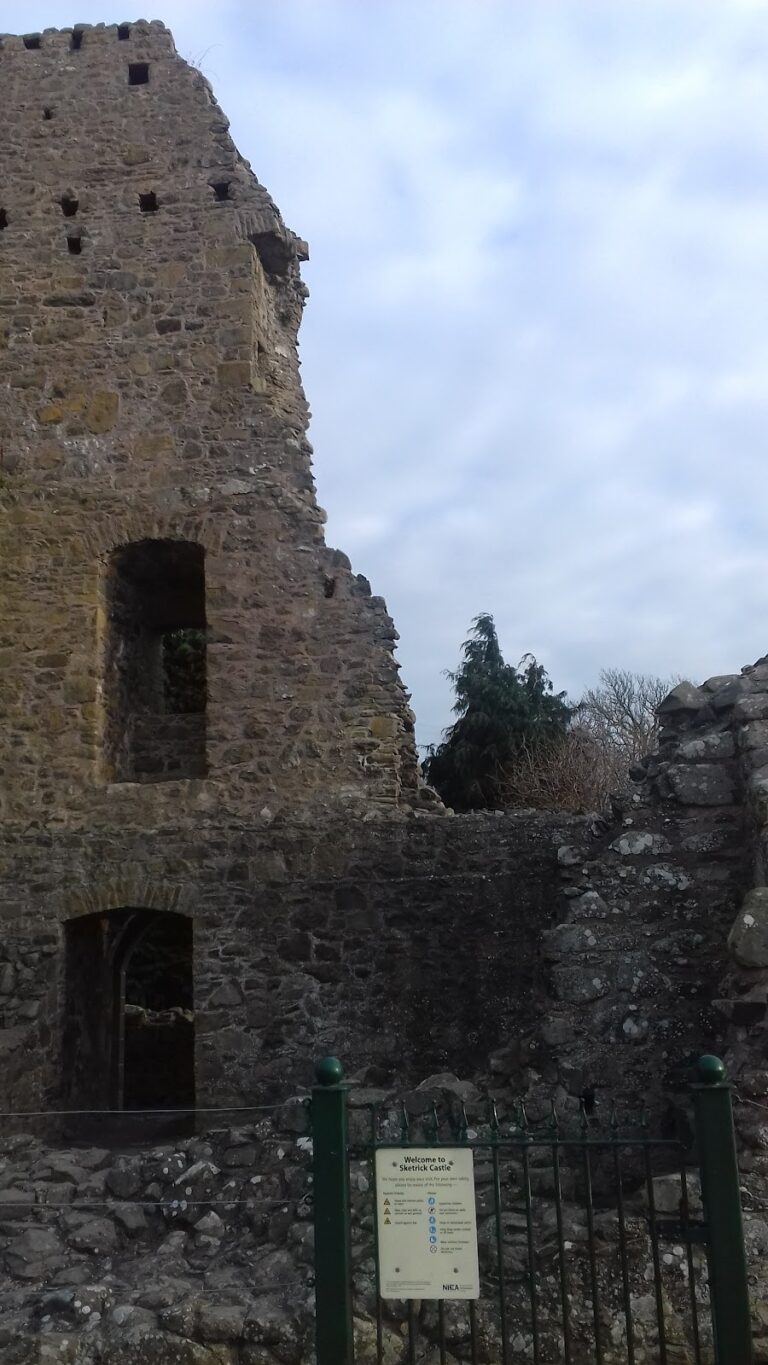
The surviving building is a rectangular, four-storey stone tower house positioned near the junction of Kildare Street and Quay Street, close to and commanding Ardglass harbour. Its date remains uncertain because the structure was rebuilt repeatedly, although fifteenth-century window details survive and the tower has also been dated to about 1450.
Each floor originally contained rooms measuring approximately 20 by 13 feet. Two rectangular projections on the north side contain different features. One houses a stone spiral stair, while the other contains a niche on each floor and has also been described as a latrine turret. The entrance is at the bottom of the north-west tower and connects with the spiral stair, which rises to roof level. A machicolation, a projecting opening through which defenders could drop or throw material onto attackers below, protected the entrance at that level.
Interior and surviving fabric
The principal hall occupied the first floor, where it had a stone floor and a pointed vault. A basement chamber on that level reaches the underlying bedrock. It may represent an attempt to cut a passage to a water source, although that interpretation remains uncertain.
Some walls retain loopholes and carved heraldic emblems. These include arms bearing a cross and three horseshoes, which have been associated with the family believed to have built the castle. The upper floors no longer retain their original floors. They were replaced several times with beams of differing wooden construction, while the roof was also repeatedly altered and rebuilt. The building is now a ruin under state protection.